
ᐅ Floor plan for a single-family house of approximately 200 sqm designed for 4 people – initial drafts
Created on: 18 Apr 2020 19:44
D
darek6er
Hello
We are currently in the planning phase of our house, and the first drafts are ready. I would like to share them with you to see if you might have any ideas or suggestions.
Thank you in advance
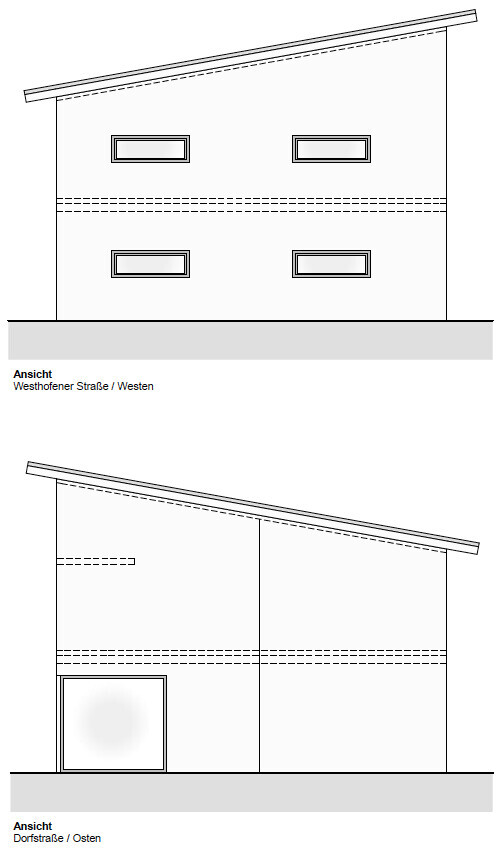
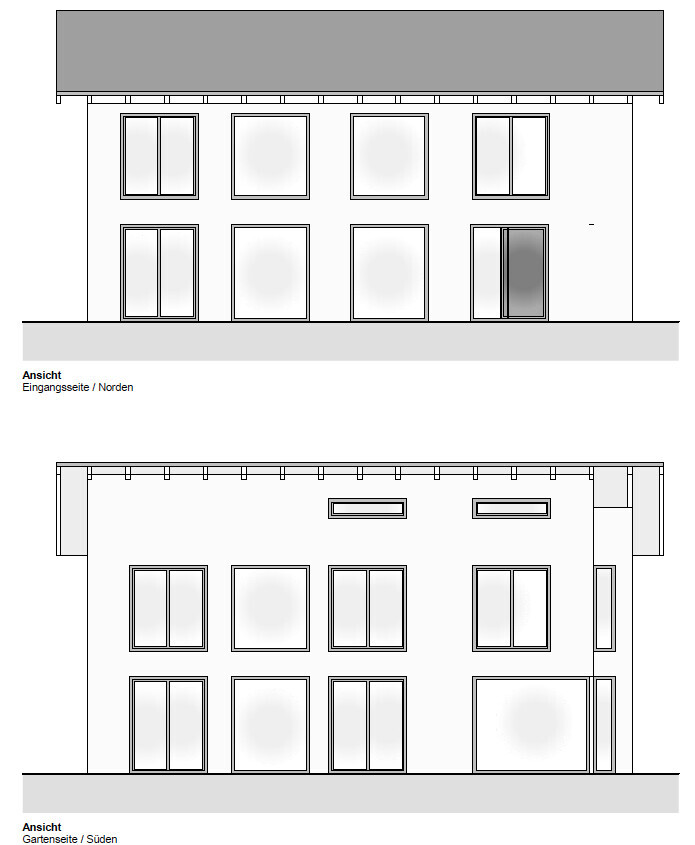
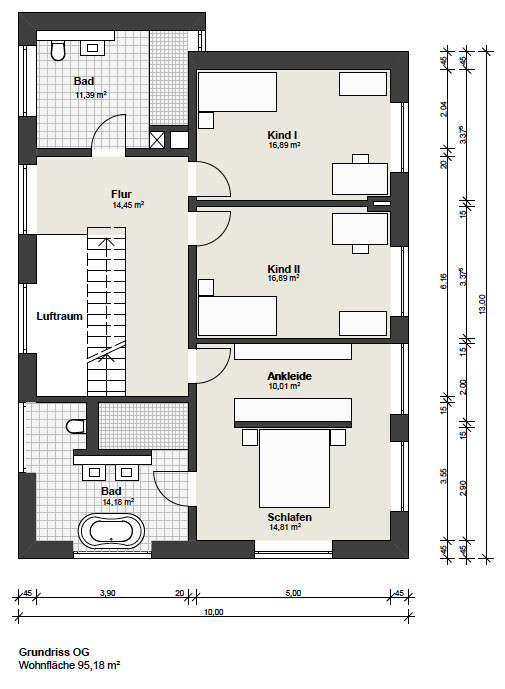

We are currently in the planning phase of our house, and the first drafts are ready. I would like to share them with you to see if you might have any ideas or suggestions.
Thank you in advance

I think it’s pretty cool. I hope you have a good window installer.
One small thing I have to mention: Have the door in the kids’ bathroom open the other way. Otherwise, Child 1 regularly bumps their head. I would find the bathroom door next to the head of the bed in the master bedroom very uncomfortable. It would be better to rotate the bed 180° and place it against the opposite wall.
One small thing I have to mention: Have the door in the kids’ bathroom open the other way. Otherwise, Child 1 regularly bumps their head. I would find the bathroom door next to the head of the bed in the master bedroom very uncomfortable. It would be better to rotate the bed 180° and place it against the opposite wall.
kaho674 schrieb:
I think it’s pretty cool. I hope you have a good window installer.
One small thing I have to mention: have the door in the kids’ bathroom open the other way. Otherwise, Child 1 keeps bumping their head. I would find having the bathroom door next to the head of the bed in the master bedroom very uncomfortable. It would be better to rotate the bed 180° and place it against the opposite wall. The daycare room will open inward, and the bed will be moved to the other side—the architect just drew it incorrectly.
But knowing myself, there will probably be one or two more changes during the construction phase as well.
The window installer is its own story... Actually, it’s my wife’s uncle who is a metalworker with his own company, and my wife also works there. But he has no idea yet what’s coming his way.

darek6er schrieb:
Window manufacturing is quite a story... Actually, my wife's uncle runs his own metalworking business, and my wife works there as well. But he still has no idea what’s ahead of him.Metalworker, well then it probably won't be PVC (which I think is also not really suitable here).https://www.instagram.com/11antgmxde/
https://www.linkedin.com/company/bauen-jetzt/
11ant schrieb:
Metalworker, then it probably won’t be PVC (which I also consider not really suitable here) Schüco AWS 90.SI+ profiles will be used
Oh dear, for these windows it's best to have someone who usually builds windows for Hufhaus or similar. I definitely wouldn't hire someone who has never or rarely done this kind of work before, and especially not a family member if you want to maintain a good relationship.
Similar topics