
ᐅ Floor plan for a single-family house of approximately 200 sqm designed for 4 people – initial drafts
Created on: 18 Apr 2020 19:44
D
darek6er
Hello
We are currently in the planning phase of our house, and the first drafts are ready. I would like to share them with you to see if you might have any ideas or suggestions.
Thank you in advance
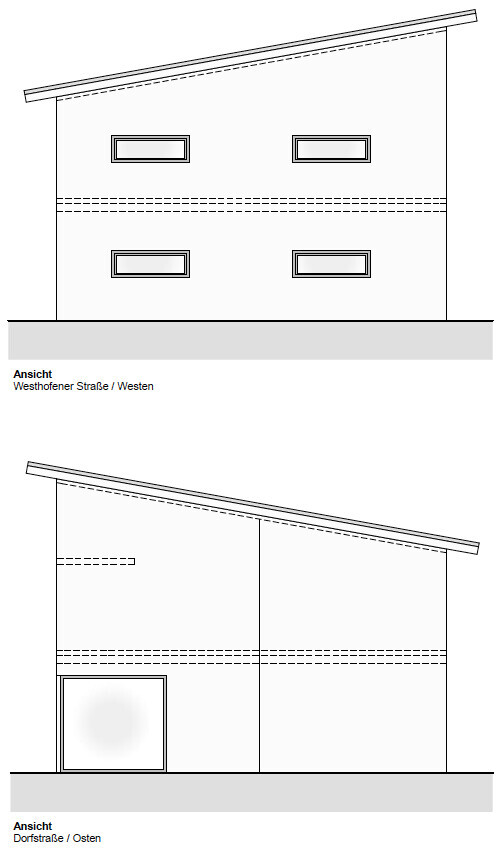
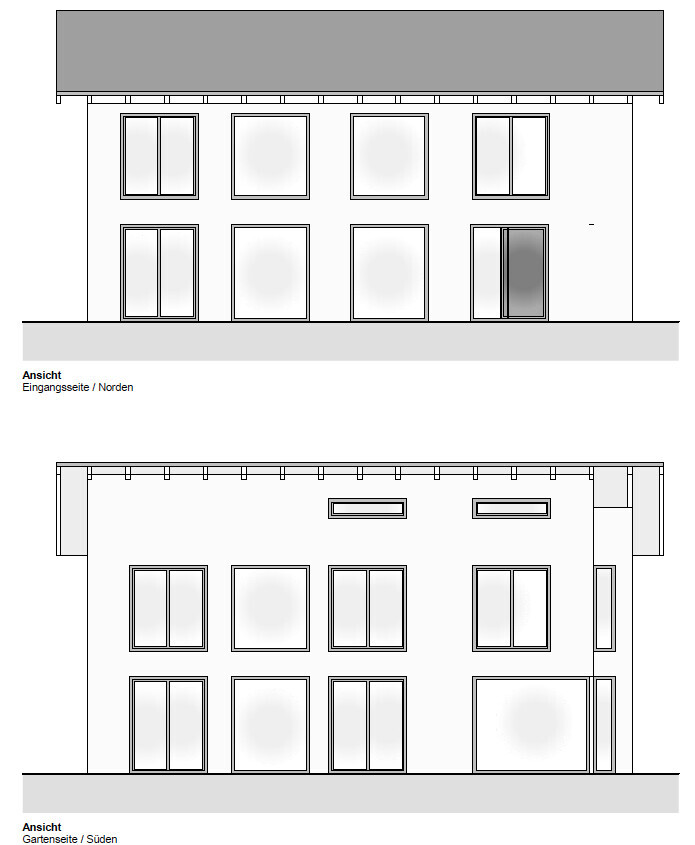
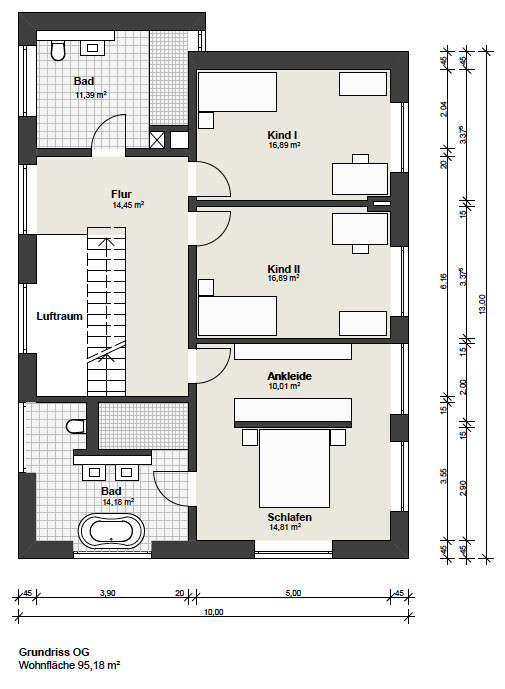

We are currently in the planning phase of our house, and the first drafts are ready. I would like to share them with you to see if you might have any ideas or suggestions.
Thank you in advance
ypg schrieb:
I hope this isn’t the little one’s bedroom 🤨Why is that? What’s so bad about this room?
Because it’s so tall? (There will be a mezzanine ceiling at the front)
Because the windows need cleaning?
Or because the view is so ........
darek6er schrieb:
Why is that?Because it will feel very small inside.ypg schrieb:
Because she will feel very small in there.Ah, yes! It will grow 😉
There will also be an intermediate ceiling added so that it has two levels.
But I agree with you, it does look very empty in there 😉

A
Alessandro1 Nov 2021 08:56Really cool already! Looking forward to more pictures.
I wish you all the best and hope everything goes smoothly 🙂
I wish you all the best and hope everything goes smoothly 🙂