
ᐅ Floor plan for a single-family house of approximately 200 sqm designed for 4 people – initial drafts
Created on: 18 Apr 2020 19:44
D
darek6er
Hello
We are currently in the planning phase of our house, and the first drafts are ready. I would like to share them with you to see if you might have any ideas or suggestions.
Thank you in advance
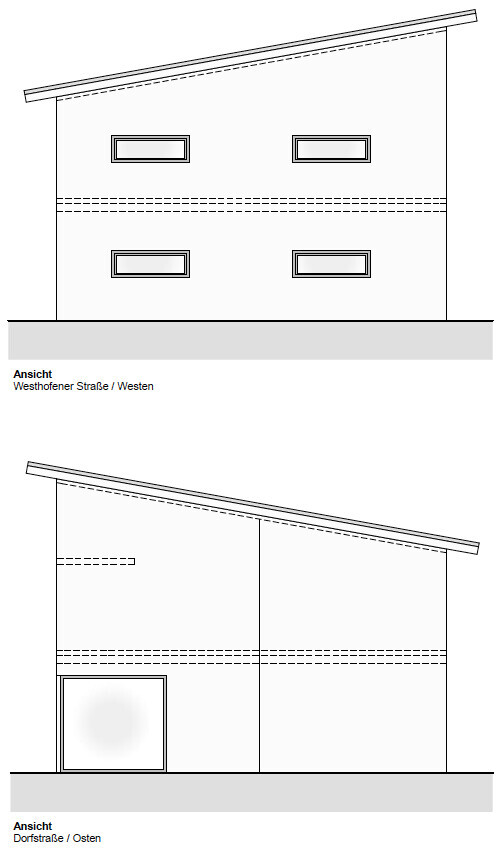
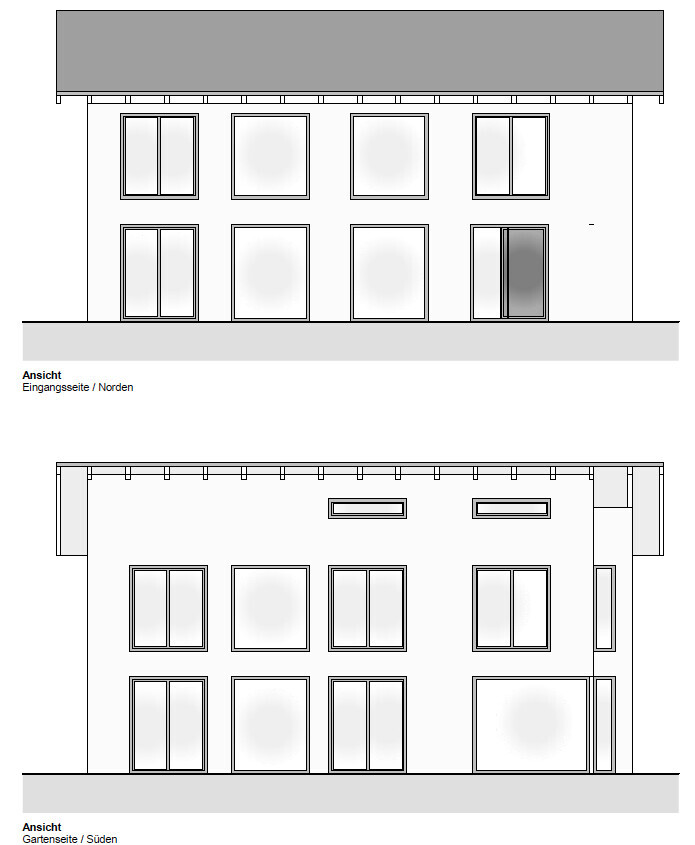
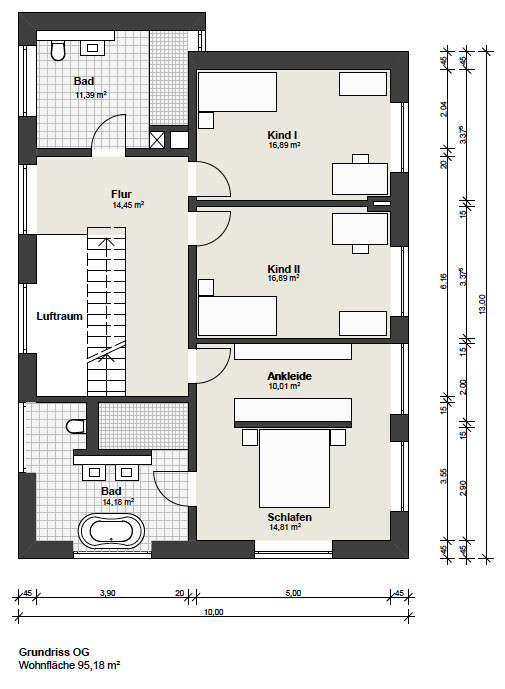

We are currently in the planning phase of our house, and the first drafts are ready. I would like to share them with you to see if you might have any ideas or suggestions.
Thank you in advance