
Hello to all interested readers,
For about half a year now, my wife and I have been planning our new home. We have found a nice plot of land and have also decided on the building style (Ytong kit house). Initial contact with the company has been made.
Now the first draft from their architect has arrived, and we find it far from satisfactory.
Our goal is a KfW 40+ house on a slope, with a slight incline of about 3m (10 feet) over the first 5m (16 feet) in depth, then another 2m (7 feet) incline over the remaining 30m (98 feet) of depth.
- Front side facing southwest
- Lower floor planned as a full story, possibly to be converted into an apartment later. At the moment, it will be used as a guest room and office
- Roof of the office = terrace
Garage as an attached structure with a flat roof.
I’ve attached some pictures. The draft itself was created with MeinHeim3D V3. Unfortunately, I can’t upload that here. I also have plans in PDF if that helps.
The architect says that our draft is unfavorable because of the protruding office and the garage. This would be bad from an energy perspective.
Now I am under the impression that with good insulation, a lot can be achieved and that with KfW 40+ the final energy value counts, so I can compensate for some losses in the building envelope by the technology used.
Am I seeing this wrong?
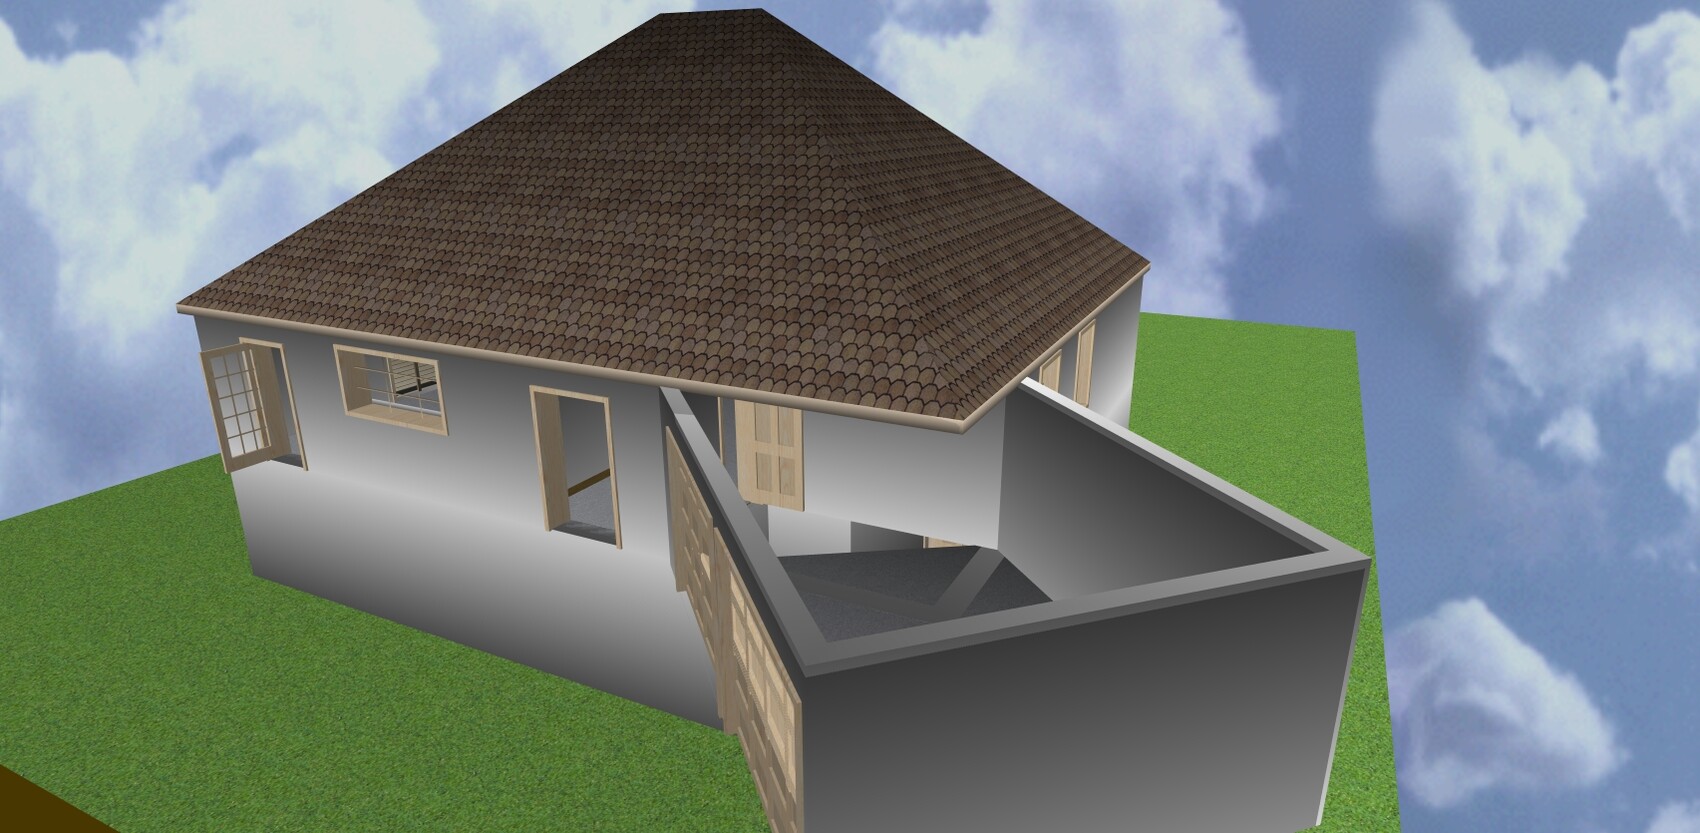
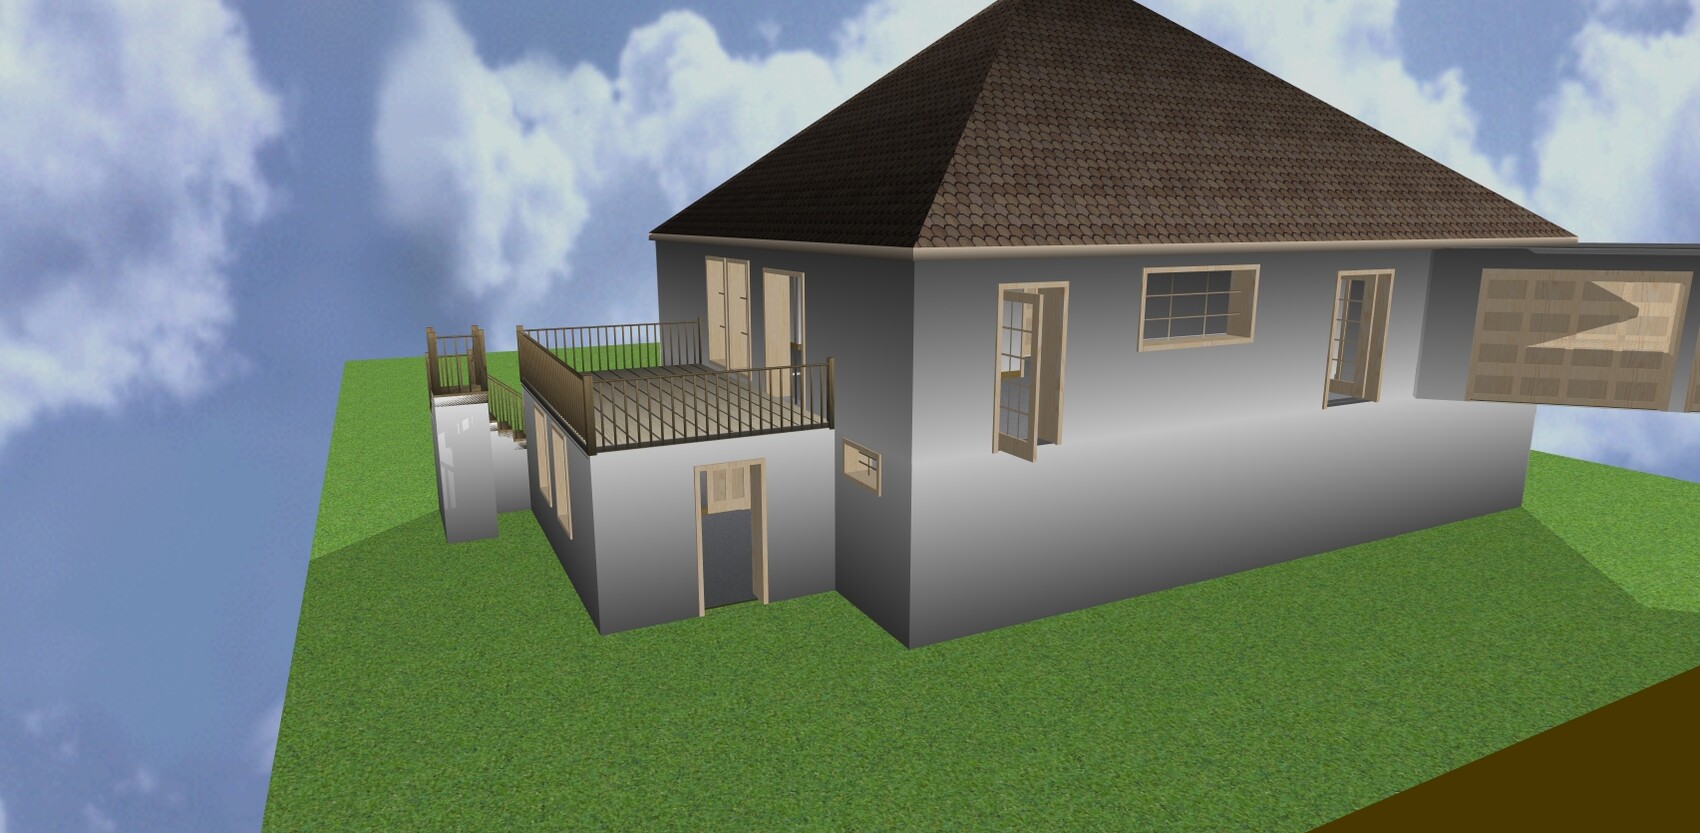
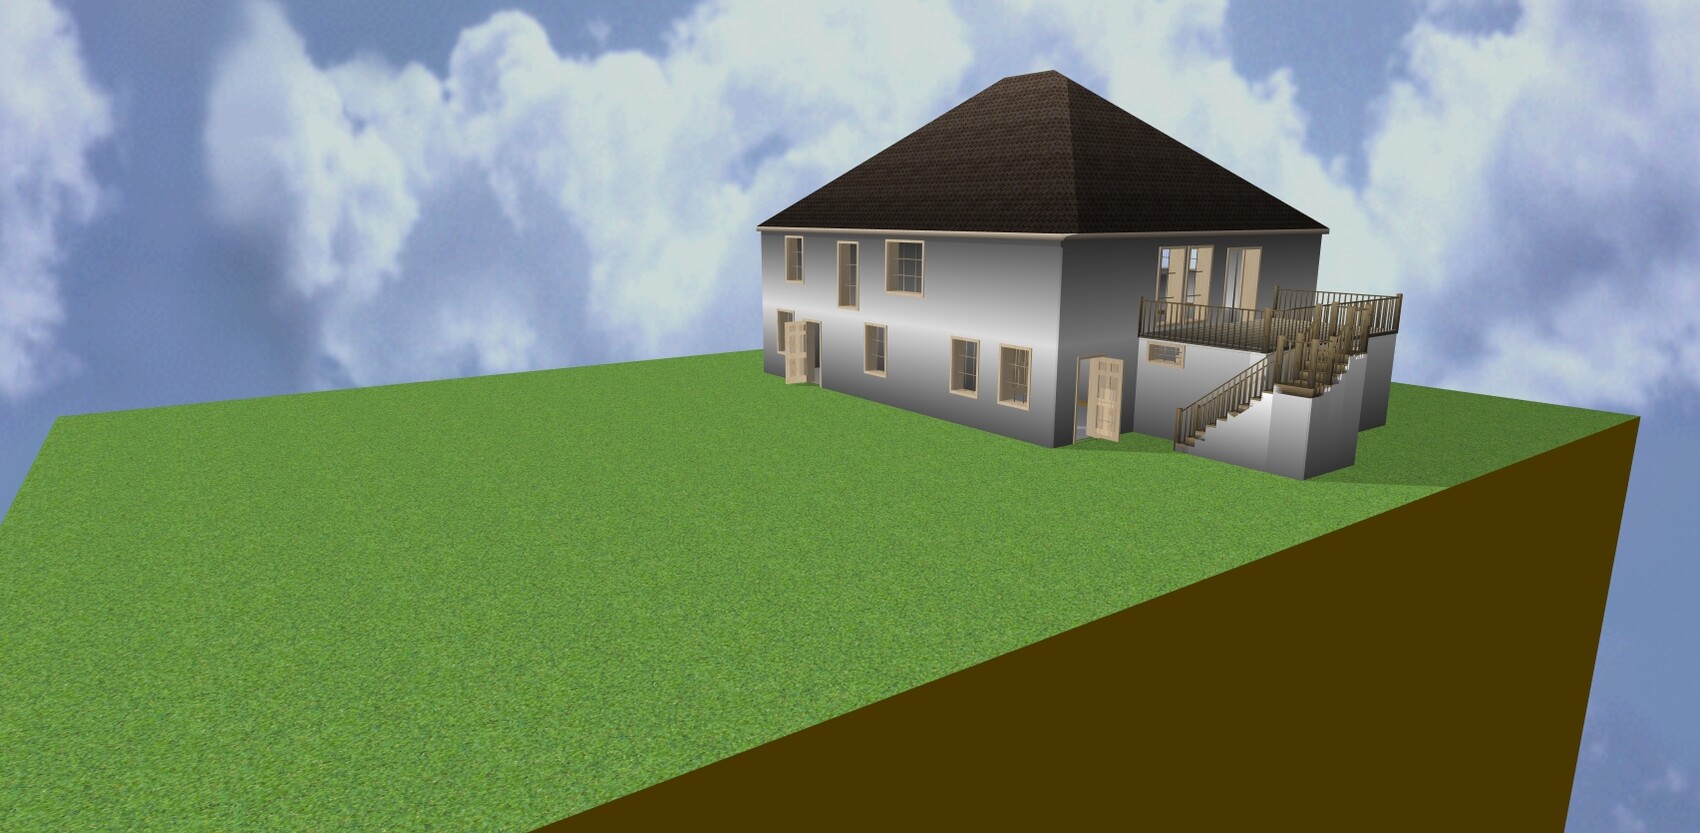
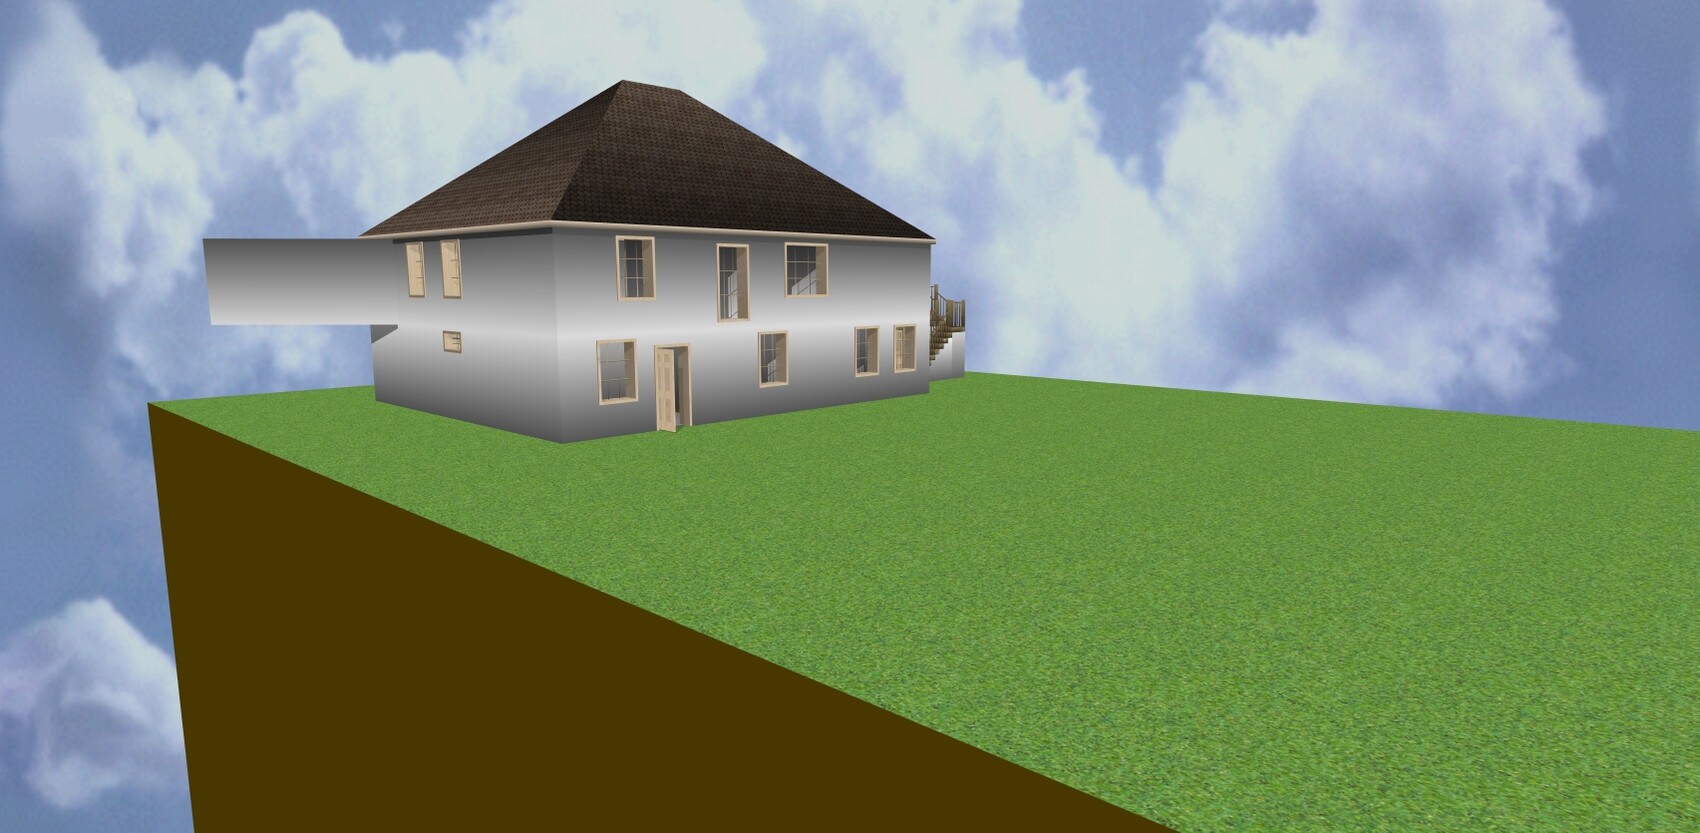
For about half a year now, my wife and I have been planning our new home. We have found a nice plot of land and have also decided on the building style (Ytong kit house). Initial contact with the company has been made.
Now the first draft from their architect has arrived, and we find it far from satisfactory.
Our goal is a KfW 40+ house on a slope, with a slight incline of about 3m (10 feet) over the first 5m (16 feet) in depth, then another 2m (7 feet) incline over the remaining 30m (98 feet) of depth.
- Front side facing southwest
- Lower floor planned as a full story, possibly to be converted into an apartment later. At the moment, it will be used as a guest room and office
- Roof of the office = terrace
Garage as an attached structure with a flat roof.
I’ve attached some pictures. The draft itself was created with MeinHeim3D V3. Unfortunately, I can’t upload that here. I also have plans in PDF if that helps.
The architect says that our draft is unfavorable because of the protruding office and the garage. This would be bad from an energy perspective.
Now I am under the impression that with good insulation, a lot can be achieved and that with KfW 40+ the final energy value counts, so I can compensate for some losses in the building envelope by the technology used.
Am I seeing this wrong?
Hello,
the PDFs are OUR drafts for the architect. The architect will then create the final design from them. We put these together using a free software program. The architect plans to get in touch this week with the exact position of the house on the plot, then we will contact the surveyor to measure the second plot, and hopefully the architect will come back with a finished plan and a cost estimate. So, we just need to be patient for now.
I’ll get back to you as soon as I hear anything from the architect.
Have a nice Sunday
the PDFs are OUR drafts for the architect. The architect will then create the final design from them. We put these together using a free software program. The architect plans to get in touch this week with the exact position of the house on the plot, then we will contact the surveyor to measure the second plot, and hopefully the architect will come back with a finished plan and a cost estimate. So, we just need to be patient for now.
I’ll get back to you as soon as I hear anything from the architect.
Have a nice Sunday

Why include such a slanted recess in the utility room, and on top of that, a wall projection? How does something like that come about? Is it meant for general amusement, or do you seriously plan to build it that way?
If the software really makes it this difficult, I would recommend going back to pencil and paper... a bit old-school, but beneficial for creativity.
Cut out furniture shapes in the correct scale from grid paper and arrange the rooms on your retro pencil sketch. Then it will become clear that a double bed simply requires a certain amount of space. The same applies to the children’s room: it needs a bed, a desk, a wardrobe, and there should still be enough room to move around comfortably. Also, children should have space to play in their rooms, which requires additional space.
If the available floor area cannot be increased, compromises will have to be made. Is a dressing room really necessary? It’s definitely nice to have, but here, I would prioritize making the bedroom spacious enough and choose a large wardrobe instead of a dedicated dressing room.
Regarding the restriction on setback distances to the neighbor: is there possibly a setback waiver agreement that you have to accept when buying? If so, I would advise against the purchase and recommend choosing the other plot instead.
If the software really makes it this difficult, I would recommend going back to pencil and paper... a bit old-school, but beneficial for creativity.
Cut out furniture shapes in the correct scale from grid paper and arrange the rooms on your retro pencil sketch. Then it will become clear that a double bed simply requires a certain amount of space. The same applies to the children’s room: it needs a bed, a desk, a wardrobe, and there should still be enough room to move around comfortably. Also, children should have space to play in their rooms, which requires additional space.
If the available floor area cannot be increased, compromises will have to be made. Is a dressing room really necessary? It’s definitely nice to have, but here, I would prioritize making the bedroom spacious enough and choose a large wardrobe instead of a dedicated dressing room.
Regarding the restriction on setback distances to the neighbor: is there possibly a setback waiver agreement that you have to accept when buying? If so, I would advise against the purchase and recommend choosing the other plot instead.
Good morning,
thank you for your comments and opinions. Sorry about the pictures; those were the wrong ones.
@ypg Thanks for the note about the kitchen access, we will have to take another look at that.
Otherwise, all rooms are designed to fit existing furniture or sized based on our own experience. For example, the kids’ room is 3m x 4.5m (10 feet x 15 feet). I had a kids’ room measuring 2.5m x 4m (8 feet x 13 feet) and still grew up fine. It’s not meant for staying indoors all the time.
In the bedroom, the bed (2m wide x 2.5m long) (6.5 feet x 8 feet) and two nightstands (40cm x 50cm) (16 inches x 20 inches) need space: bed + 2 x 50cm wide (20 inches). We have 3.1m (10 feet) and 2.5m (8 feet) + TV depth 30cm (12 inches) with 2.8m (9 feet) length, total 3.3m (11 feet).
The dressing room is for two dressers, each 48cm deep (19 inches), and opposite a wardrobe 62cm deep (24 inches), making 1.10m (3.6 feet). We have 2.3m (7.5 feet), so 1.2m (4 feet) is left for a passage.
The windowless corner in the living room is the media corner; a continuous cabinet system will hold all media devices including speakers. No windows on the side to keep it dark. Opposite, in the dining area, everything is glazed on the south side, so plenty of light comes even into that corner when needed. The size matches our existing sofa. Distances and such are as they are now.
We are still considering using the large corner in the hallway for a small pantry.
The angled wall in the utility room is meant to give us a bit more space and since it’s in the basement, the look is less important. Also, what’s really wrong with an angled wall? The U-shaped staircase will end there, which I think fits well.
Sound transmission shouldn’t be a problem. It’s a single-family house, so no neighbors close by.
We are trying to use our building window as best as possible. The gable direction is fixed to be parallel to the street. A 3m (10 feet) setback must be kept on each side from neighboring properties, and we are assuming here that on the right side we can place the garage right on the property line.
Including the garage, the plan measures 17.5m (57 feet). Deducting 3m (10 feet) on the left side leaves us 2.5m (8 feet) for a terrace/balcony.
This will be realized as an “around the corner” feature, connecting to the kitchen and living room.
Overall, these are just ideas and drafts for the architect who will then develop the buildable plan.
How would you make use of the available building space? The site plan is oriented north-south. Access must be from the south to south-east side.
Requirements:
- Large terrace/balcony on the sunny side
- Separate office for two people working from home
- Bathroom and toilet always with a window
- Open plan living room and kitchen
- Single garage
Challenge:
- Slope on approximately the first 5m (16 feet) (survey attached from previously planned property; the slope continues over this new plot)
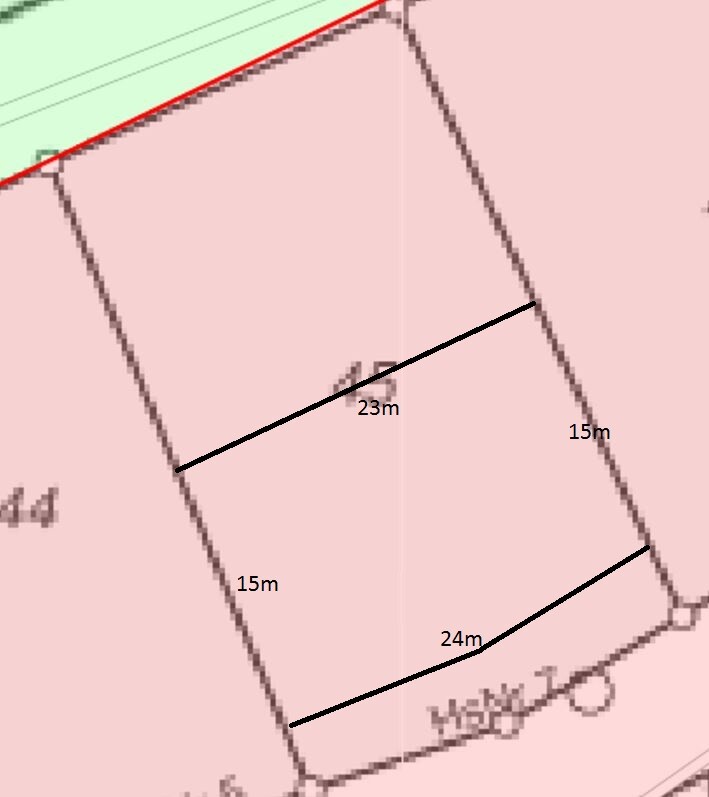
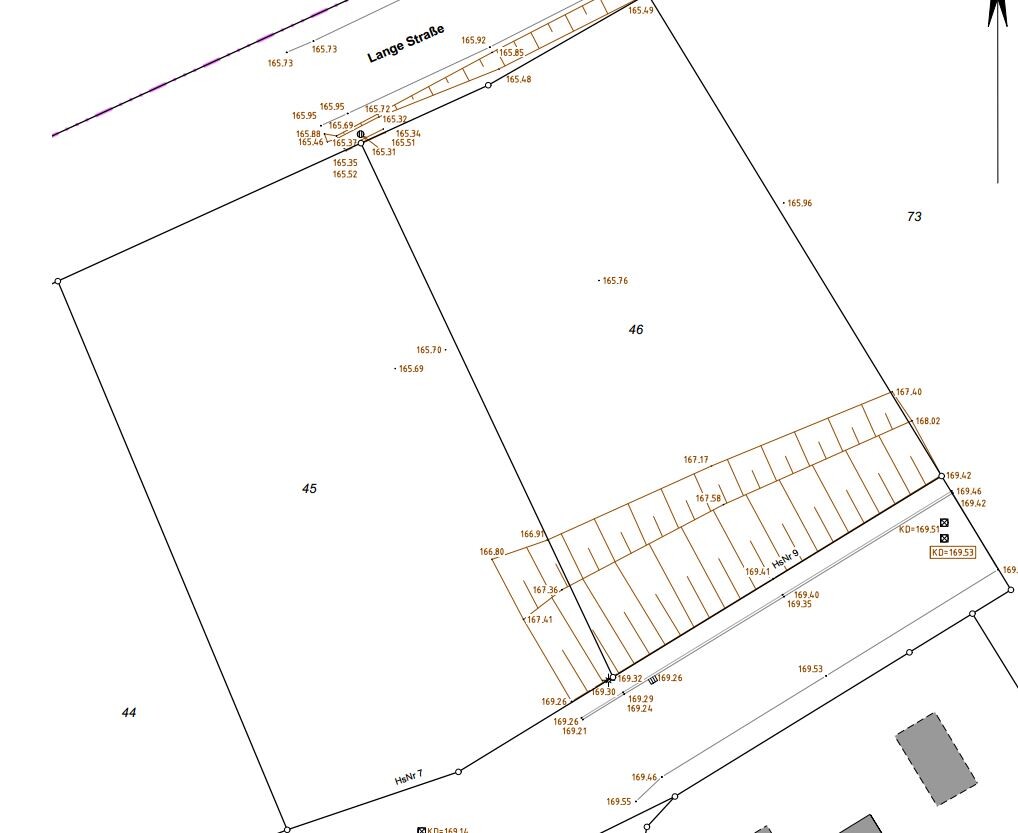
thank you for your comments and opinions. Sorry about the pictures; those were the wrong ones.
@ypg Thanks for the note about the kitchen access, we will have to take another look at that.
Otherwise, all rooms are designed to fit existing furniture or sized based on our own experience. For example, the kids’ room is 3m x 4.5m (10 feet x 15 feet). I had a kids’ room measuring 2.5m x 4m (8 feet x 13 feet) and still grew up fine. It’s not meant for staying indoors all the time.
In the bedroom, the bed (2m wide x 2.5m long) (6.5 feet x 8 feet) and two nightstands (40cm x 50cm) (16 inches x 20 inches) need space: bed + 2 x 50cm wide (20 inches). We have 3.1m (10 feet) and 2.5m (8 feet) + TV depth 30cm (12 inches) with 2.8m (9 feet) length, total 3.3m (11 feet).
The dressing room is for two dressers, each 48cm deep (19 inches), and opposite a wardrobe 62cm deep (24 inches), making 1.10m (3.6 feet). We have 2.3m (7.5 feet), so 1.2m (4 feet) is left for a passage.
The windowless corner in the living room is the media corner; a continuous cabinet system will hold all media devices including speakers. No windows on the side to keep it dark. Opposite, in the dining area, everything is glazed on the south side, so plenty of light comes even into that corner when needed. The size matches our existing sofa. Distances and such are as they are now.
We are still considering using the large corner in the hallway for a small pantry.
The angled wall in the utility room is meant to give us a bit more space and since it’s in the basement, the look is less important. Also, what’s really wrong with an angled wall? The U-shaped staircase will end there, which I think fits well.
Sound transmission shouldn’t be a problem. It’s a single-family house, so no neighbors close by.
We are trying to use our building window as best as possible. The gable direction is fixed to be parallel to the street. A 3m (10 feet) setback must be kept on each side from neighboring properties, and we are assuming here that on the right side we can place the garage right on the property line.
Including the garage, the plan measures 17.5m (57 feet). Deducting 3m (10 feet) on the left side leaves us 2.5m (8 feet) for a terrace/balcony.
This will be realized as an “around the corner” feature, connecting to the kitchen and living room.
Overall, these are just ideas and drafts for the architect who will then develop the buildable plan.
How would you make use of the available building space? The site plan is oriented north-south. Access must be from the south to south-east side.
Requirements:
- Large terrace/balcony on the sunny side
- Separate office for two people working from home
- Bathroom and toilet always with a window
- Open plan living room and kitchen
- Single garage
Challenge:
- Slope on approximately the first 5m (16 feet) (survey attached from previously planned property; the slope continues over this new plot)
Similar topics