
Hello to all interested readers,
For about half a year now, my wife and I have been planning our new home. We have found a nice plot of land and have also decided on the building style (Ytong kit house). Initial contact with the company has been made.
Now the first draft from their architect has arrived, and we find it far from satisfactory.
Our goal is a KfW 40+ house on a slope, with a slight incline of about 3m (10 feet) over the first 5m (16 feet) in depth, then another 2m (7 feet) incline over the remaining 30m (98 feet) of depth.
- Front side facing southwest
- Lower floor planned as a full story, possibly to be converted into an apartment later. At the moment, it will be used as a guest room and office
- Roof of the office = terrace
Garage as an attached structure with a flat roof.
I’ve attached some pictures. The draft itself was created with MeinHeim3D V3. Unfortunately, I can’t upload that here. I also have plans in PDF if that helps.
The architect says that our draft is unfavorable because of the protruding office and the garage. This would be bad from an energy perspective.
Now I am under the impression that with good insulation, a lot can be achieved and that with KfW 40+ the final energy value counts, so I can compensate for some losses in the building envelope by the technology used.
Am I seeing this wrong?
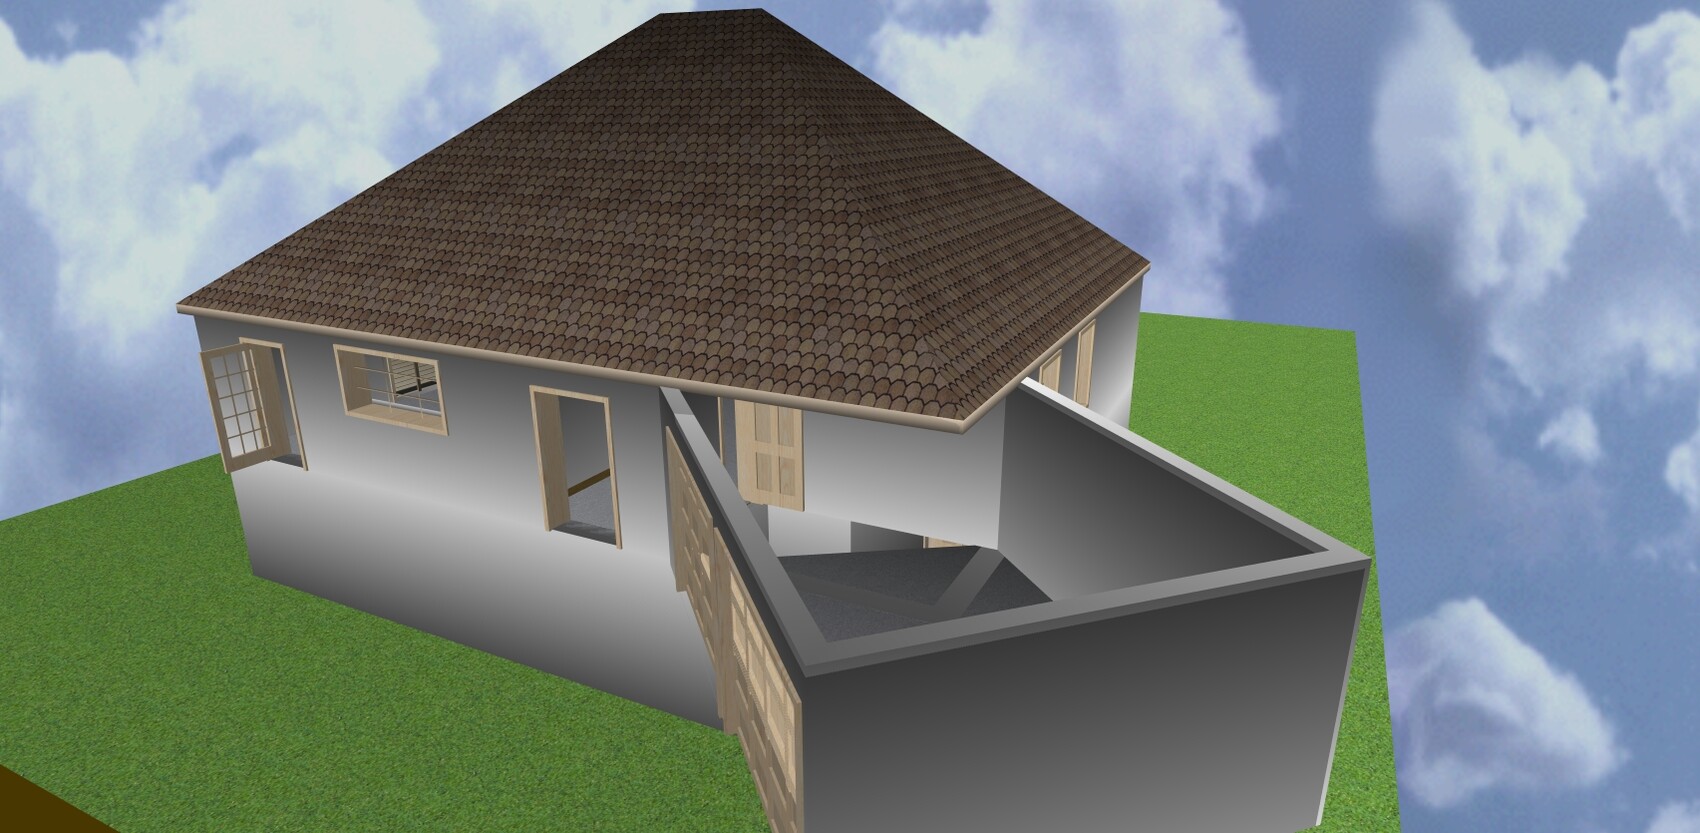
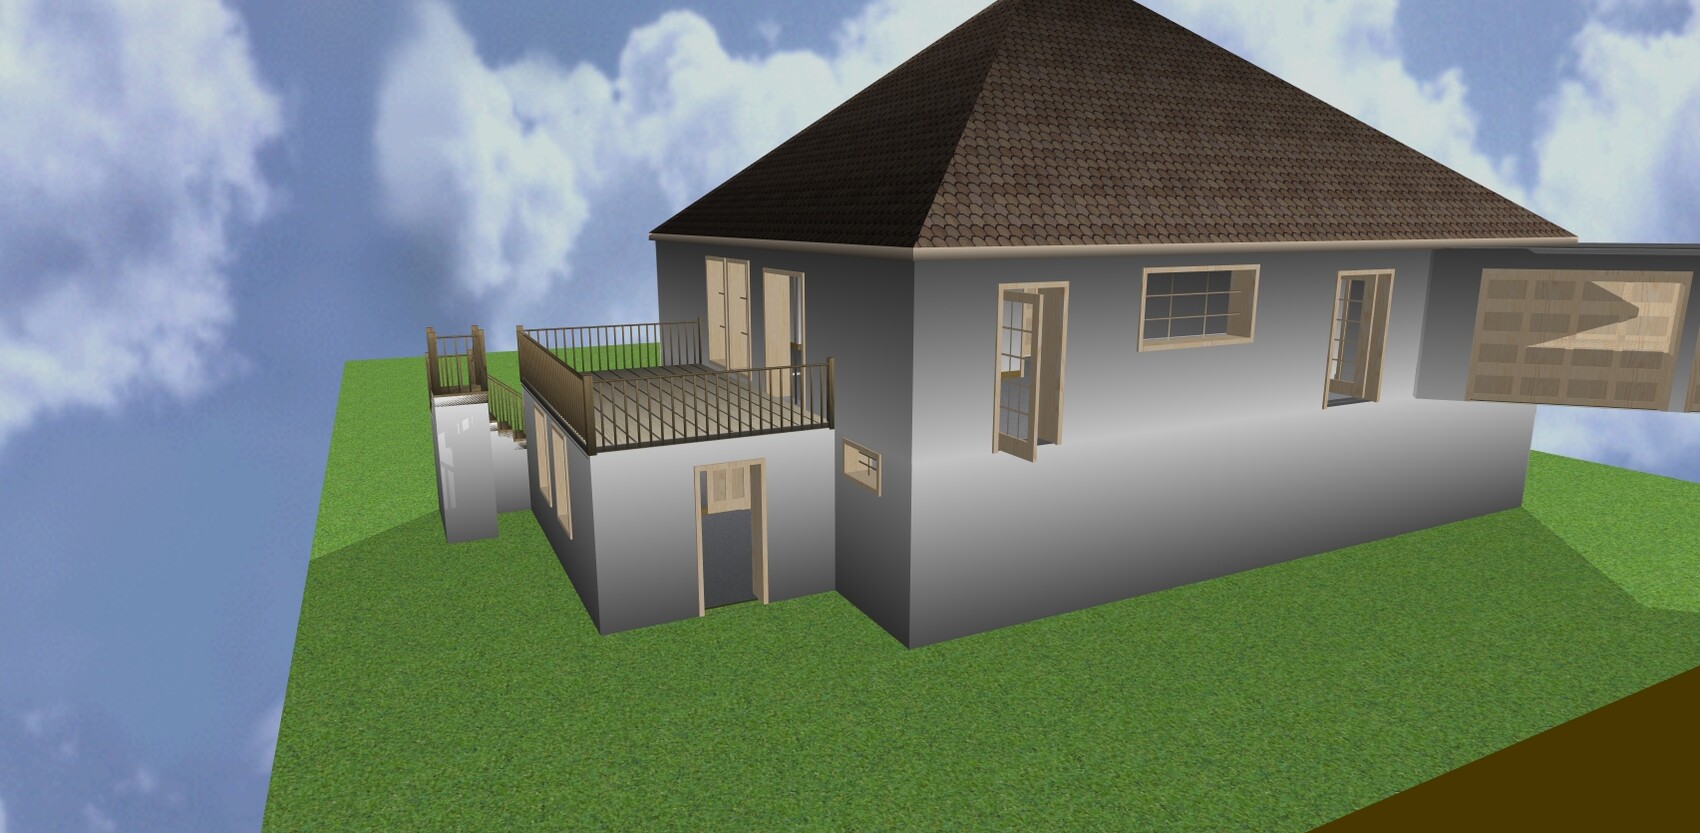
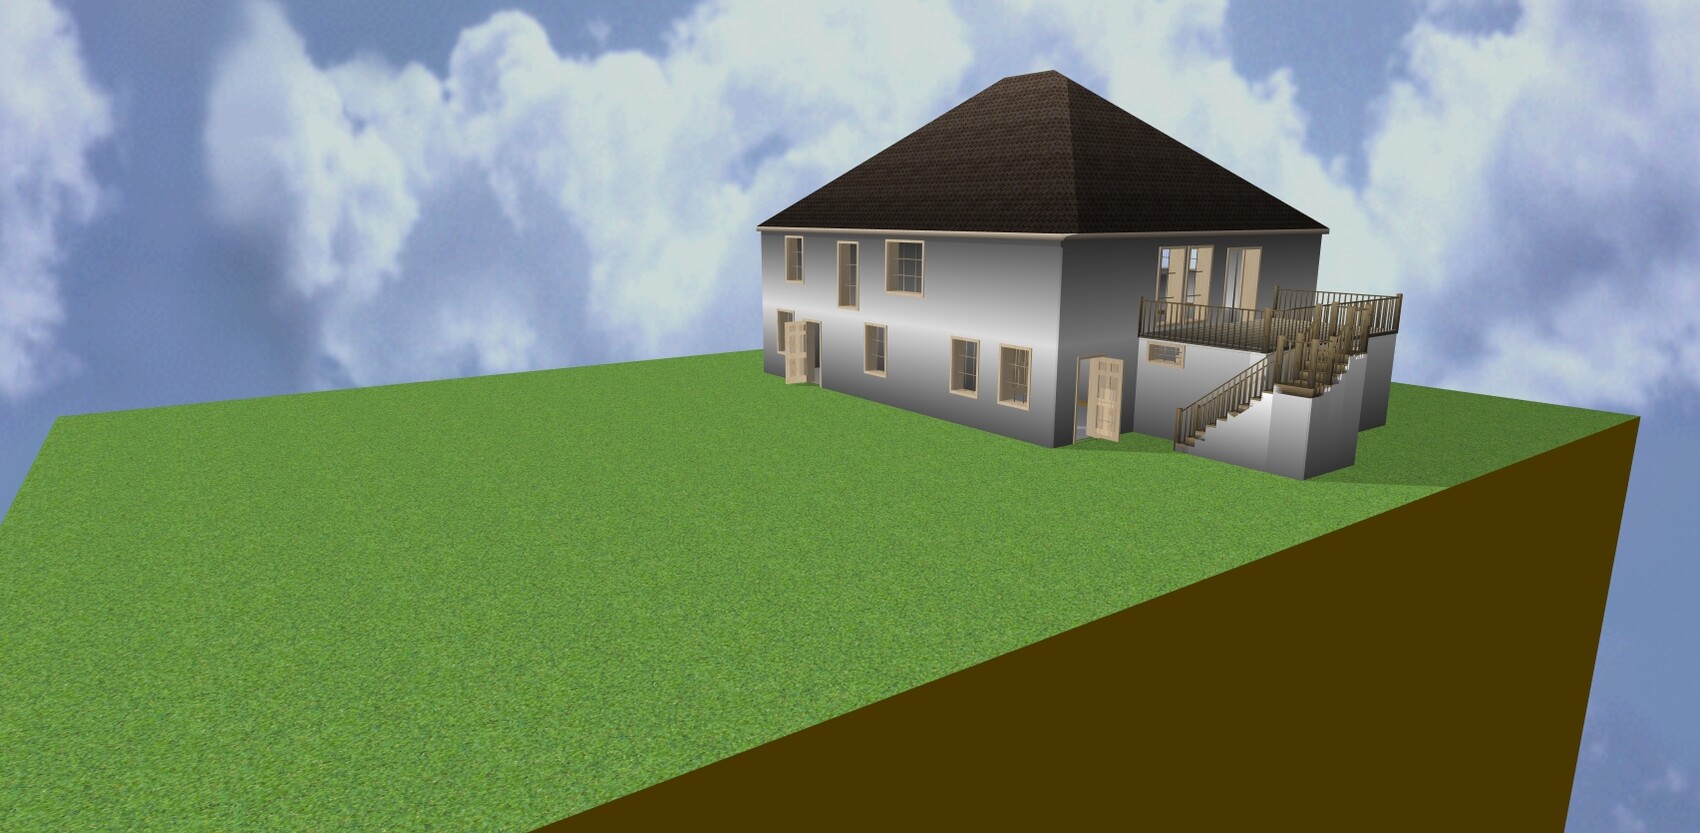
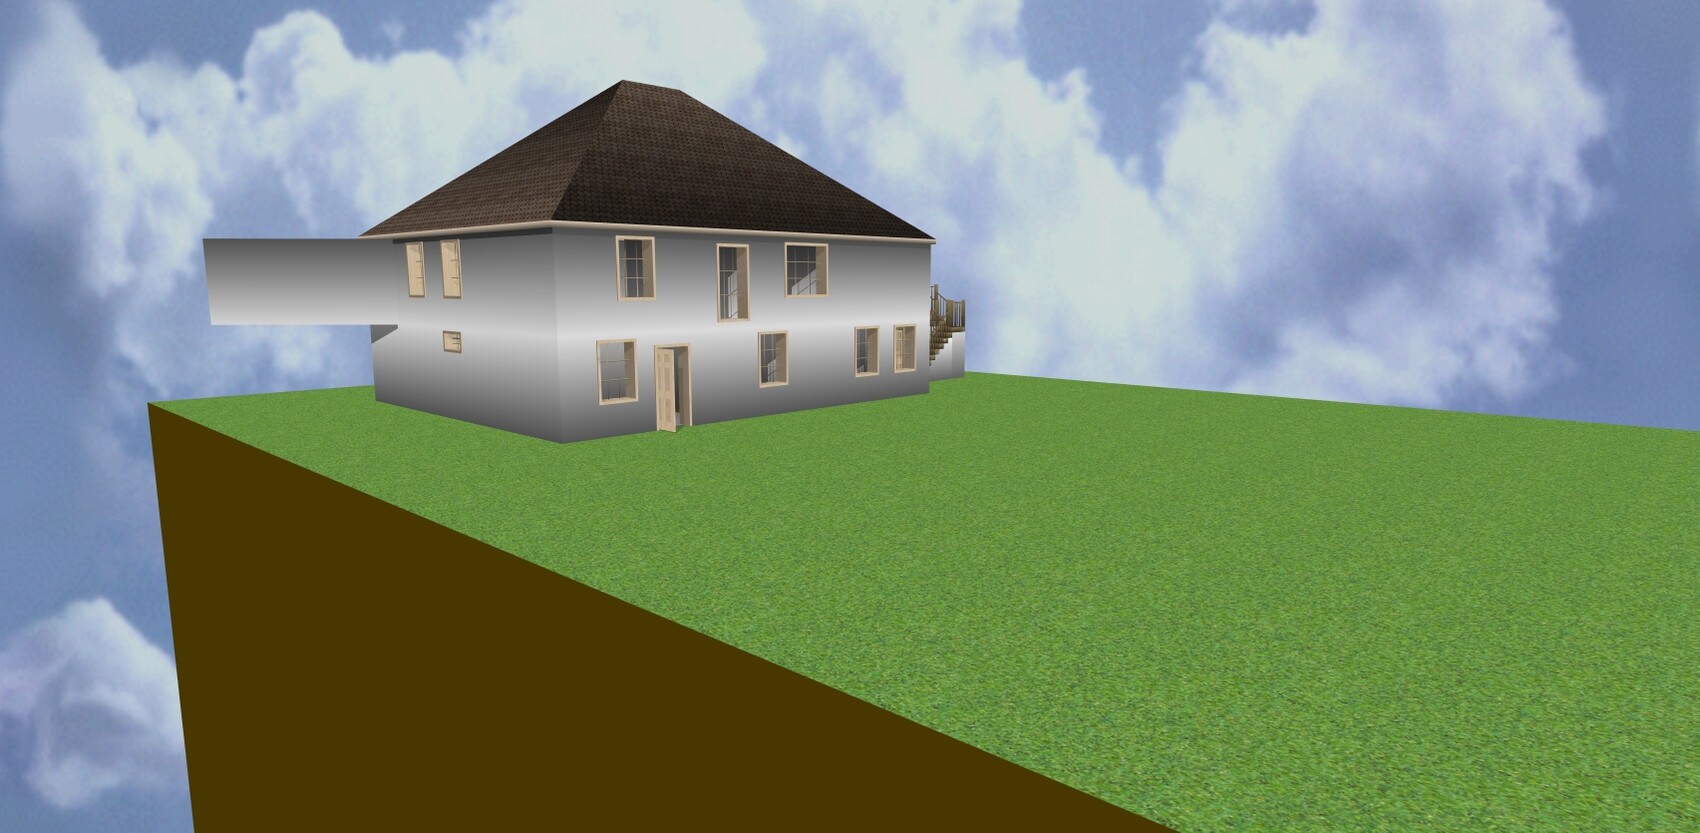
For about half a year now, my wife and I have been planning our new home. We have found a nice plot of land and have also decided on the building style (Ytong kit house). Initial contact with the company has been made.
Now the first draft from their architect has arrived, and we find it far from satisfactory.
Our goal is a KfW 40+ house on a slope, with a slight incline of about 3m (10 feet) over the first 5m (16 feet) in depth, then another 2m (7 feet) incline over the remaining 30m (98 feet) of depth.
- Front side facing southwest
- Lower floor planned as a full story, possibly to be converted into an apartment later. At the moment, it will be used as a guest room and office
- Roof of the office = terrace
Garage as an attached structure with a flat roof.
I’ve attached some pictures. The draft itself was created with MeinHeim3D V3. Unfortunately, I can’t upload that here. I also have plans in PDF if that helps.
The architect says that our draft is unfavorable because of the protruding office and the garage. This would be bad from an energy perspective.
Now I am under the impression that with good insulation, a lot can be achieved and that with KfW 40+ the final energy value counts, so I can compensate for some losses in the building envelope by the technology used.
Am I seeing this wrong?
@reeneex ... have you read post 10? Maybe you should explain why it has to be KfW 40. And, as I said, whether the office is attached on the side is not the main issue with your design at all, because your design simply does NOT work. I have listed the most important points in post 9. So the architect's design would be interesting to see, as it could then be reviewed for the aspects you don’t like about it.

What is still missing is a site plan showing width/length and building boundaries.
The architect’s/house seller’s floor plan isn’t perfect either. However, it does include a functional staircase, garage, and so on. The bedroom/walk-in closet layout does not work, and the children’s room is a dark space. The long hallway and slanted wall are also not ideal.
It takes into account the long side of the house facing southwest, whereas in your case it was northwest. Southwest orientation is certainly more favorable for KfW40 energy efficiency standards.
The architect’s/house seller’s floor plan isn’t perfect either. However, it does include a functional staircase, garage, and so on. The bedroom/walk-in closet layout does not work, and the children’s room is a dark space. The long hallway and slanted wall are also not ideal.
It takes into account the long side of the house facing southwest, whereas in your case it was northwest. Southwest orientation is certainly more favorable for KfW40 energy efficiency standards.
C
Caspar202022 May 2016 07:27reeneex schrieb:
KFW standard is fine. Compact, etc., is understood, but is the office room completely out of the question?Many things are possible. KfW is not just about the building envelope; it’s the overall concept. So, what kind of heating system? Central or decentralized mechanical ventilation with heat recovery?
But why insist on KfW40? Is it because of the repayment grant?
Usually, with a solid, monolithic construction, the additional costs offset the higher repayment grant.
In your case, for your house, it’s even more so.
Similar topics