
Hello to all interested readers,
For about half a year now, my wife and I have been planning our new home. We have found a nice plot of land and have also decided on the building style (Ytong kit house). Initial contact with the company has been made.
Now the first draft from their architect has arrived, and we find it far from satisfactory.
Our goal is a KfW 40+ house on a slope, with a slight incline of about 3m (10 feet) over the first 5m (16 feet) in depth, then another 2m (7 feet) incline over the remaining 30m (98 feet) of depth.
- Front side facing southwest
- Lower floor planned as a full story, possibly to be converted into an apartment later. At the moment, it will be used as a guest room and office
- Roof of the office = terrace
Garage as an attached structure with a flat roof.
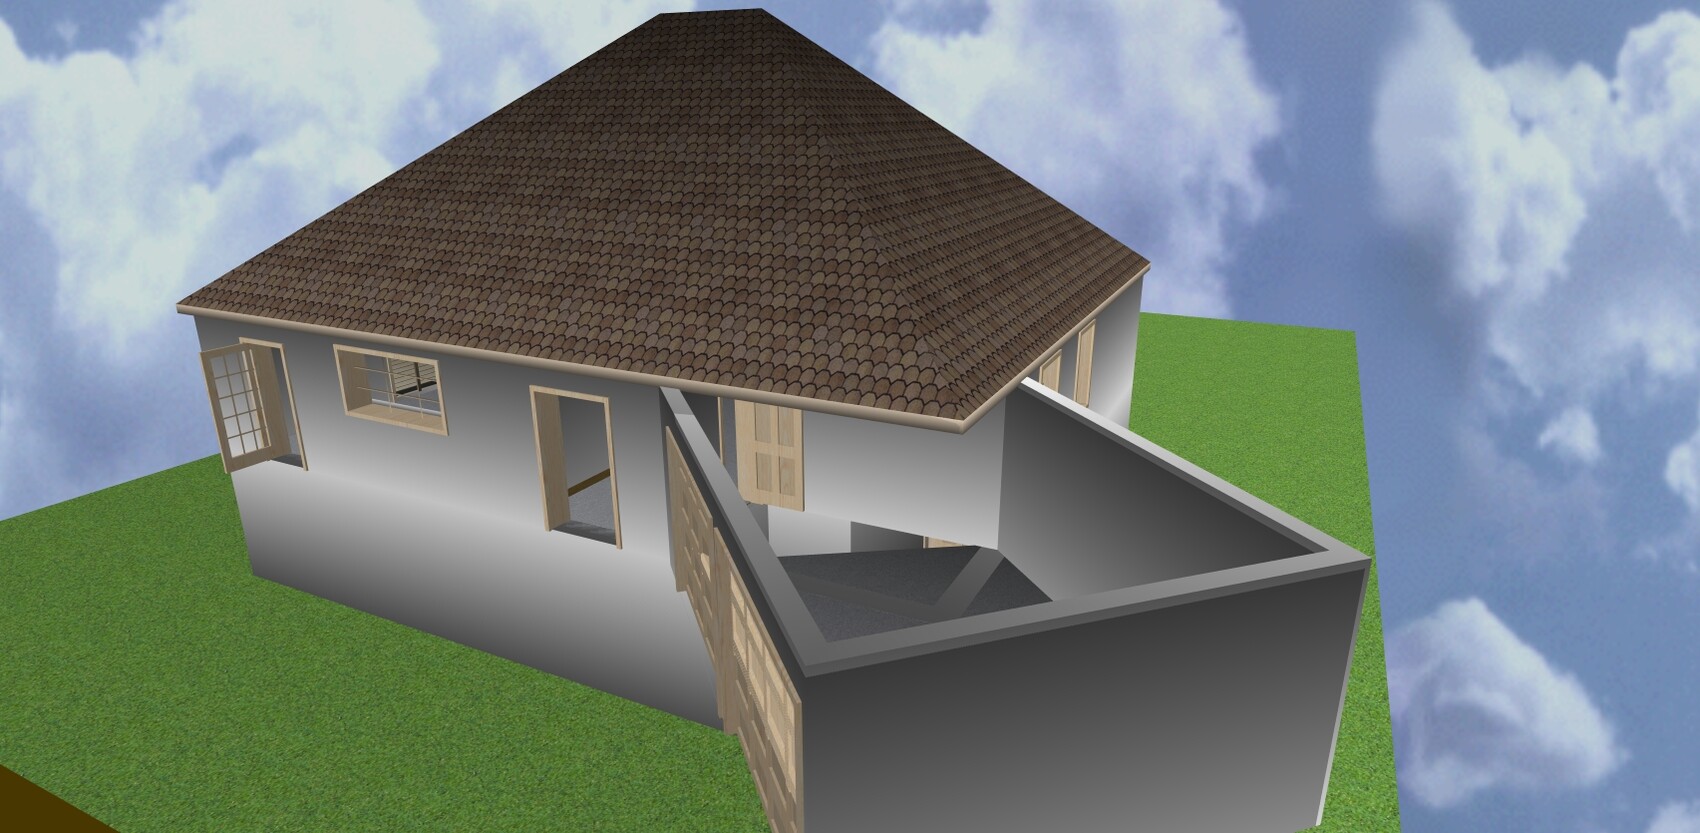
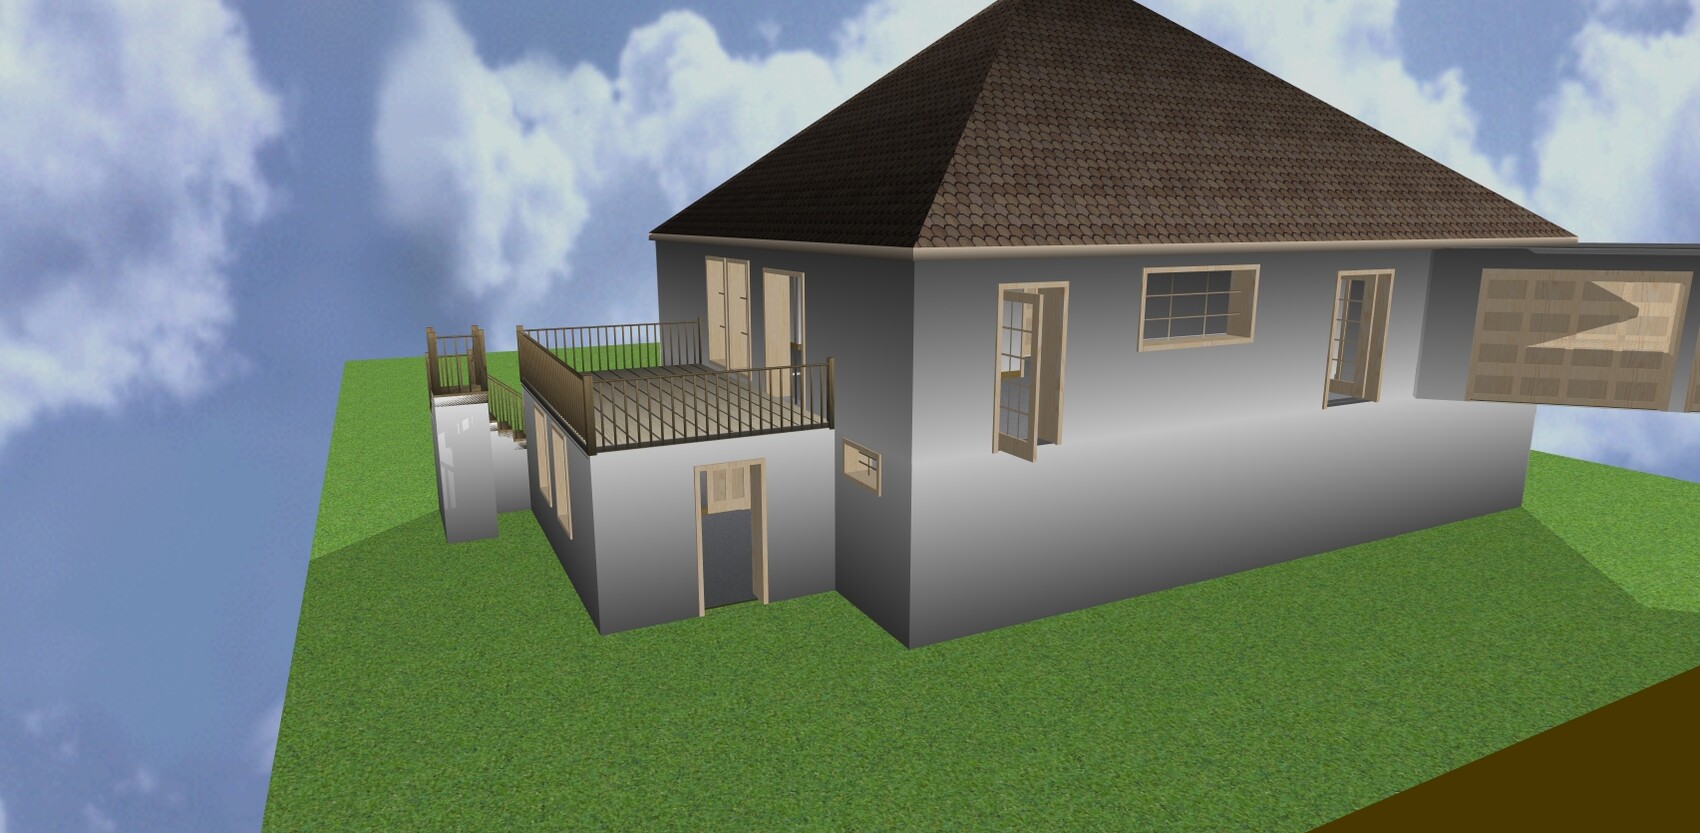
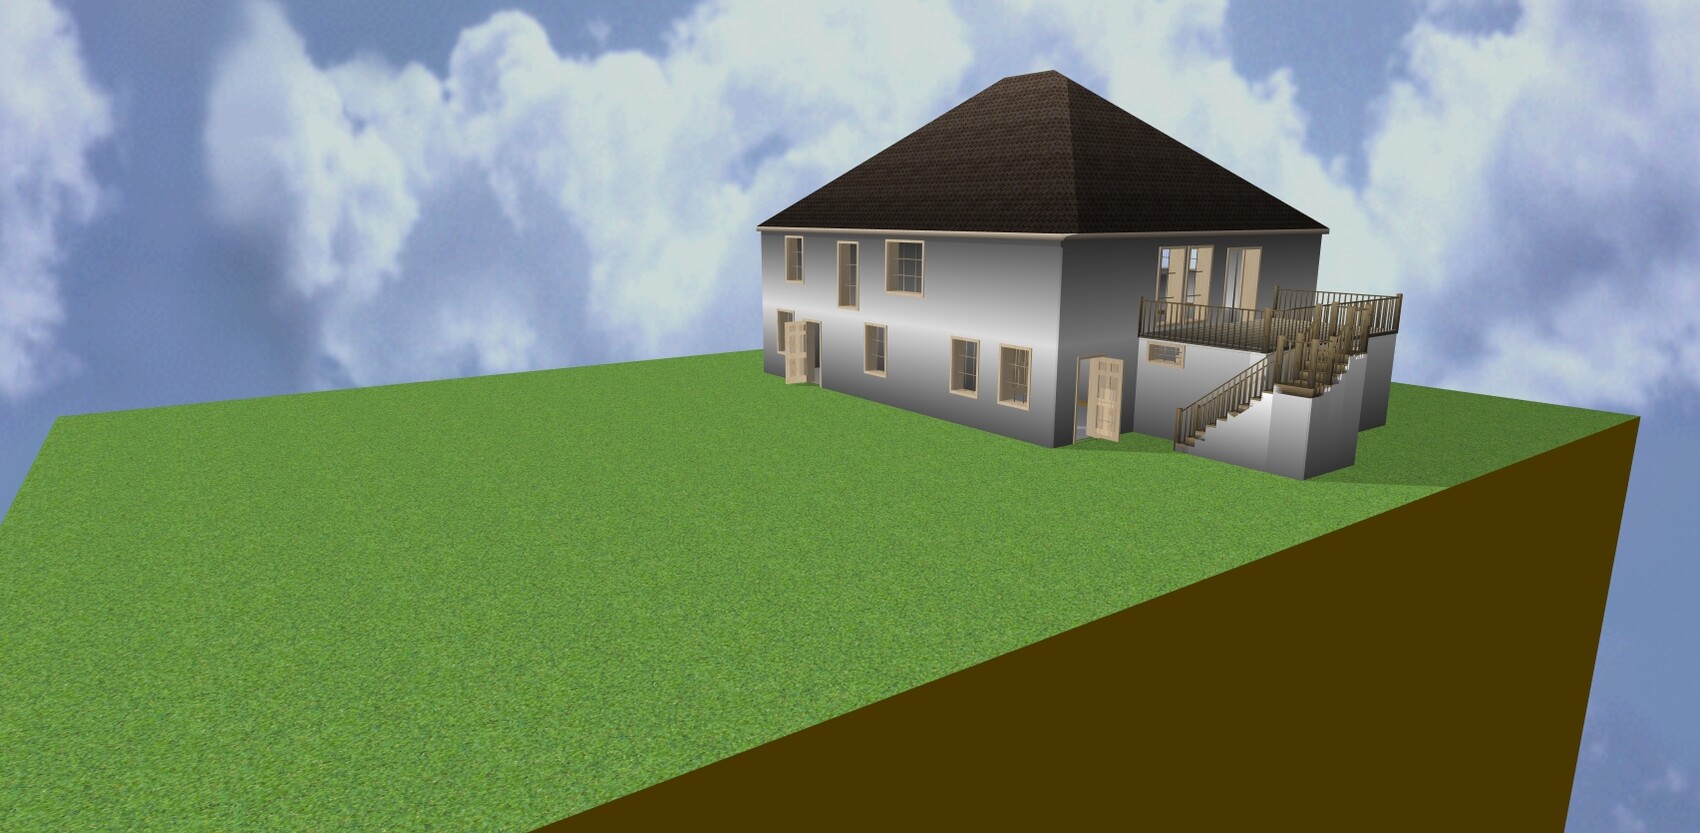
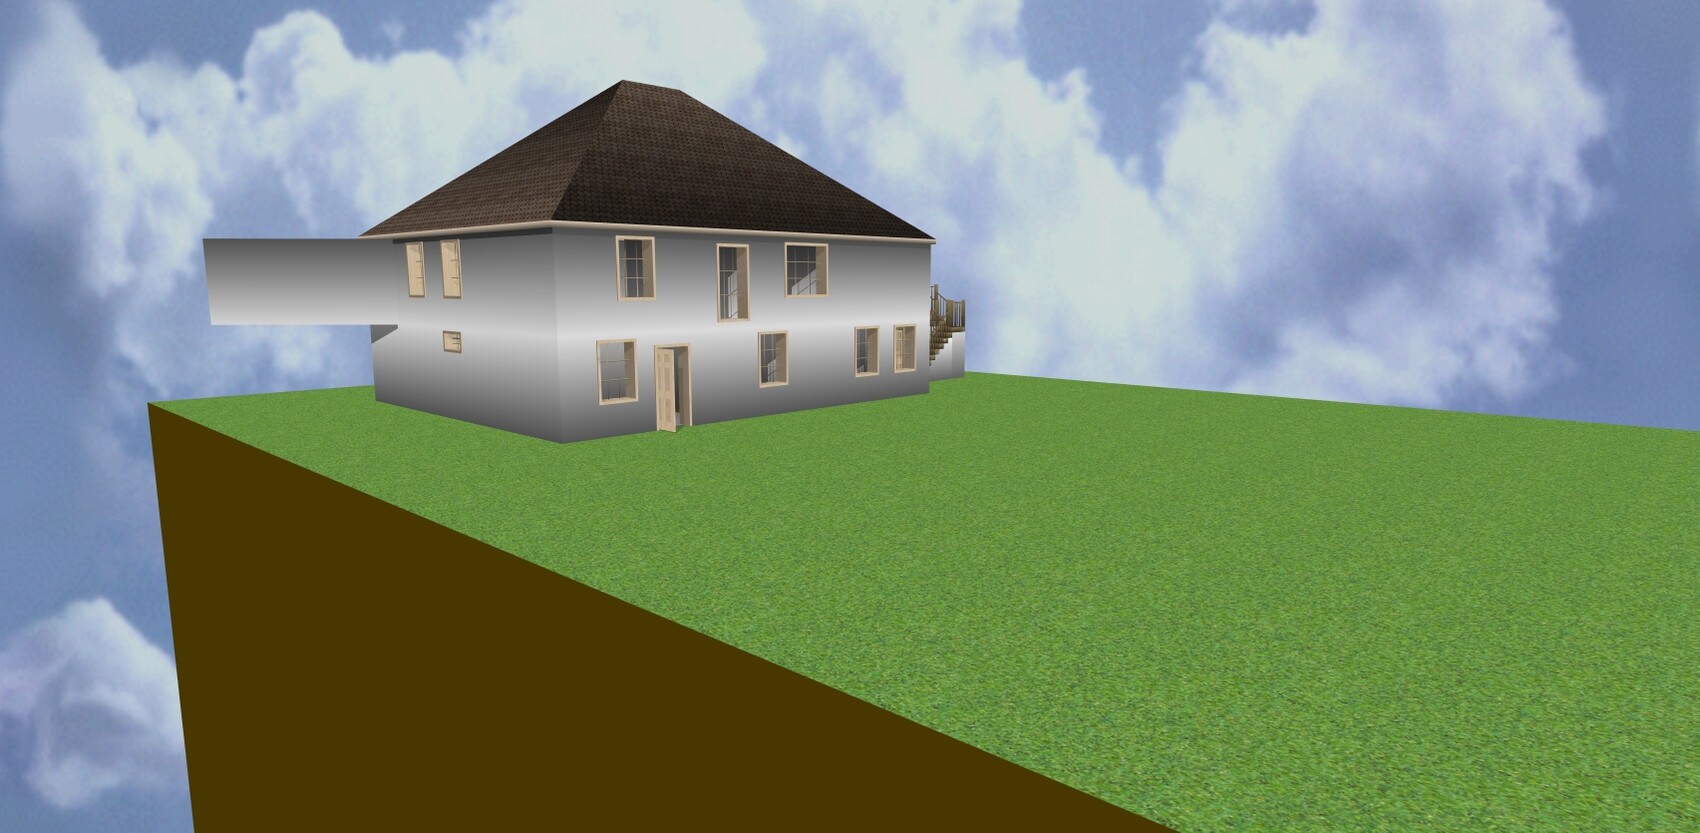
I’ve attached some pictures. The draft itself was created with MeinHeim3D V3. Unfortunately, I can’t upload that here. I also have plans in PDF if that helps.
The architect says that our draft is unfavorable because of the protruding office and the garage. This would be bad from an energy perspective.
Now I am under the impression that with good insulation, a lot can be achieved and that with KfW 40+ the final energy value counts, so I can compensate for some losses in the building envelope by the technology used.
Am I seeing this wrong?
For about half a year now, my wife and I have been planning our new home. We have found a nice plot of land and have also decided on the building style (Ytong kit house). Initial contact with the company has been made.
Now the first draft from their architect has arrived, and we find it far from satisfactory.
Our goal is a KfW 40+ house on a slope, with a slight incline of about 3m (10 feet) over the first 5m (16 feet) in depth, then another 2m (7 feet) incline over the remaining 30m (98 feet) of depth.
- Front side facing southwest
- Lower floor planned as a full story, possibly to be converted into an apartment later. At the moment, it will be used as a guest room and office
- Roof of the office = terrace
Garage as an attached structure with a flat roof.
I’ve attached some pictures. The draft itself was created with MeinHeim3D V3. Unfortunately, I can’t upload that here. I also have plans in PDF if that helps.
The architect says that our draft is unfavorable because of the protruding office and the garage. This would be bad from an energy perspective.
Now I am under the impression that with good insulation, a lot can be achieved and that with KfW 40+ the final energy value counts, so I can compensate for some losses in the building envelope by the technology used.
Am I seeing this wrong?
Oh yes, 4 meters (13 feet) depth for a garage.
Talk to your architect – it’s completely normal if you don’t like the first design. Then you sit down together and explain what you don’t feel comfortable with. After that, the architect revises the design.
I would be interested in that; maybe you could share it anonymously?
Talk to your architect – it’s completely normal if you don’t like the first design. Then you sit down together and explain what you don’t feel comfortable with. After that, the architect revises the design.
I would be interested in that; maybe you could share it anonymously?

ypg schrieb:
Then the architect changes the design.Or starts again from scratch on a new sheet of paper.
Just as a question: have you already thought about how much your house is allowed to cost? What you’re roughly calculating there easily reaches around 500,000€ (about 540,000 USD) in total. Especially with architects, people tend to underestimate the price at first, until they hear the initial quote and then barely manage to back out without regret.
C
Caspar202021 May 2016 19:38ypg schrieb:
Oh yes, 4 meters (13 feet) deep for a garageEven better are the 1.83-meter (6-foot) wide driveway entrances. The smallest I've come across is 3 feet outside and a 2.5-meter (8 feet) driveway entrance.
Quite sporty, quite sporty
C
Caspar202021 May 2016 19:41And the living room also looks very narrow at the upper end of the corridor. Is it less than 4m (13 feet) wide?
Thank you very much for all your responses. Right now, I am most interested in how the execution for the KFW standard is going. The compact design, etc., is understood, but is the office space really not acceptable at all?
We will meet the architect in person next week for further discussions.
We will meet the architect in person next week for further discussions.
Similar topics