
Hello to all interested readers,
For about half a year now, my wife and I have been planning our new home. We have found a nice plot of land and have also decided on the building style (Ytong kit house). Initial contact with the company has been made.
Now the first draft from their architect has arrived, and we find it far from satisfactory.
Our goal is a KfW 40+ house on a slope, with a slight incline of about 3m (10 feet) over the first 5m (16 feet) in depth, then another 2m (7 feet) incline over the remaining 30m (98 feet) of depth.
- Front side facing southwest
- Lower floor planned as a full story, possibly to be converted into an apartment later. At the moment, it will be used as a guest room and office
- Roof of the office = terrace
Garage as an attached structure with a flat roof.
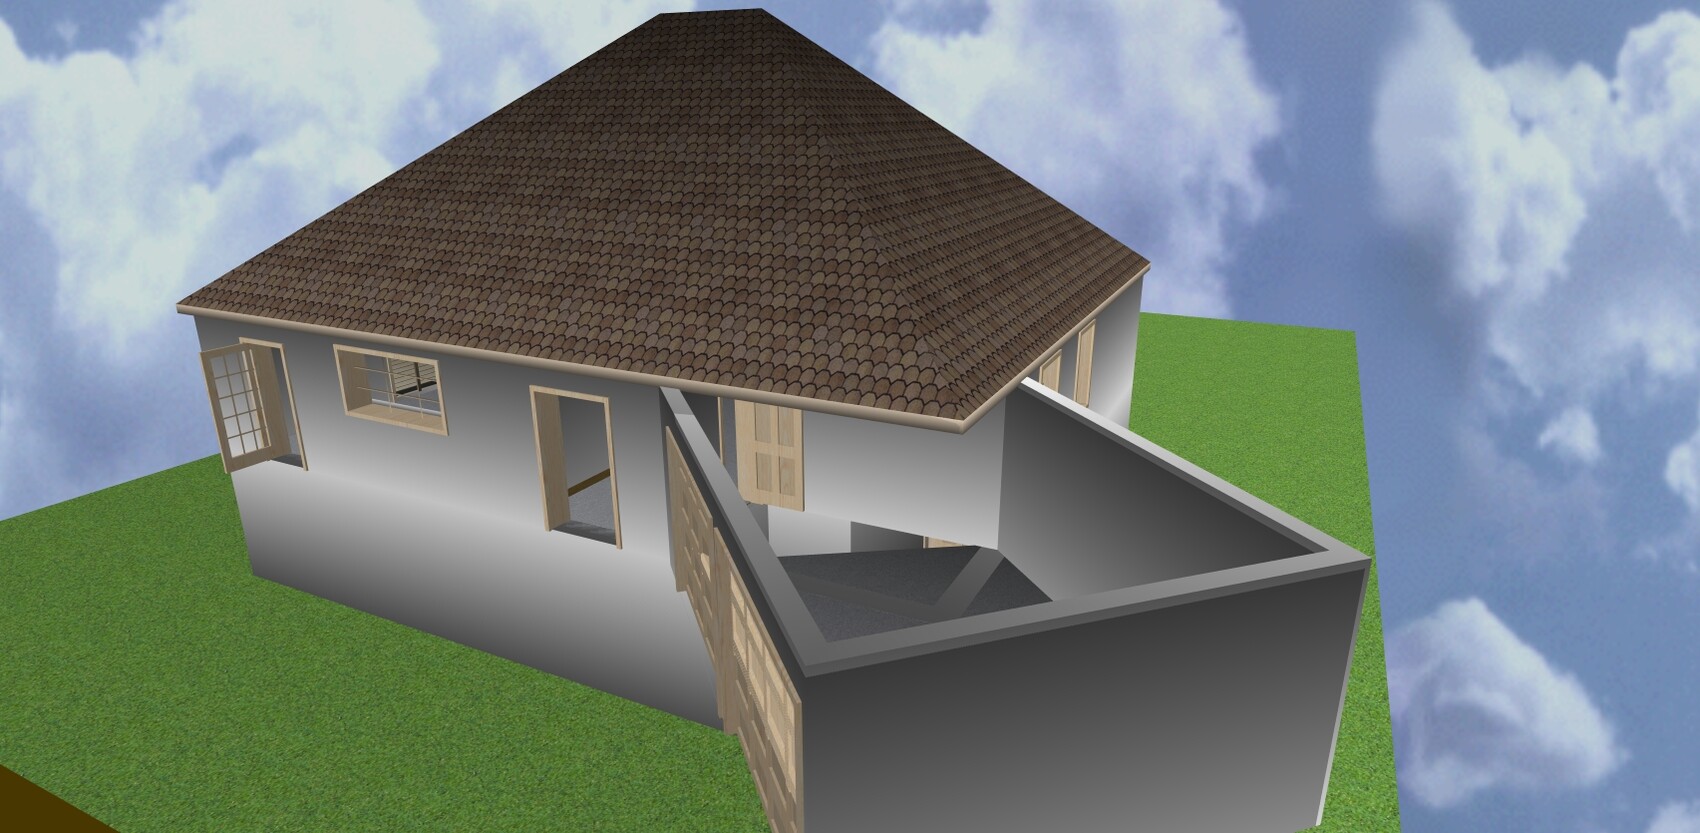
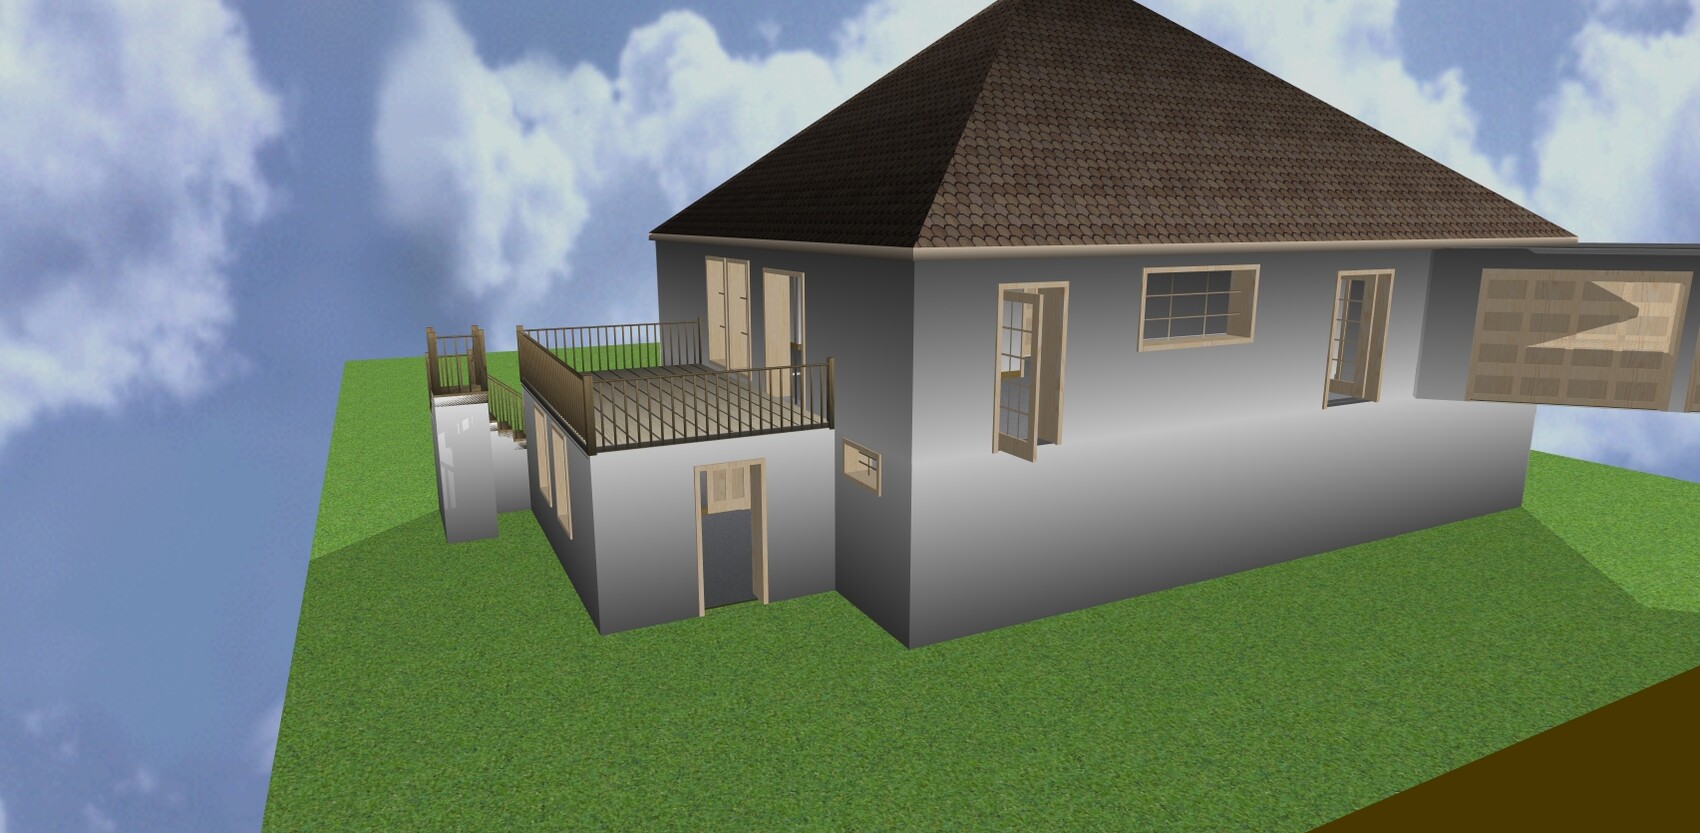
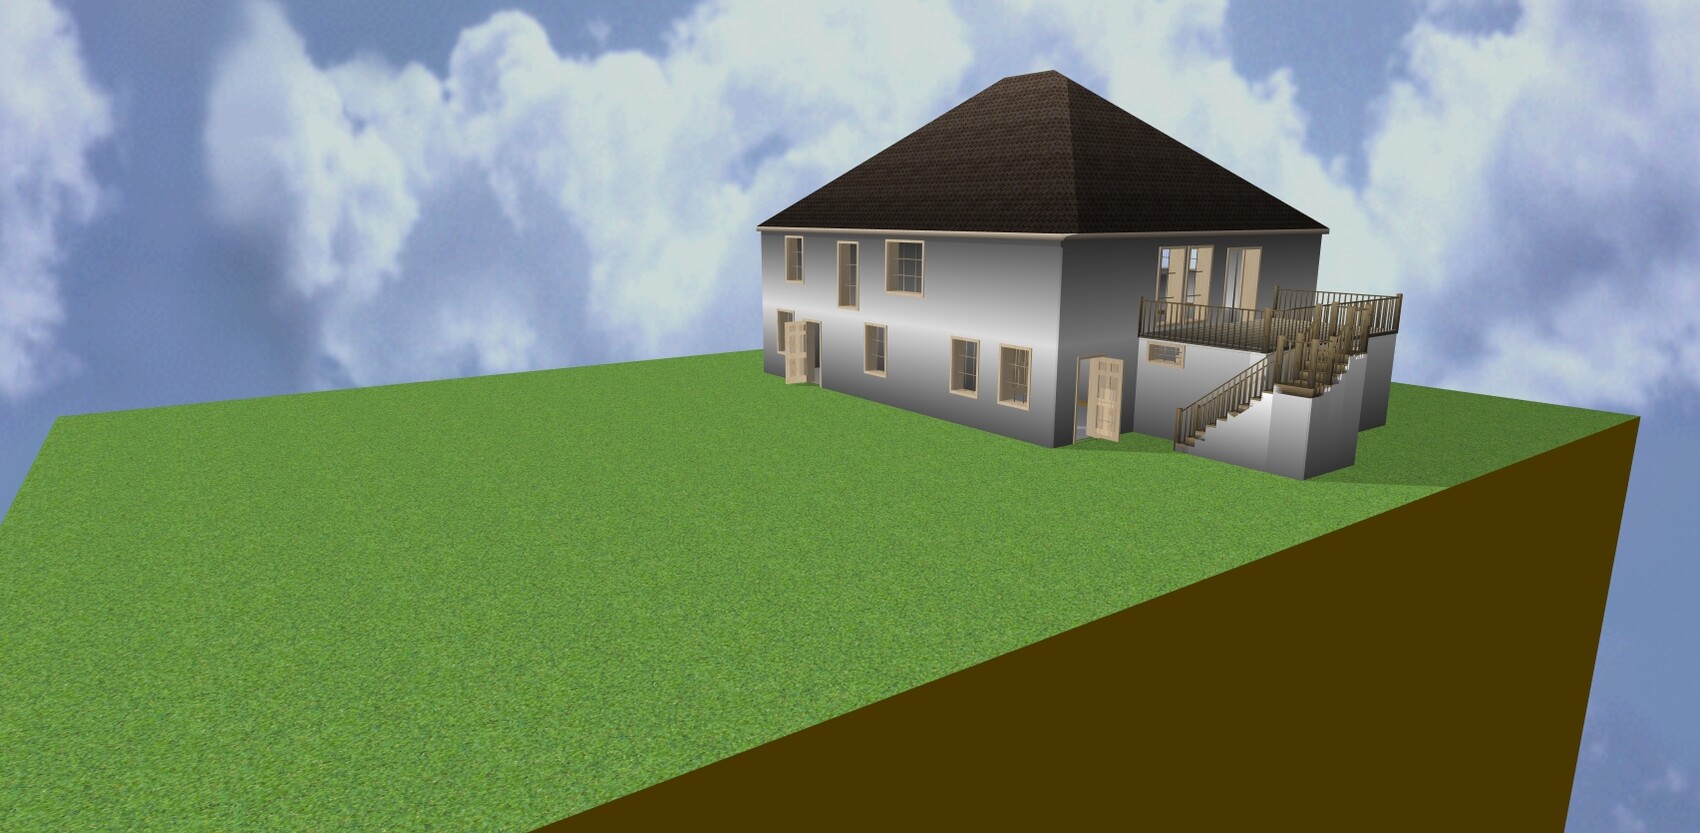
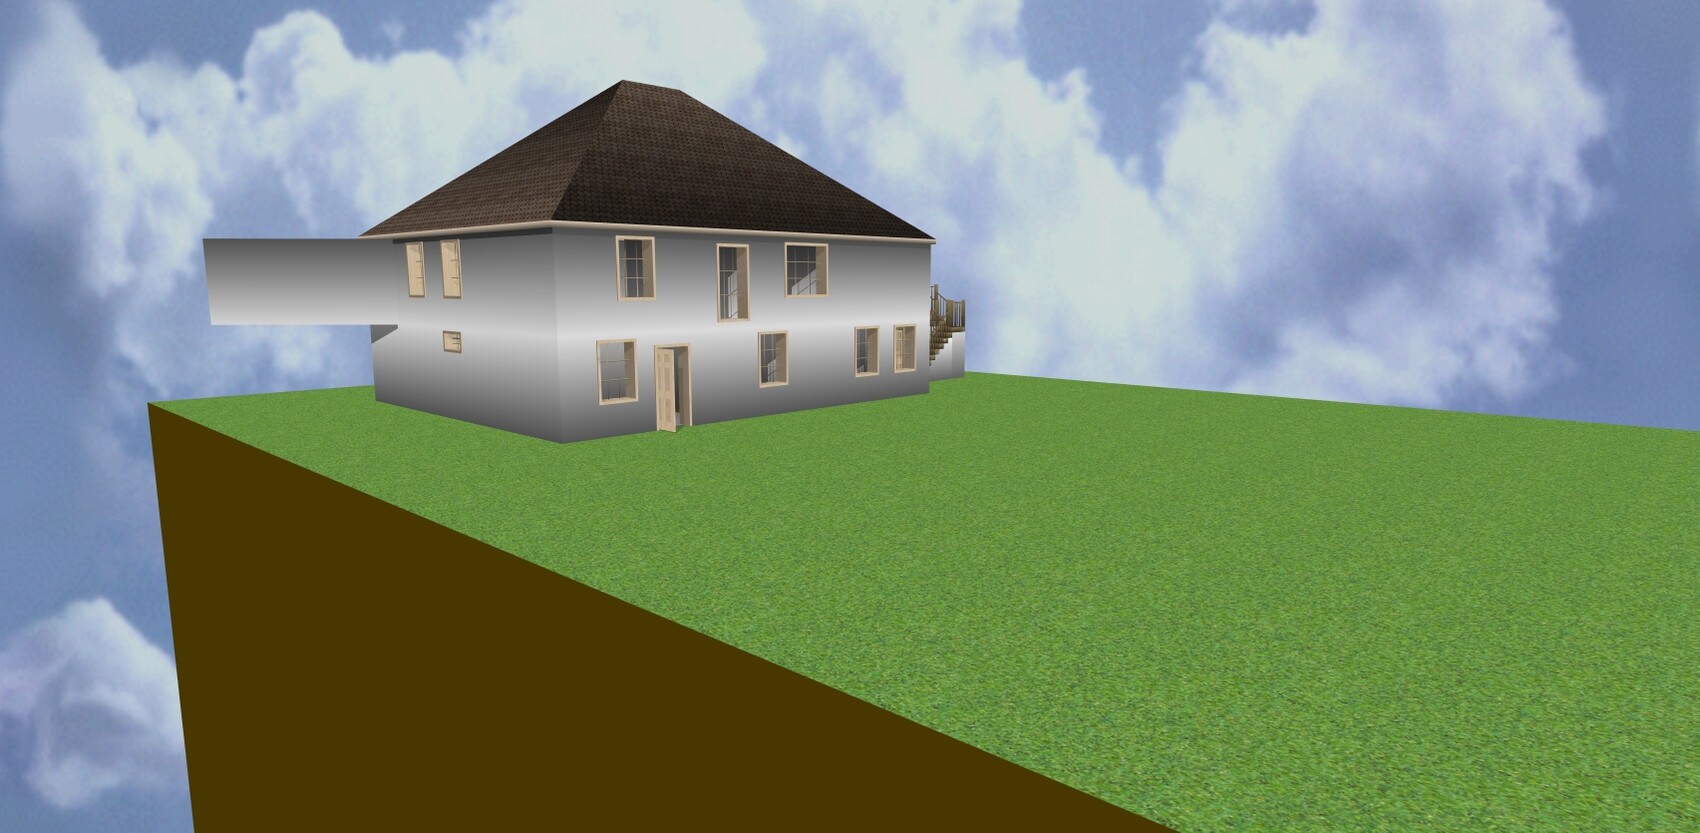
I’ve attached some pictures. The draft itself was created with MeinHeim3D V3. Unfortunately, I can’t upload that here. I also have plans in PDF if that helps.
The architect says that our draft is unfavorable because of the protruding office and the garage. This would be bad from an energy perspective.
Now I am under the impression that with good insulation, a lot can be achieved and that with KfW 40+ the final energy value counts, so I can compensate for some losses in the building envelope by the technology used.
Am I seeing this wrong?
For about half a year now, my wife and I have been planning our new home. We have found a nice plot of land and have also decided on the building style (Ytong kit house). Initial contact with the company has been made.
Now the first draft from their architect has arrived, and we find it far from satisfactory.
Our goal is a KfW 40+ house on a slope, with a slight incline of about 3m (10 feet) over the first 5m (16 feet) in depth, then another 2m (7 feet) incline over the remaining 30m (98 feet) of depth.
- Front side facing southwest
- Lower floor planned as a full story, possibly to be converted into an apartment later. At the moment, it will be used as a guest room and office
- Roof of the office = terrace
Garage as an attached structure with a flat roof.
I’ve attached some pictures. The draft itself was created with MeinHeim3D V3. Unfortunately, I can’t upload that here. I also have plans in PDF if that helps.
The architect says that our draft is unfavorable because of the protruding office and the garage. This would be bad from an energy perspective.
Now I am under the impression that with good insulation, a lot can be achieved and that with KfW 40+ the final energy value counts, so I can compensate for some losses in the building envelope by the technology used.
Am I seeing this wrong?
reeneex schrieb:
In the bedroom, the bed will be placed (2m wide x 2.50m long (6.5 feet x 8.2 feet)) along with 2 nightstands (40cm x 50cm (16 inches x 20 inches)). So, we need space for the bed plus 2 times 50cm (20 inches) wide. We have 3.10m (10.2 feet) and 2.50m (8.2 feet) plus TV depth 30cm (12 inches) 2.80m (9.2 feet) long, we have 3.30m (10.8 feet)You are forgetting two or three things: 1. People need space too. 2. The builder will take your dimensions as rough opening sizes, so plaster or drywall will be added, and your furniture won’t fit anymore. 3. Furniture cannot be pressed tightly against the wall. There always needs to be some clearance (clearance = cm).
Your bed needs 200cm (6.5 feet)... a person needs about 80cm (31 inches) on one side of the bed; that adds up to 360cm (12 feet), not 310cm (10.2 feet). How you arrange the 80cm (31 inches) on each side is up to you.
Your bed is 250cm (8.2 feet) long, requiring approximately 255cm (8.4 feet) of floor space, plus about 80cm (31 inches) for a person, plus the TV stand at 35cm (14 inches), totaling 370cm (12.1 feet).
reeneex schrieb:
The walk-in dressing room is planned for 2 dressers each 48cm (19 inches) deep, opposite a wardrobe 62cm (24 inches) deep, totaling 1.10m (3.6 feet). We have 2.30m (7.5 feet). So, we have 1.20m (3.9 feet) as walkway...that gives only 110cm (43 inches) for the walkway, which is basically a narrow passage. If someone opens the wardrobe door and stands there, the other person won’t be able to pass through.
reeneex schrieb:
There is supposed to be a continuous cabinet structure that houses all media devices including speakers. No windows on the sides to keep a dark room effect.reeneex schrieb:
It is not supposed to become a stay-at-home type of place....just like the parents?
reeneex schrieb:
We are still considering using the large corner in the hallway as a small pantry.More tight passages?
reeneex schrieb:
The slanted wall in the utility room is meant to give us a bit more space, and since it’s in the basement, the look is not too important. What else is bad about a slanted wall?It costs more, and as your example shows, it demonstrates that the planner lacks competence.
reeneex schrieb:
Noise transmission shouldn’t be a problem. It’s a detached house, so no neighbors.Family members also create noise.
reeneex schrieb:
All in all, these are just ideas and drafts for the architect who will later turn it into something “buildable.”Then you should leave your “planning” at home! An architect knows how to make proper use of a hillside plot.
50 cm (20 inches) of space around the bed as walkways—that’s more like mole tunnels. And then the slalom course through the dressing area to get to the bedroom.
Children’s room facing northeast... hmm.
I’d also like to see how the living room and kitchen would be furnished with the entrance location.
What I also don’t understand is how the terrace will be positioned.
As a suggestion, the example from Post 32 still applies for this plot. Back then it included a double garage, but it could be changed to a single garage. Also, the living and kitchen areas could definitely be swapped.
Children’s room facing northeast... hmm.
I’d also like to see how the living room and kitchen would be furnished with the entrance location.
What I also don’t understand is how the terrace will be positioned.
As a suggestion, the example from Post 32 still applies for this plot. Back then it included a double garage, but it could be changed to a single garage. Also, the living and kitchen areas could definitely be swapped.
Site plan? North arrow?
Also, some corners are now designed to fit furniture precisely, but this doesn’t take into account plaster or other wall finishes. So, if you need 180 cm (70.9 inches) for a piece of furniture, you should plan the wall recess to be 185 cm (72.8 inches), for example.
I find a guest bathroom with a shower in front of the window unfavorable; the shower and toilet could be swapped.
If the round element in the open plan kitchen/living area is meant to be a stove, then the sofa should be made of stainless steel to prevent it from catching fire. Personally, I also think the dining table is far too small. It shouldn’t be larger than about 80 x 80 cm (31.5 x 31.5 inches).
The staircase is once again drawn much too small. The hallway has a total width of 320 cm (126 inches)... the staircase should take up about 220 cm (86.6 inches). That leaves 100 cm (39.4 inches) as a passageway, and you want to place cabinets there as well.
The master bedroom area has become quite generous.
Also, some corners are now designed to fit furniture precisely, but this doesn’t take into account plaster or other wall finishes. So, if you need 180 cm (70.9 inches) for a piece of furniture, you should plan the wall recess to be 185 cm (72.8 inches), for example.
I find a guest bathroom with a shower in front of the window unfavorable; the shower and toilet could be swapped.
If the round element in the open plan kitchen/living area is meant to be a stove, then the sofa should be made of stainless steel to prevent it from catching fire. Personally, I also think the dining table is far too small. It shouldn’t be larger than about 80 x 80 cm (31.5 x 31.5 inches).
The staircase is once again drawn much too small. The hallway has a total width of 320 cm (126 inches)... the staircase should take up about 220 cm (86.6 inches). That leaves 100 cm (39.4 inches) as a passageway, and you want to place cabinets there as well.
The master bedroom area has become quite generous.
Similar topics