
ᐅ Challenging Floor Plan, Plot, and Historic Building – Section 34
Created on: 11 Feb 2025 21:44
B
buttyhome
Dear Forum,
First of all, we would like to introduce ourselves. We are a family of four and have now found a nice sloped plot in NRW. We are aware that it is considered a "challenging plot" in terms of buildability, but we have fallen in love with the location and the view. It is a total of 390 m² (4200 sq ft) of building land, with green space extending behind the plot. Currently, it is occupied by two buildings, the front one of which is a listed monument requiring renovation. The rear building is in such poor condition that it must be demolished. Of course, the monument must not be significantly disturbed within its ensemble, so a modern flat roof is unfortunately not possible. However, I am hopeful that we can connect the monument with our planned new building by a joint or gap.
First, the current situation: the front house is the monument, which I intend to renovate and use as a home office/guest room.
The front house currently has two floors, but ceiling heights no longer meet our needs due to our height, so we plan, as far as possible, to remove some walls and the ceiling between floors to expose the beams.
Now to our planned new build. We are working with an architect we really trust, who has designed and renovated some truly excellent houses within our circle of friends.
Development plan / restrictions
Plot size: buildable - 390 m² (4200 sq ft), with green space behind
Slope: yes, ascending towards the rear, with an incline between 8 and 12 %, so the house will sit at the lower part of the slope. Unfortunately, the view into the valley can only be enjoyed from the upper floor due to buildings on the opposite side of the street.
§34 construction: “mixed neighborhood”, single and two-story buildings with flat and pitched roofs, some 2.5-story pitched roofs
Edge development: apparently quite common in the neighborhood. My architect is more optimistic than I am that edge development will be allowed.
Number of parking spaces: 1
Number of stories: two full floors + pitched roof
Roof type: pitched roof
Style: must integrate with the half-timbered monument for an overall harmony (please no historicism, I prefer modern architecture, perhaps with wooden cladding)
Orientation: The architect insists on building the eaves side facing the street because of window areas. I am unsure if this is possible due to boundary constraints, so I suggest a gable orientation as an alternative. I am particularly interested in your ideas here! We are still in the very first planning phase.
Maximum height / limits: 2.5 stories
Client requirements
Number of occupants: 2 adults + 2 children
Ground floor space needs: master bedroom, 2 children's bedrooms, 2 bathrooms, separate cloakroom, either at the rear (slope) or in the basement: laundry room, storage, building services
Upper floor: large open-plan kitchen and living area with garden access, fireplace, guest toilet
Office: combined with guest room
Occasional overnight guests per year
Open or closed architecture: open plan
Traditional or modern design: modern
Open kitchen with island
Minimum dining seats: 8
Fireplace: yes
Music/speaker wall: no
Balcony, roof terrace: no
Carport
House design
Not yet available, we are still assessing the basic buildability
Designer: architect versus own ideas
Personal budget for house including fittings: initially open, we want to see what is possible
Preferred heating system: heat pump
If you had to give up something, which details or features
- can you do without: -
- cannot do without: large window front facing the garden with direct garden/terrace access
Here is the architect’s first concept. She assumes basic buildability including edge development and therefore wants to place the new build with the eaves side directly adjacent to the neighbor. I would prefer a longer joint/gap, but that would make the edge building length disproportionate. I find that unfortunate as I would like the new building positioned further back in the plot to create a larger front courtyard. This is the first idea currently being checked for feasibility by the building and monument authorities:
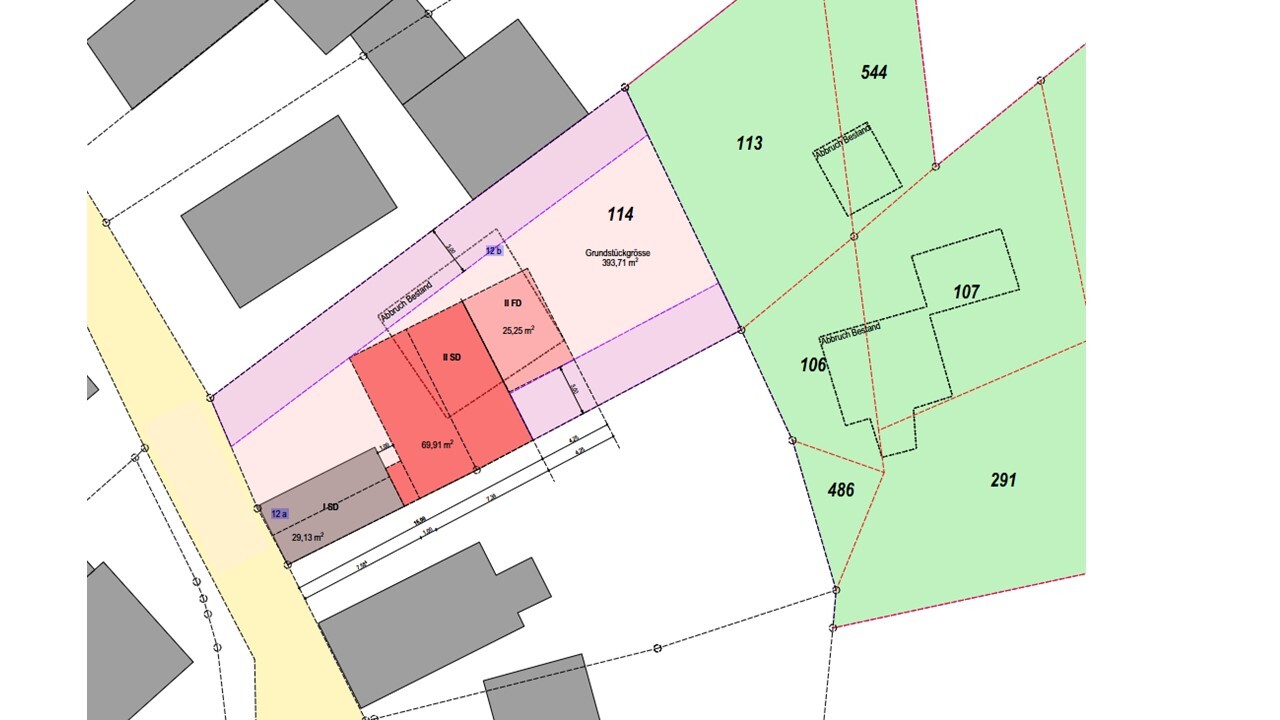
The extension toward the garden is optional and designed with a flat roof.
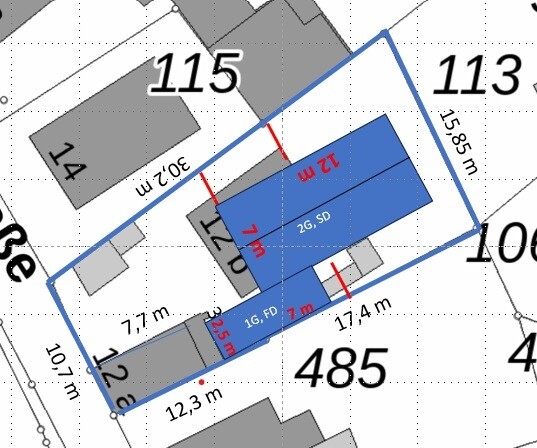
My idea would be to extend the building joint further, placing the entrance and cloakroom there, with the new building accessed above. This new building would be rotated to face with its gable. Because it would extend far into the slope, the ground floor would effectively become a basement, and the upper floor would have direct garden access at ground level. I would also need to encroach on the neighboring boundary, but I imagine this might be simpler as I am only planning a single story there. Would the house then have enough windows? You don’t want to orient large window fronts too much towards neighbors, but at least toward the garden I would like to have a large gable window area.
Thank you very much for your suggestions! What do you think is feasible? What are the pros and cons?
I am also still looking for a contour map. All the maps I find online are somewhat coarse. Is there an online resource for NRW? What options should I select in the NRW geoportal to get a good detailed representation?
First of all, we would like to introduce ourselves. We are a family of four and have now found a nice sloped plot in NRW. We are aware that it is considered a "challenging plot" in terms of buildability, but we have fallen in love with the location and the view. It is a total of 390 m² (4200 sq ft) of building land, with green space extending behind the plot. Currently, it is occupied by two buildings, the front one of which is a listed monument requiring renovation. The rear building is in such poor condition that it must be demolished. Of course, the monument must not be significantly disturbed within its ensemble, so a modern flat roof is unfortunately not possible. However, I am hopeful that we can connect the monument with our planned new building by a joint or gap.
First, the current situation: the front house is the monument, which I intend to renovate and use as a home office/guest room.
The front house currently has two floors, but ceiling heights no longer meet our needs due to our height, so we plan, as far as possible, to remove some walls and the ceiling between floors to expose the beams.
Now to our planned new build. We are working with an architect we really trust, who has designed and renovated some truly excellent houses within our circle of friends.
Development plan / restrictions
Plot size: buildable - 390 m² (4200 sq ft), with green space behind
Slope: yes, ascending towards the rear, with an incline between 8 and 12 %, so the house will sit at the lower part of the slope. Unfortunately, the view into the valley can only be enjoyed from the upper floor due to buildings on the opposite side of the street.
§34 construction: “mixed neighborhood”, single and two-story buildings with flat and pitched roofs, some 2.5-story pitched roofs
Edge development: apparently quite common in the neighborhood. My architect is more optimistic than I am that edge development will be allowed.
Number of parking spaces: 1
Number of stories: two full floors + pitched roof
Roof type: pitched roof
Style: must integrate with the half-timbered monument for an overall harmony (please no historicism, I prefer modern architecture, perhaps with wooden cladding)
Orientation: The architect insists on building the eaves side facing the street because of window areas. I am unsure if this is possible due to boundary constraints, so I suggest a gable orientation as an alternative. I am particularly interested in your ideas here! We are still in the very first planning phase.
Maximum height / limits: 2.5 stories
Client requirements
Number of occupants: 2 adults + 2 children
Ground floor space needs: master bedroom, 2 children's bedrooms, 2 bathrooms, separate cloakroom, either at the rear (slope) or in the basement: laundry room, storage, building services
Upper floor: large open-plan kitchen and living area with garden access, fireplace, guest toilet
Office: combined with guest room
Occasional overnight guests per year
Open or closed architecture: open plan
Traditional or modern design: modern
Open kitchen with island
Minimum dining seats: 8
Fireplace: yes
Music/speaker wall: no
Balcony, roof terrace: no
Carport
House design
Not yet available, we are still assessing the basic buildability
Designer: architect versus own ideas
Personal budget for house including fittings: initially open, we want to see what is possible
Preferred heating system: heat pump
If you had to give up something, which details or features
- can you do without: -
- cannot do without: large window front facing the garden with direct garden/terrace access
Here is the architect’s first concept. She assumes basic buildability including edge development and therefore wants to place the new build with the eaves side directly adjacent to the neighbor. I would prefer a longer joint/gap, but that would make the edge building length disproportionate. I find that unfortunate as I would like the new building positioned further back in the plot to create a larger front courtyard. This is the first idea currently being checked for feasibility by the building and monument authorities:
The extension toward the garden is optional and designed with a flat roof.
My idea would be to extend the building joint further, placing the entrance and cloakroom there, with the new building accessed above. This new building would be rotated to face with its gable. Because it would extend far into the slope, the ground floor would effectively become a basement, and the upper floor would have direct garden access at ground level. I would also need to encroach on the neighboring boundary, but I imagine this might be simpler as I am only planning a single story there. Would the house then have enough windows? You don’t want to orient large window fronts too much towards neighbors, but at least toward the garden I would like to have a large gable window area.
Thank you very much for your suggestions! What do you think is feasible? What are the pros and cons?
I am also still looking for a contour map. All the maps I find online are somewhat coarse. Is there an online resource for NRW? What options should I select in the NRW geoportal to get a good detailed representation?

buttyhome schrieb:
It's a pity that you find it so bad. Originally, we planned to create a stronger contrast to the historic building to avoid precisely that feeling. However, the heritage authority insisted on preserving the basic forms. Due to the building plot restrictions and our space requirements, the modern house unfortunately couldn't be made much smaller.
Do you have a suggestion on how to avoid your impression? Regarding the contrast, you misunderstood me; my discomfort comes from the contrast in dimensions. In my view, heritage protectors (thoroughly!) destroy exactly what they claim to want to preserve. The old box turns into a caricature of itself and would be better respectfully demolished. Before that, someone could measure it precisely. A few years ago, in the Peacock City, there was an official who produced cardboard model kits of locally historically significant buildings. Then every local history enthusiast and amateur museum curator can put the little witch house in their display case and admire it to their heart’s content. Polluting a plot of land with it is nonsense. The genuine sense of local heritage is better served by incorporating individual elements of the witch house into the new building.
https://www.instagram.com/11antgmxde/
https://www.linkedin.com/company/bauen-jetzt/
B
buttyhome7 Dec 2025 22:4411ant schrieb:
Messing up a plot of land like that makes no sense at all.Yes, that would have left the property quite a bit of freedom. But maybe in 100 years, the ideas of the heritage office will be protected. In that case, this would surely be worth preserving.B
buttyhome8 Dec 2025 20:54ypg schrieb:
I know very well that missing windows were criticized, as well as the smaller children's room.. I also remember showing a version without a balcony once. What I want to say: everything is still there, repeated comments are not necessary. This discussion has already taken place. I would like to ask for your help once again: it’s definitely not that we are ignoring your helpful tips. We have discussed and revised a lot, and in fact, many of your suggestions have been incorporated into the update. Primarily, however, it was a struggle with the heritage authority, so we can still make some interior adjustments. Unfortunately, the street-facing façade is fixed, so that we don’t lose another half year...
I am showing both designs side by side again to highlight the changes suggested by you.
Ground floor: A window between the peninsula and rear wall was added based on your advice (marked in red). The hallway window was also enlarged (though this is on the north side). To increase daylight from the south in front of the patio door, the wall projection was removed (marked in yellow). It would, of course, be nice to have the window wrap around the corner—I like it when there is only a slender column in the corner. But that is definitely much more expensive, right?
As mentioned, I had moved the island away from the wall and made the passage to the hallway larger. However, we then lost the storage room for the vacuum cleaner and similar items. It has now been put back near the passage. Or would you give up the storage room? I do find it quite practical on the ground floor...
First floor: The balcony has to be there according to the heritage authority. As a compromise, we have made it narrower. There are now two windows in the hallway. There is actually an error in the plan: one of the windows is not shown, but it is present in the façade visualization... The awkward staircase takes up a lot of space upstairs, in my opinion. We could, of course, reduce the bedroom and master bathroom a bit, but that would only gain space for the children's rooms, which are already quite spacious. We virtually furnished the children’s rooms with 1.40-meter (4 ft 7 in) beds, desks, and wardrobes, and everything still fit very well.
If the children’s bathroom is made a bit narrower and the master bedroom and bathroom are moved forward (plan on the left), both children’s rooms could be slightly enlarged. But the children’s bathroom is probably already quite small, isn’t it? Should the windows in the children’s rooms be skylights then? Otherwise, the view is quite directly onto the neighbors and vice versa...
I would like to use the small area behind the staircase in the hallway for our secretary’s desk for small paperwork.
Initially, we had talked about a north-facing window strip on the ground floor. Since the kitchen is no longer there, we have not included it. We want to continue planning the cloakroom in the basement, allowing it to be generously sized.
Similar topics