
Hello to all interested readers,
For about half a year now, my wife and I have been planning our new home. We have found a nice plot of land and have also decided on the building style (Ytong kit house). Initial contact with the company has been made.
Now the first draft from their architect has arrived, and we find it far from satisfactory.
Our goal is a KfW 40+ house on a slope, with a slight incline of about 3m (10 feet) over the first 5m (16 feet) in depth, then another 2m (7 feet) incline over the remaining 30m (98 feet) of depth.
- Front side facing southwest
- Lower floor planned as a full story, possibly to be converted into an apartment later. At the moment, it will be used as a guest room and office
- Roof of the office = terrace
Garage as an attached structure with a flat roof.
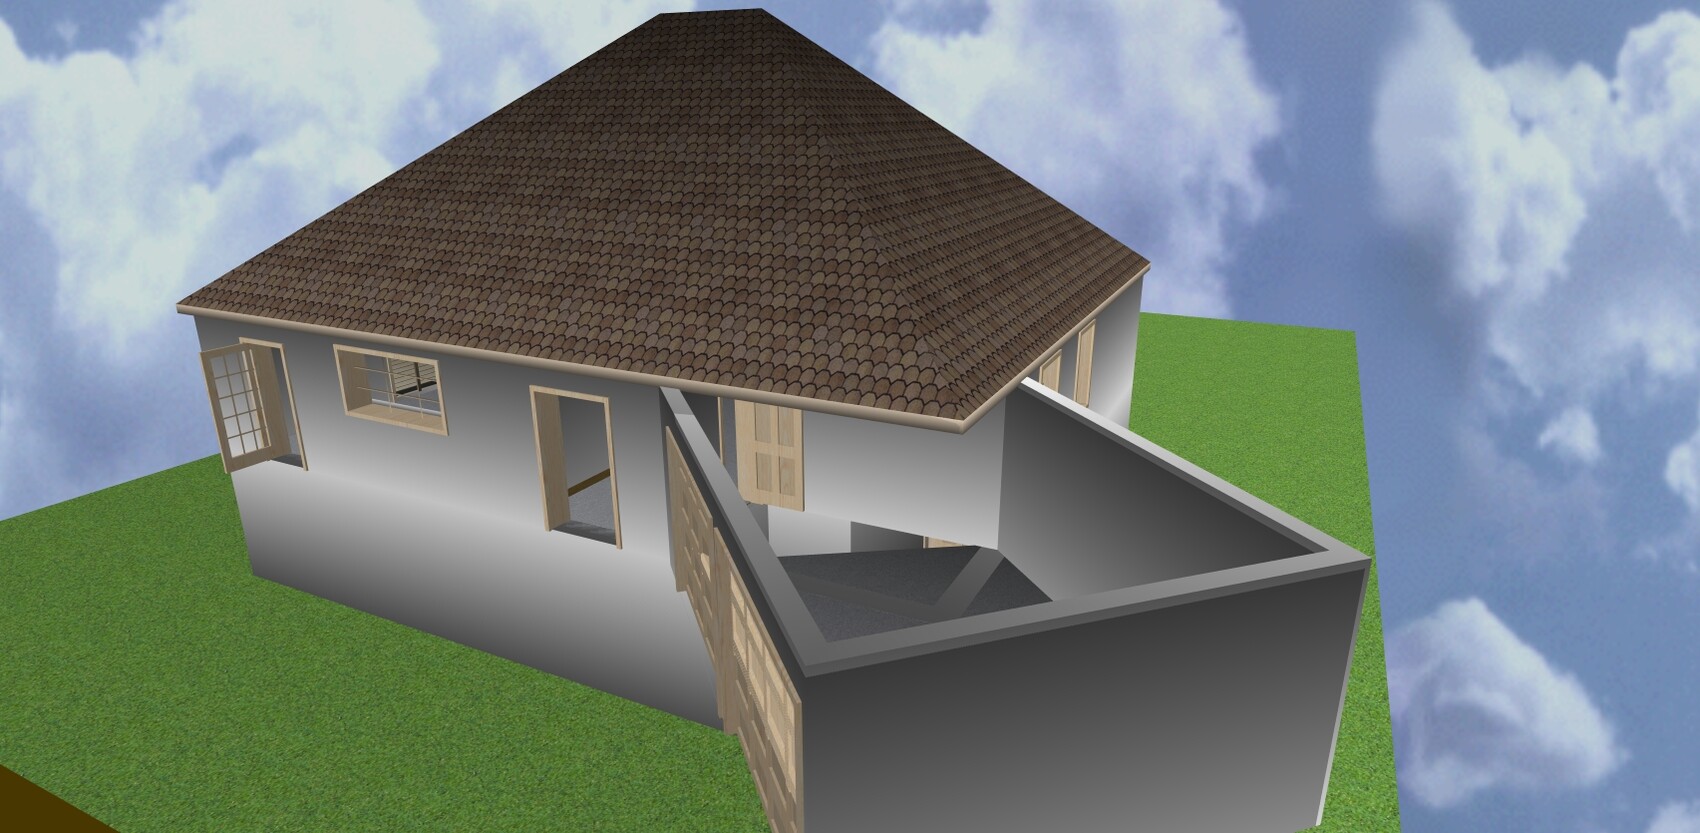
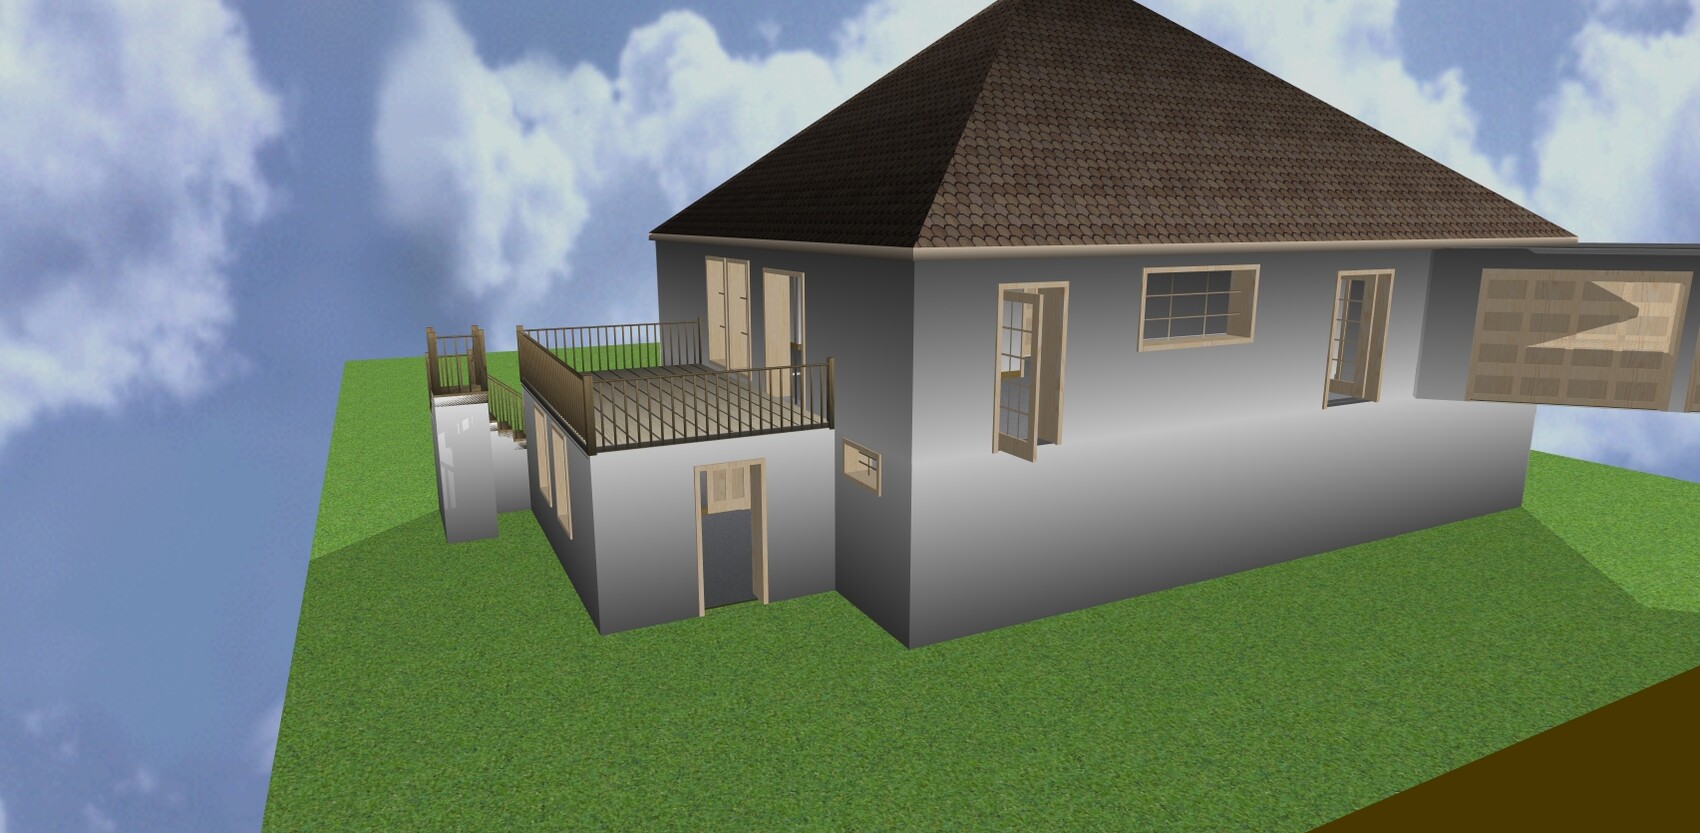
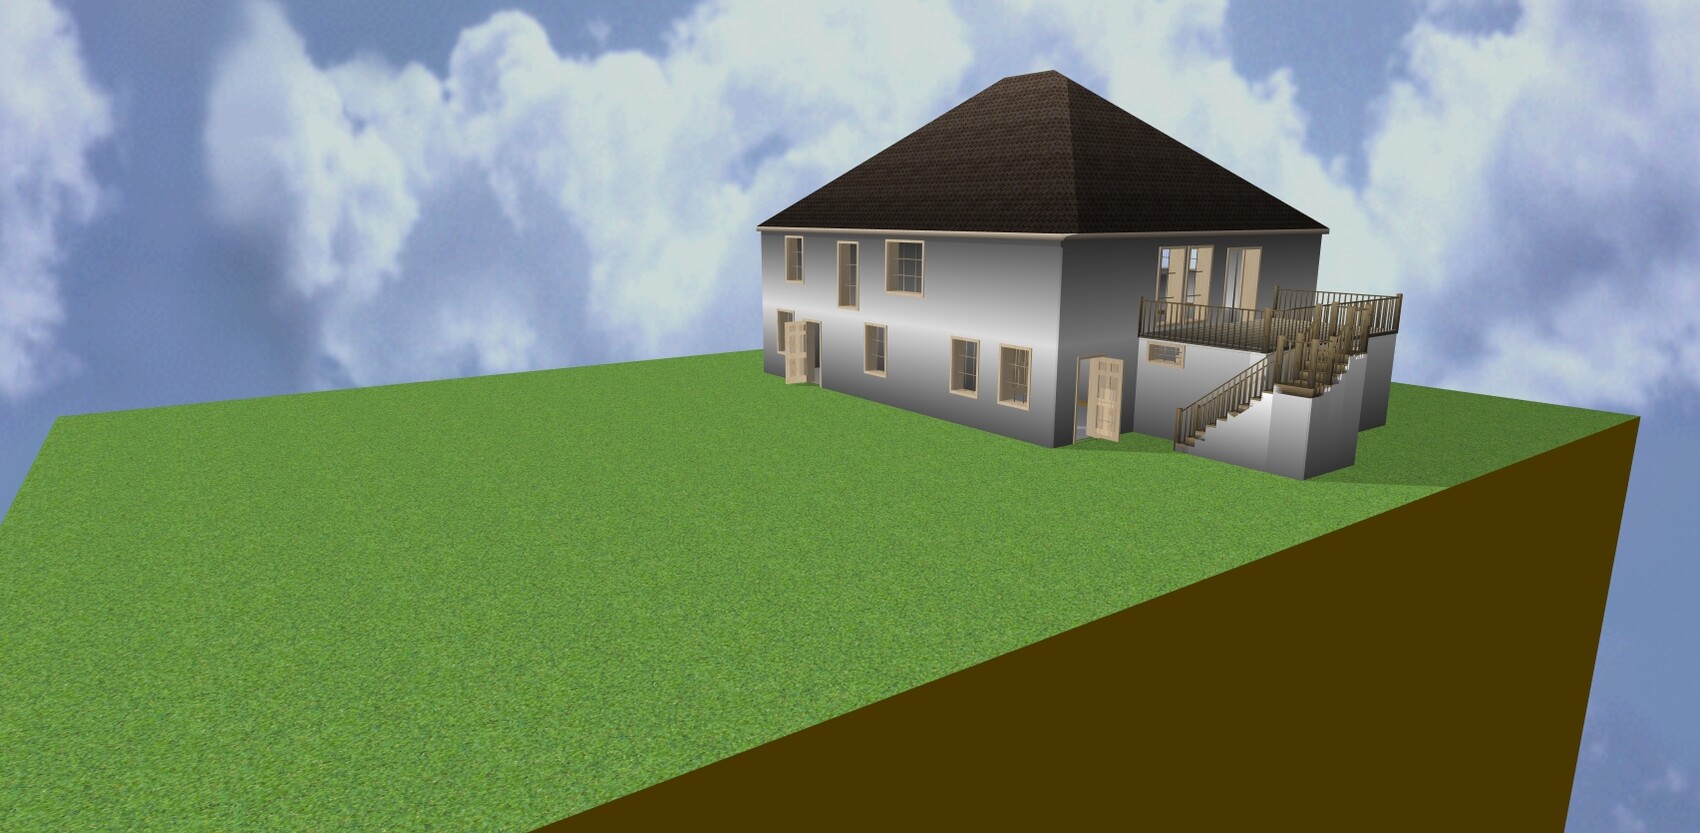
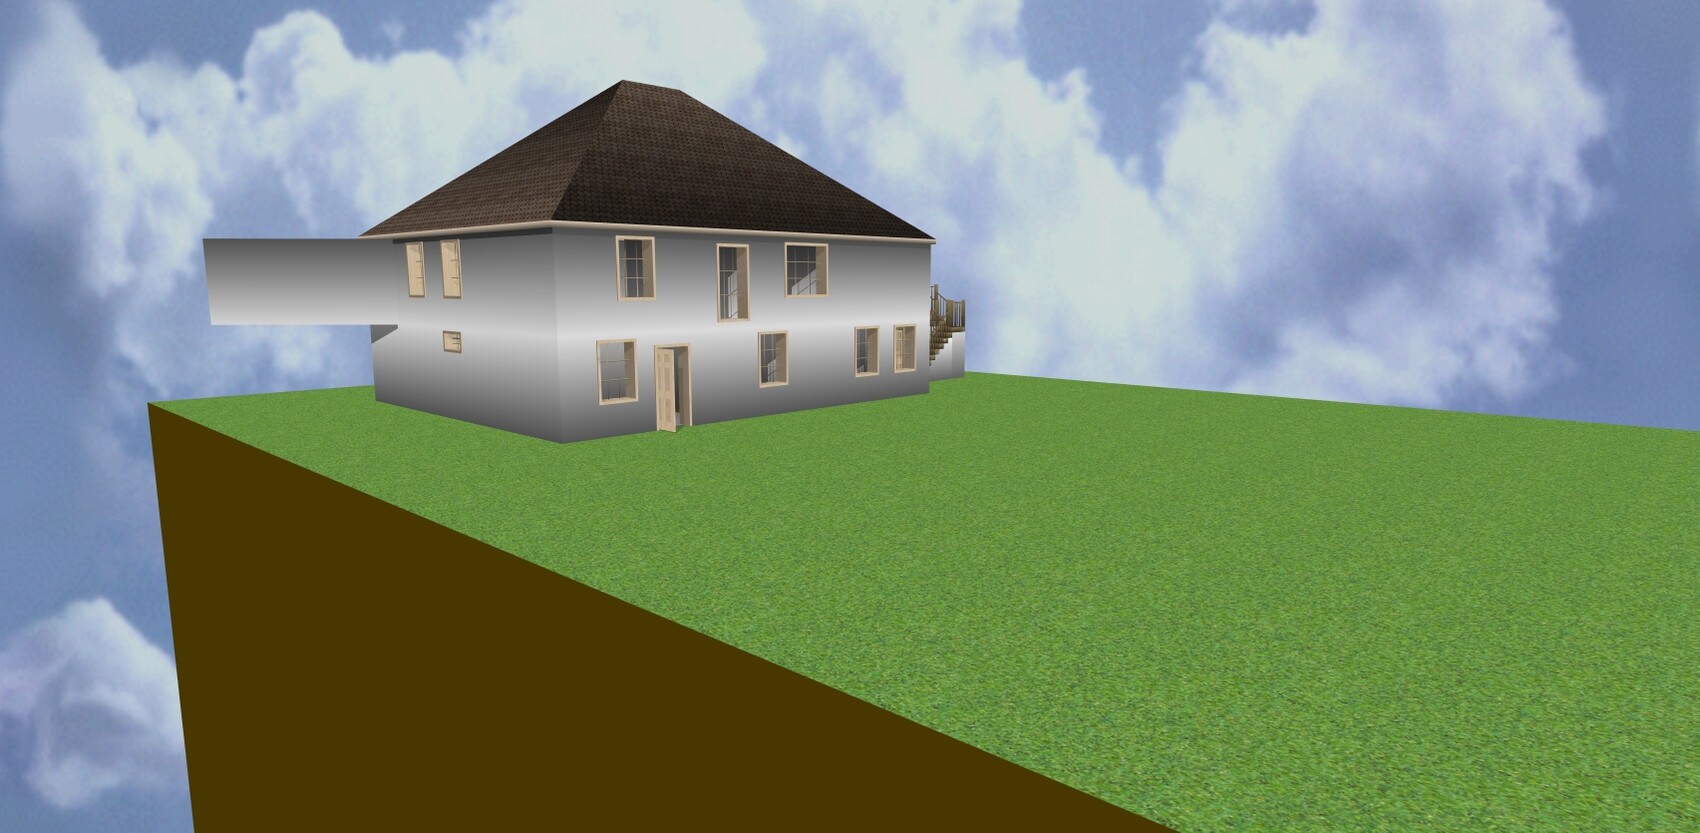
I’ve attached some pictures. The draft itself was created with MeinHeim3D V3. Unfortunately, I can’t upload that here. I also have plans in PDF if that helps.
The architect says that our draft is unfavorable because of the protruding office and the garage. This would be bad from an energy perspective.
Now I am under the impression that with good insulation, a lot can be achieved and that with KfW 40+ the final energy value counts, so I can compensate for some losses in the building envelope by the technology used.
Am I seeing this wrong?
For about half a year now, my wife and I have been planning our new home. We have found a nice plot of land and have also decided on the building style (Ytong kit house). Initial contact with the company has been made.
Now the first draft from their architect has arrived, and we find it far from satisfactory.
Our goal is a KfW 40+ house on a slope, with a slight incline of about 3m (10 feet) over the first 5m (16 feet) in depth, then another 2m (7 feet) incline over the remaining 30m (98 feet) of depth.
- Front side facing southwest
- Lower floor planned as a full story, possibly to be converted into an apartment later. At the moment, it will be used as a guest room and office
- Roof of the office = terrace
Garage as an attached structure with a flat roof.
I’ve attached some pictures. The draft itself was created with MeinHeim3D V3. Unfortunately, I can’t upload that here. I also have plans in PDF if that helps.
The architect says that our draft is unfavorable because of the protruding office and the garage. This would be bad from an energy perspective.
Now I am under the impression that with good insulation, a lot can be achieved and that with KfW 40+ the final energy value counts, so I can compensate for some losses in the building envelope by the technology used.
Am I seeing this wrong?

Hehe, I was also wondering what kind of magic the architect can pull off here (is he a friend of Harry Potter??); if the staircase doesn’t work anymore because of the roof slope, even the most talented architect can hardly change that. Unless they’re allowed to add a dormer, which would be unfavorable for KfW 40 standards, but never mind, that’s his problem to solve. (Hello, this is YOUR house first and foremost, so it’s YOUR problem.) And the designs posted here as architect’s drafts aren’t exactly brilliant, but at least they are doable.
So he can change the staircase location, and the floor plan will inevitably have to change as well.
But: the kitchen can’t be moved elsewhere, the children’s room can’t be too big (after all, people grew up in small rooms too, and Harry Potter became a wizard under the staircase—that means there’s potential!!!), and there should be three fully equipped bathrooms.
The office needs its own little toilet because apparently it’s too much to ask to walk around the corner when nature calls.
And so on and so forth.
I’m out of here.
In my opinion, kbt09 has offered a good approach and still hasn’t received even the slightest feedback. If there is (more than justified!) criticism of the floor plan, it’s answered dismissively.
All well-intentioned advice and comments are simply ignored or brushed off with "it has to stay that way."
Well then, build your house exactly as you seem to like it. Enjoy your far too narrow hallway, enjoy your four toilets, enjoy this completely confused floor plan. Man’s will is his kingdom. Be happy with it...
So he can change the staircase location, and the floor plan will inevitably have to change as well.
But: the kitchen can’t be moved elsewhere, the children’s room can’t be too big (after all, people grew up in small rooms too, and Harry Potter became a wizard under the staircase—that means there’s potential!!!), and there should be three fully equipped bathrooms.
The office needs its own little toilet because apparently it’s too much to ask to walk around the corner when nature calls.
And so on and so forth.
I’m out of here.
In my opinion, kbt09 has offered a good approach and still hasn’t received even the slightest feedback. If there is (more than justified!) criticism of the floor plan, it’s answered dismissively.
All well-intentioned advice and comments are simply ignored or brushed off with "it has to stay that way."
Well then, build your house exactly as you seem to like it. Enjoy your far too narrow hallway, enjoy your four toilets, enjoy this completely confused floor plan. Man’s will is his kingdom. Be happy with it...
Similar topics