
Hello to all interested readers,
For about half a year now, my wife and I have been planning our new home. We have found a nice plot of land and have also decided on the building style (Ytong kit house). Initial contact with the company has been made.
Now the first draft from their architect has arrived, and we find it far from satisfactory.
Our goal is a KfW 40+ house on a slope, with a slight incline of about 3m (10 feet) over the first 5m (16 feet) in depth, then another 2m (7 feet) incline over the remaining 30m (98 feet) of depth.
- Front side facing southwest
- Lower floor planned as a full story, possibly to be converted into an apartment later. At the moment, it will be used as a guest room and office
- Roof of the office = terrace
Garage as an attached structure with a flat roof.
I’ve attached some pictures. The draft itself was created with MeinHeim3D V3. Unfortunately, I can’t upload that here. I also have plans in PDF if that helps.
The architect says that our draft is unfavorable because of the protruding office and the garage. This would be bad from an energy perspective.
Now I am under the impression that with good insulation, a lot can be achieved and that with KfW 40+ the final energy value counts, so I can compensate for some losses in the building envelope by the technology used.
Am I seeing this wrong?
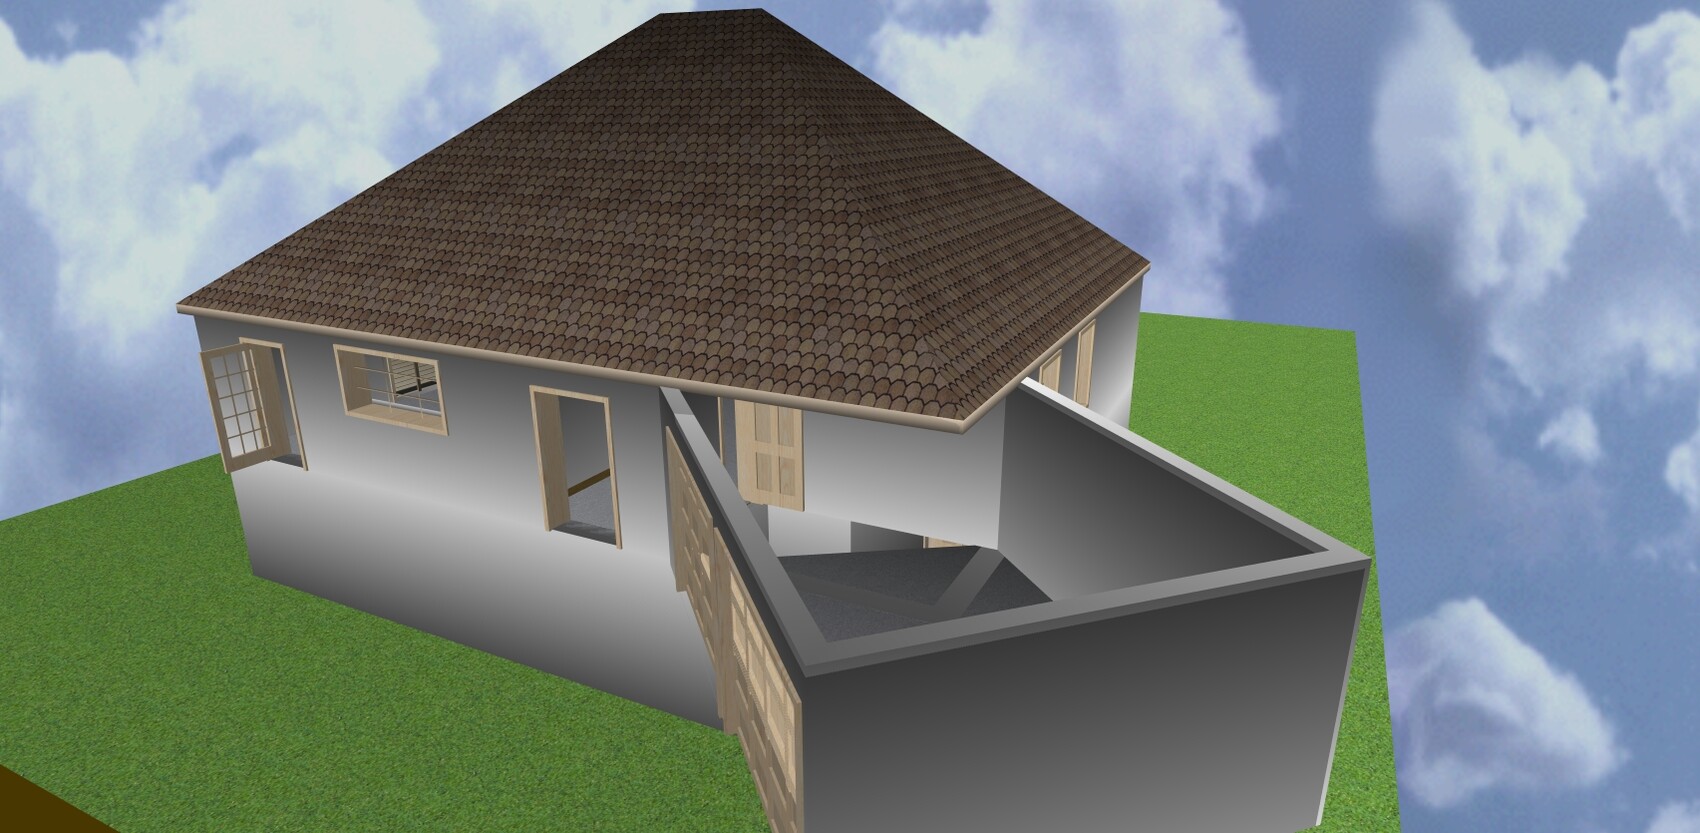
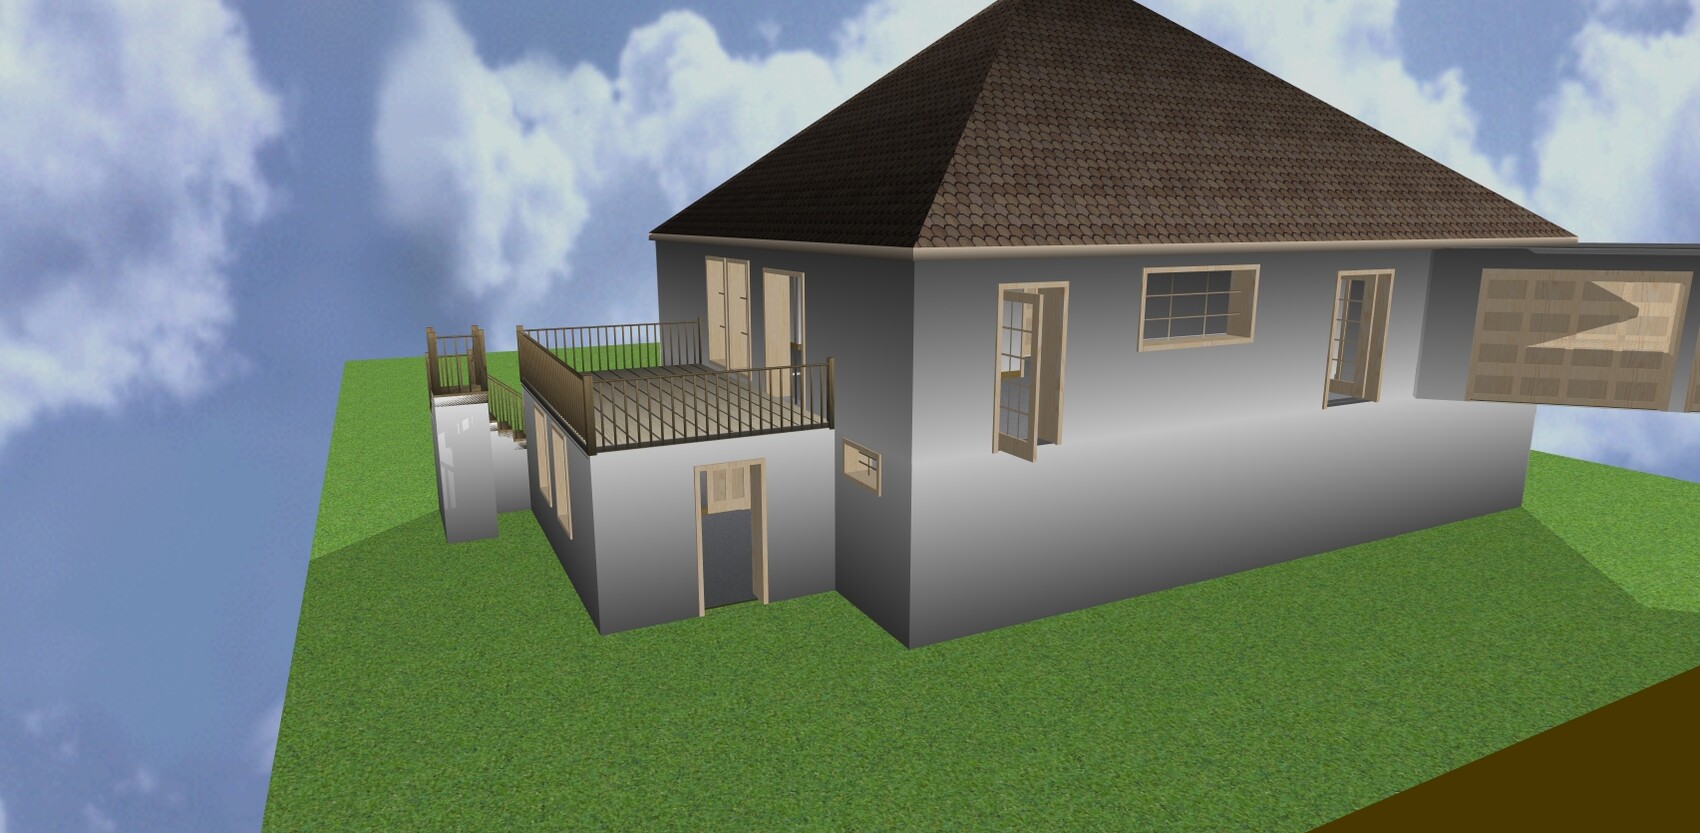
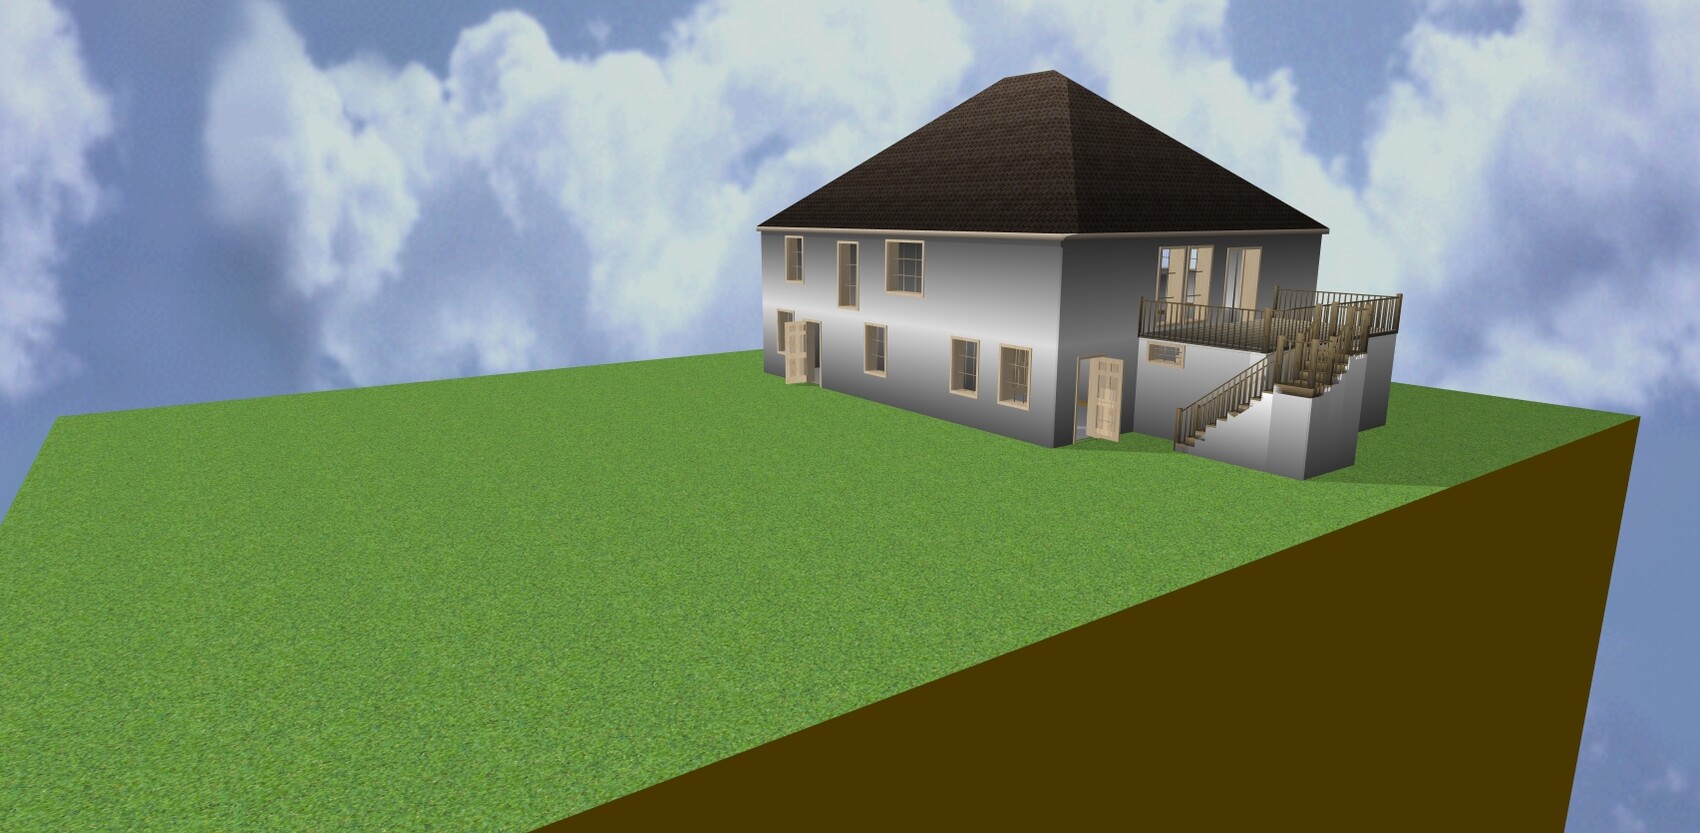
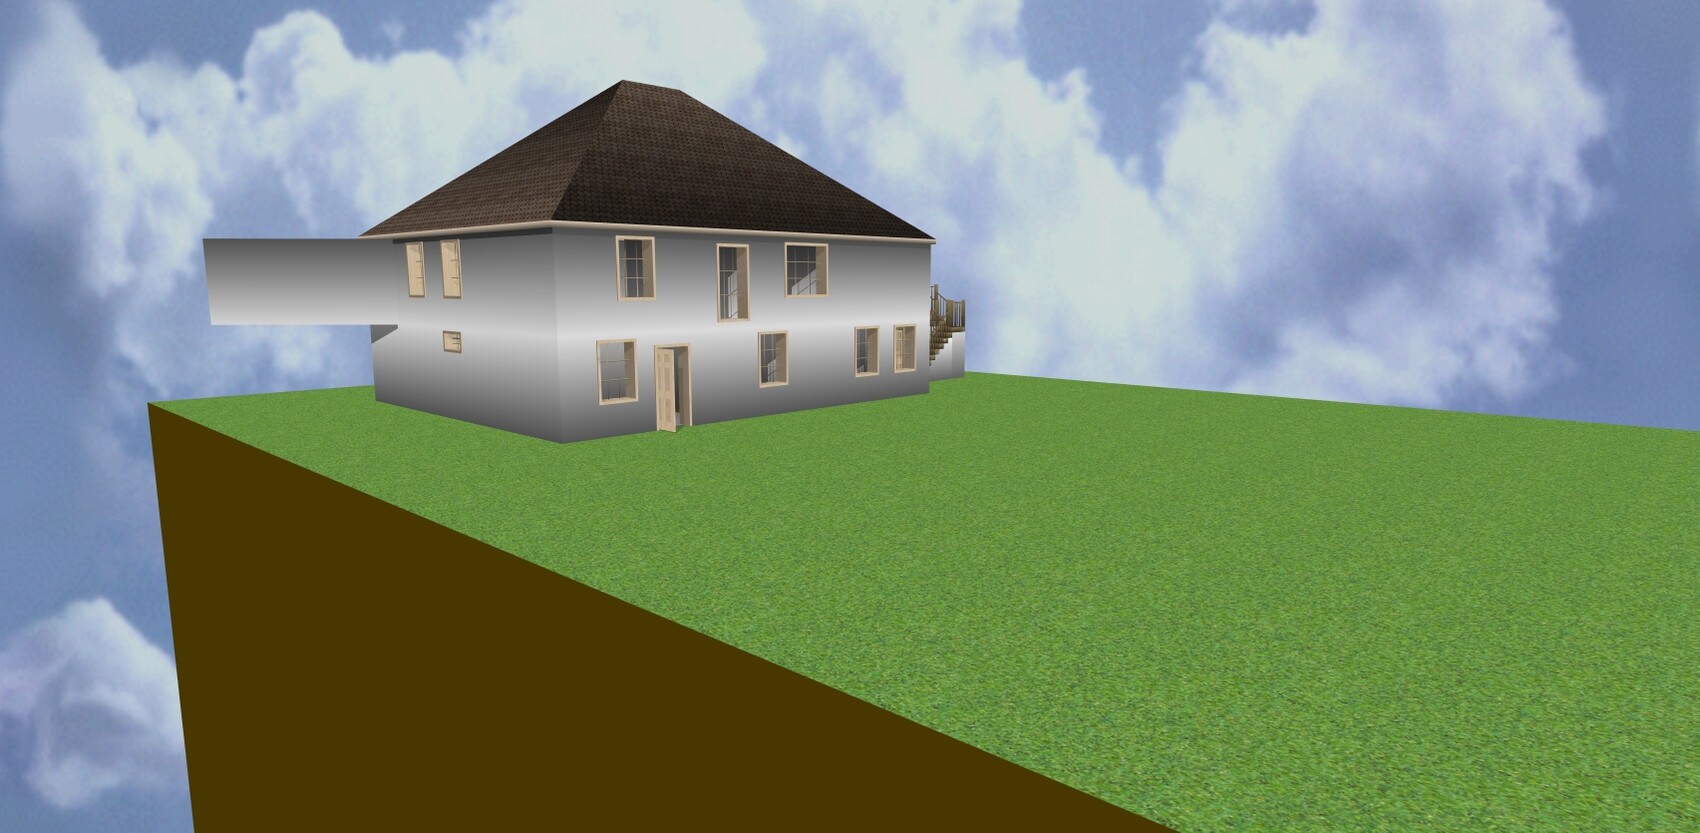
For about half a year now, my wife and I have been planning our new home. We have found a nice plot of land and have also decided on the building style (Ytong kit house). Initial contact with the company has been made.
Now the first draft from their architect has arrived, and we find it far from satisfactory.
Our goal is a KfW 40+ house on a slope, with a slight incline of about 3m (10 feet) over the first 5m (16 feet) in depth, then another 2m (7 feet) incline over the remaining 30m (98 feet) of depth.
- Front side facing southwest
- Lower floor planned as a full story, possibly to be converted into an apartment later. At the moment, it will be used as a guest room and office
- Roof of the office = terrace
Garage as an attached structure with a flat roof.
I’ve attached some pictures. The draft itself was created with MeinHeim3D V3. Unfortunately, I can’t upload that here. I also have plans in PDF if that helps.
The architect says that our draft is unfavorable because of the protruding office and the garage. This would be bad from an energy perspective.
Now I am under the impression that with good insulation, a lot can be achieved and that with KfW 40+ the final energy value counts, so I can compensate for some losses in the building envelope by the technology used.
Am I seeing this wrong?
I agree with @BeHaElJa.
The staircase doesn’t work, the children’s room is a mess, the internal guest toilet in the new house is just as bad, and only small cars fit in the garage. There is a long wall available for a wardrobe, but the clear depth is less than 60cm (24 inches), the walk-in closet is only about 180cm (71 inches) wide, and so on.
Please share the architect’s design. Maybe a hand-drawn version, but be sure to hide any names or personal details.
The staircase doesn’t work, the children’s room is a mess, the internal guest toilet in the new house is just as bad, and only small cars fit in the garage. There is a long wall available for a wardrobe, but the clear depth is less than 60cm (24 inches), the walk-in closet is only about 180cm (71 inches) wide, and so on.
Please share the architect’s design. Maybe a hand-drawn version, but be sure to hide any names or personal details.
Judging by the layouts and the slope of the terrain, the office door should not open outward, as there is a slope there.
The staircase is not long enough! A bathroom without a window in a single-family house, when there are other options?
Otherwise, I don’t understand why anything outside a 90-degree angle is planned here. Almost every room on the ground floor has unusable space; for example, the children’s room is barely furnishable.
Since you have access to the outside both on the ground floor and basement levels, I think the idea of two separate living units for later use is okay. However, I would recommend zoning the space primarily for the family first, in a way that also benefits the garden access. For example, parents or children could be accommodated in the basement with garden access. And: a house does not need a long corridor – that is poor design.
Regarding KfW 40, my non-expert opinion: every corner makes the house more vulnerable, so if a house is supposed to use very little energy, it needs to be compact with windows facing south.
I don’t know exactly where the limit is that makes meeting KfW or Passive House standards difficult, but you cannot just expect that adding thicker insulation solves the problem. What thickness is used now? 160mm to 180mm (6.3 to 7 inches) – insulation performance only improves so much. Also, it is crazy to spend tens of thousands of euros on a house just so it meets a standard because of one corner in the design. That is simply bad planning.
If the requirement is for a KfW 40 house, you have to stick to the framework, otherwise money is wasted unnecessarily.
I think achieving this goal is difficult anyway if the house is adapted to the slope: having many windows facing north can already be a deal breaker.
I also don’t see in your arguments that you have a real passion for KfW 40; it looks more like you want to build it because Ytong advertises good insulation properties and the subsidy (which just covers the additional costs).
The staircase is not long enough! A bathroom without a window in a single-family house, when there are other options?
Otherwise, I don’t understand why anything outside a 90-degree angle is planned here. Almost every room on the ground floor has unusable space; for example, the children’s room is barely furnishable.
Since you have access to the outside both on the ground floor and basement levels, I think the idea of two separate living units for later use is okay. However, I would recommend zoning the space primarily for the family first, in a way that also benefits the garden access. For example, parents or children could be accommodated in the basement with garden access. And: a house does not need a long corridor – that is poor design.
Regarding KfW 40, my non-expert opinion: every corner makes the house more vulnerable, so if a house is supposed to use very little energy, it needs to be compact with windows facing south.
I don’t know exactly where the limit is that makes meeting KfW or Passive House standards difficult, but you cannot just expect that adding thicker insulation solves the problem. What thickness is used now? 160mm to 180mm (6.3 to 7 inches) – insulation performance only improves so much. Also, it is crazy to spend tens of thousands of euros on a house just so it meets a standard because of one corner in the design. That is simply bad planning.
If the requirement is for a KfW 40 house, you have to stick to the framework, otherwise money is wasted unnecessarily.
I think achieving this goal is difficult anyway if the house is adapted to the slope: having many windows facing north can already be a deal breaker.
I also don’t see in your arguments that you have a real passion for KfW 40; it looks more like you want to build it because Ytong advertises good insulation properties and the subsidy (which just covers the additional costs).
C
Caspar202021 May 2016 09:43What? Underfloor heating/radiators in the garage.
Absolutely not. Especially not with KfW 40 standards.
Absolutely not. Especially not with KfW 40 standards.
Caspar2020 schrieb:
What? Underfloor heating / radiators in the garage.
That's absolutely not acceptable. Especially not with KfW 40. You can just prepare for it (run the pipes in advance) and install a radiator later. It’s definitely a great feature for working on your car in winter.
As I said, some things are completely unacceptable. Even a garage less than 4 meters (13 feet) long is a bad joke.
The question remains why it absolutely has to be KfW 40?
Similar topics