
Hello to all interested readers,
For about half a year now, my wife and I have been planning our new home. We have found a nice plot of land and have also decided on the building style (Ytong kit house). Initial contact with the company has been made.
Now the first draft from their architect has arrived, and we find it far from satisfactory.
Our goal is a KfW 40+ house on a slope, with a slight incline of about 3m (10 feet) over the first 5m (16 feet) in depth, then another 2m (7 feet) incline over the remaining 30m (98 feet) of depth.
- Front side facing southwest
- Lower floor planned as a full story, possibly to be converted into an apartment later. At the moment, it will be used as a guest room and office
- Roof of the office = terrace
Garage as an attached structure with a flat roof.
I’ve attached some pictures. The draft itself was created with MeinHeim3D V3. Unfortunately, I can’t upload that here. I also have plans in PDF if that helps.
The architect says that our draft is unfavorable because of the protruding office and the garage. This would be bad from an energy perspective.
Now I am under the impression that with good insulation, a lot can be achieved and that with KfW 40+ the final energy value counts, so I can compensate for some losses in the building envelope by the technology used.
Am I seeing this wrong?
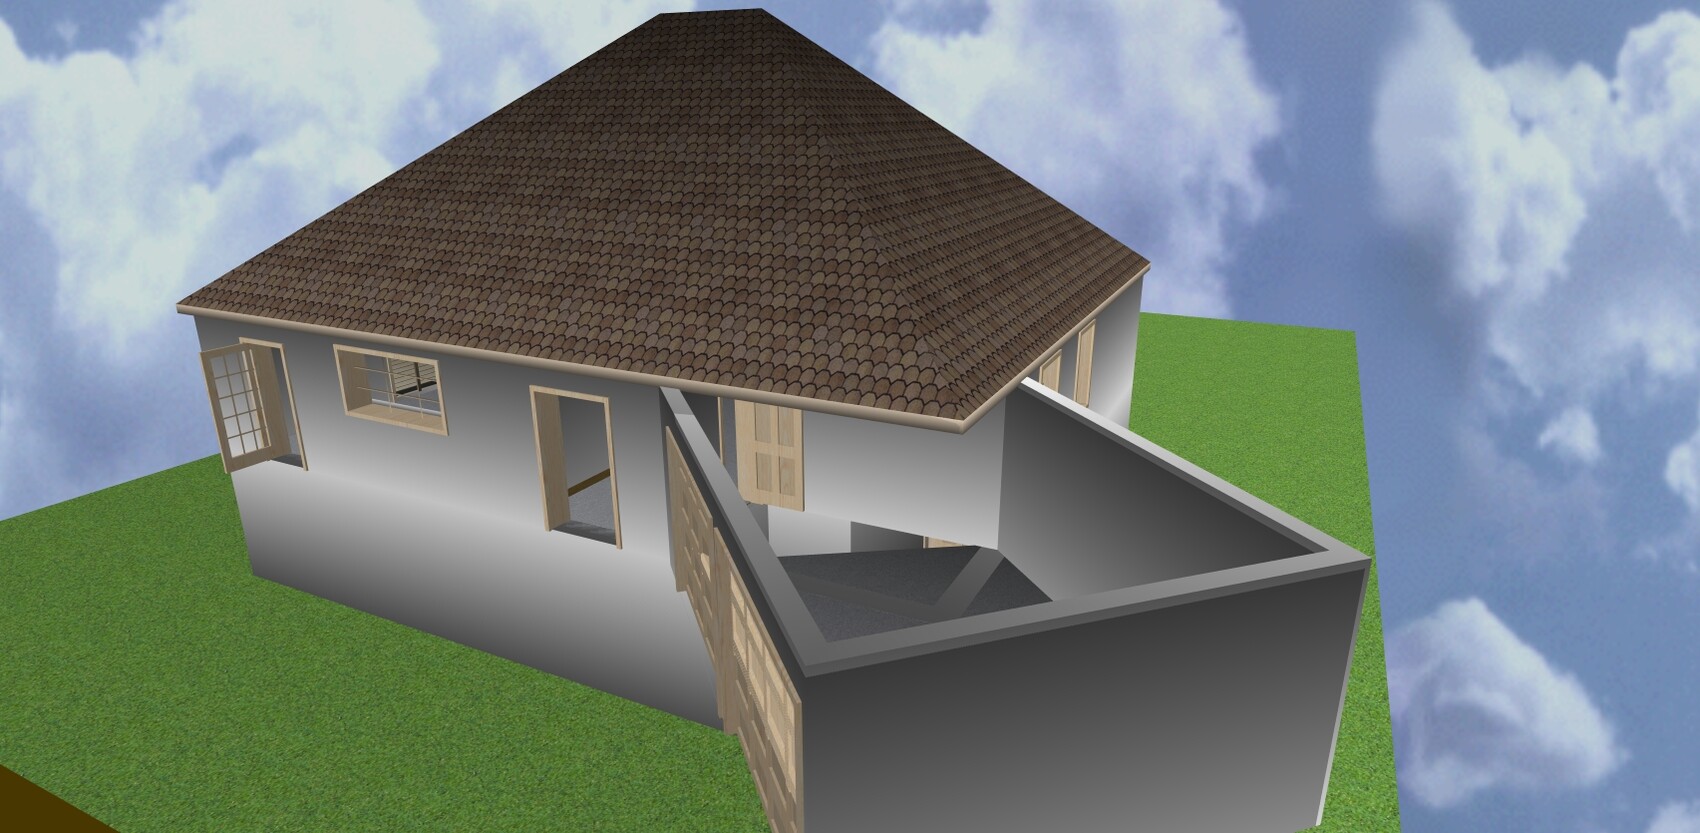
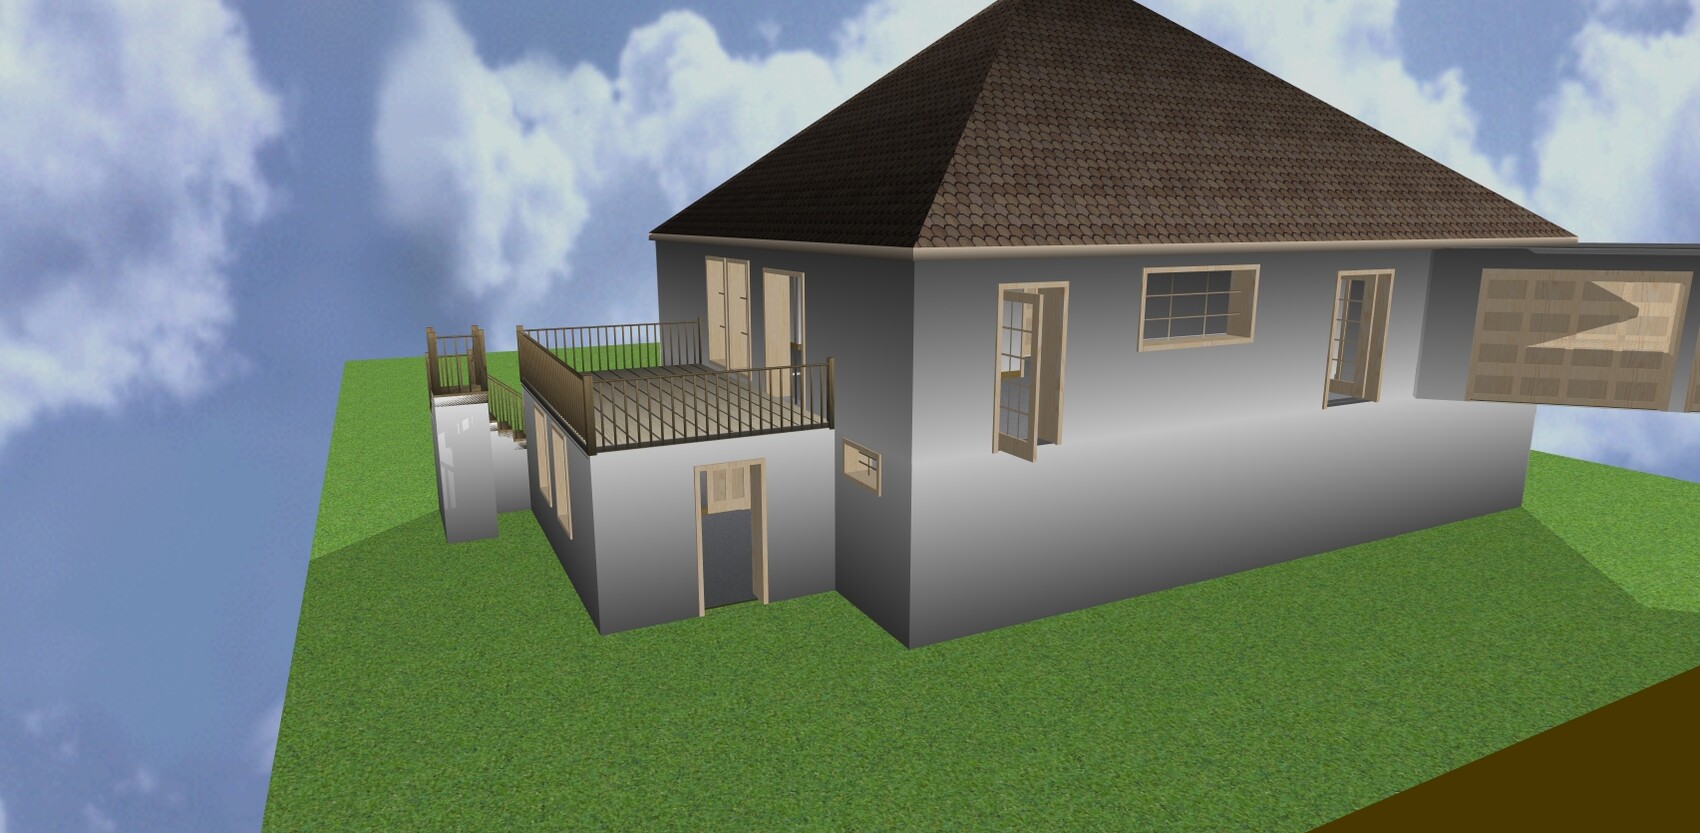
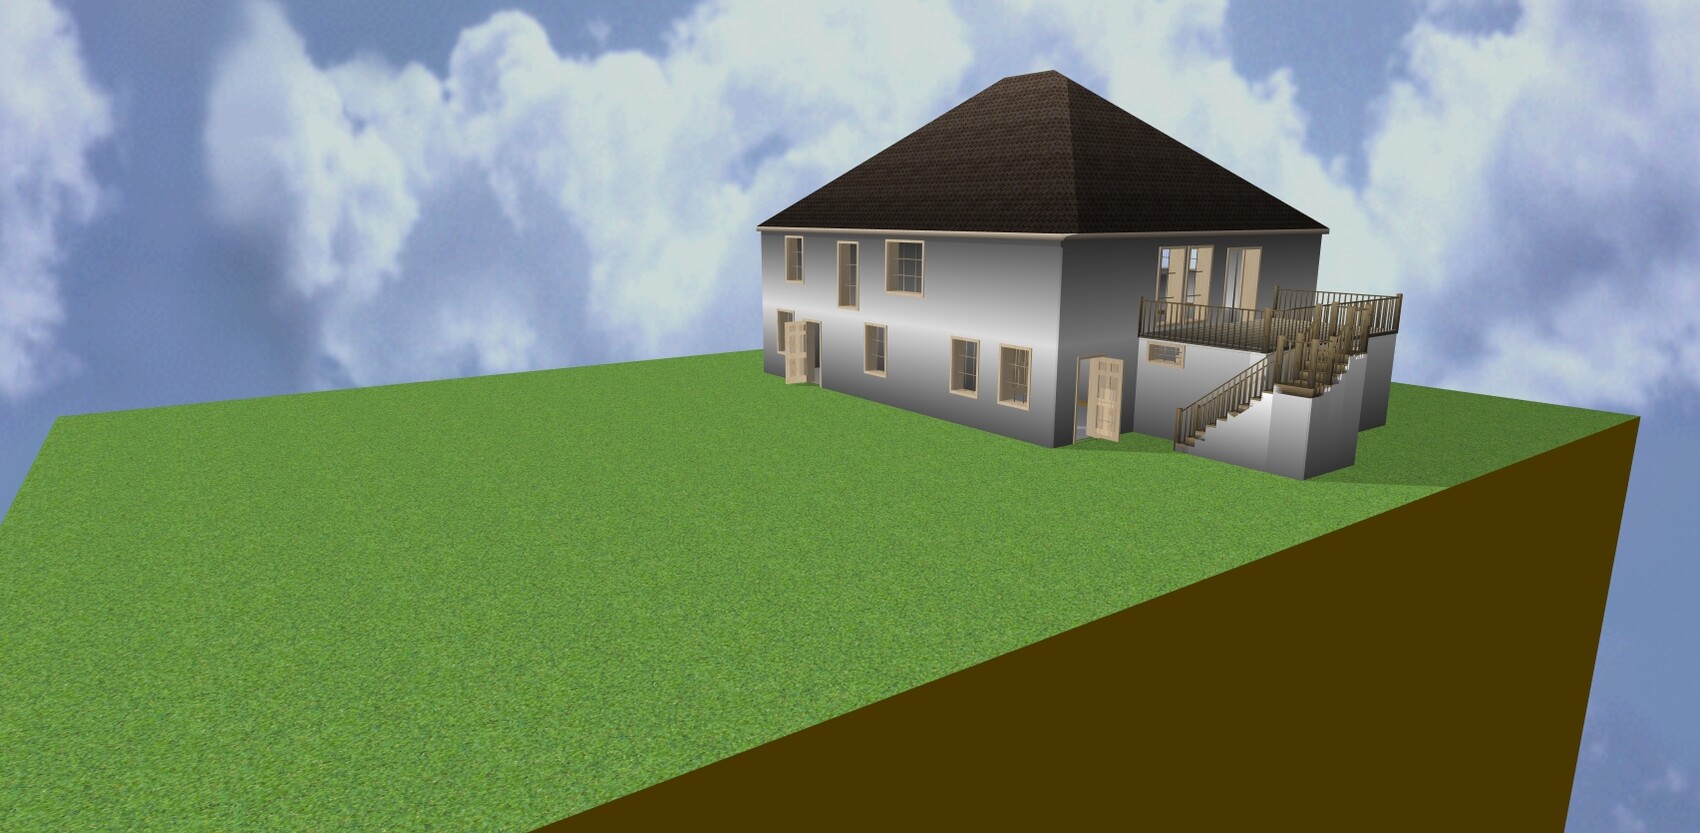
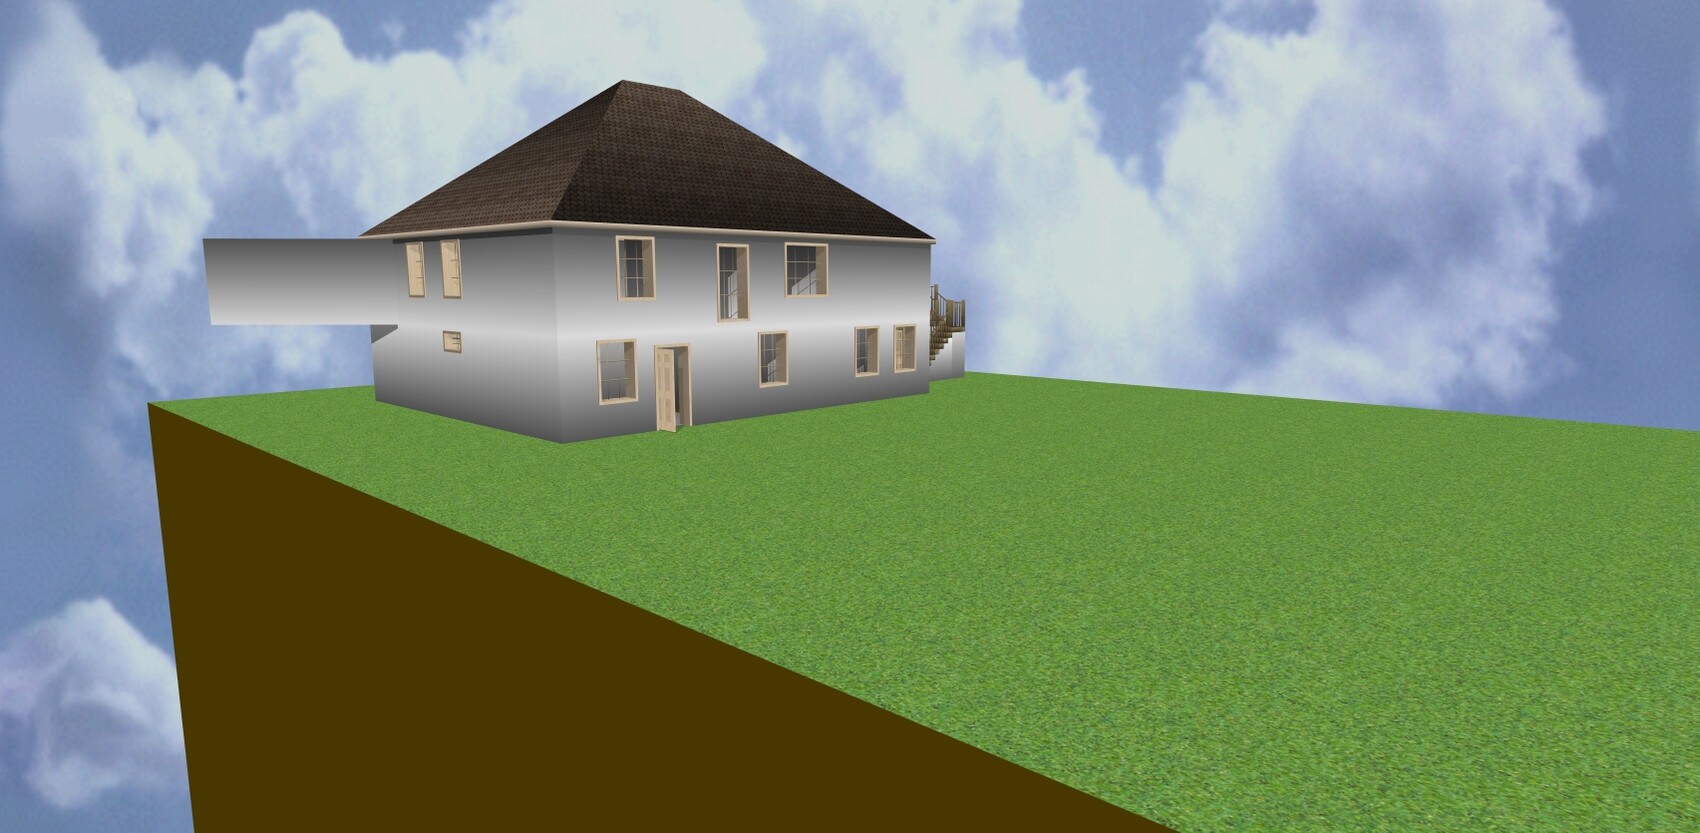
For about half a year now, my wife and I have been planning our new home. We have found a nice plot of land and have also decided on the building style (Ytong kit house). Initial contact with the company has been made.
Now the first draft from their architect has arrived, and we find it far from satisfactory.
Our goal is a KfW 40+ house on a slope, with a slight incline of about 3m (10 feet) over the first 5m (16 feet) in depth, then another 2m (7 feet) incline over the remaining 30m (98 feet) of depth.
- Front side facing southwest
- Lower floor planned as a full story, possibly to be converted into an apartment later. At the moment, it will be used as a guest room and office
- Roof of the office = terrace
Garage as an attached structure with a flat roof.
I’ve attached some pictures. The draft itself was created with MeinHeim3D V3. Unfortunately, I can’t upload that here. I also have plans in PDF if that helps.
The architect says that our draft is unfavorable because of the protruding office and the garage. This would be bad from an energy perspective.
Now I am under the impression that with good insulation, a lot can be achieved and that with KfW 40+ the final energy value counts, so I can compensate for some losses in the building envelope by the technology used.
Am I seeing this wrong?
@reeneex ... Sorry, but this isn’t the development of the construction company’s planning, it’s just your own design. The dimensions are a real problem.
Also, a staircase with 13 risers will never fit there.
The children’s room remains a dark hole. I would like to see the bedroom furnished realistically. I don’t understand the purpose of the slanted wall in the dining area, except that it creates a narrow passage (only about 235cm (92.5 inches) wide)... how is a table supposed to fit there?
The living room could just as well be placed in the lowest basement corner with the windows. What is that thick wall block for?
You can no longer separate the basement into a separate apartment. And I also don’t see how the office is supposed to be functional. Why isn’t the storage room in the basement accessible from the outside? (For the lawnmower, etc.)
Why only one garage now? And what property boundaries need to be observed? Maybe set those (this belongs with the site plan).
Take another look at my sketch... I’d be interested to know what exactly is disliked about it.
Comparison of ground floor:
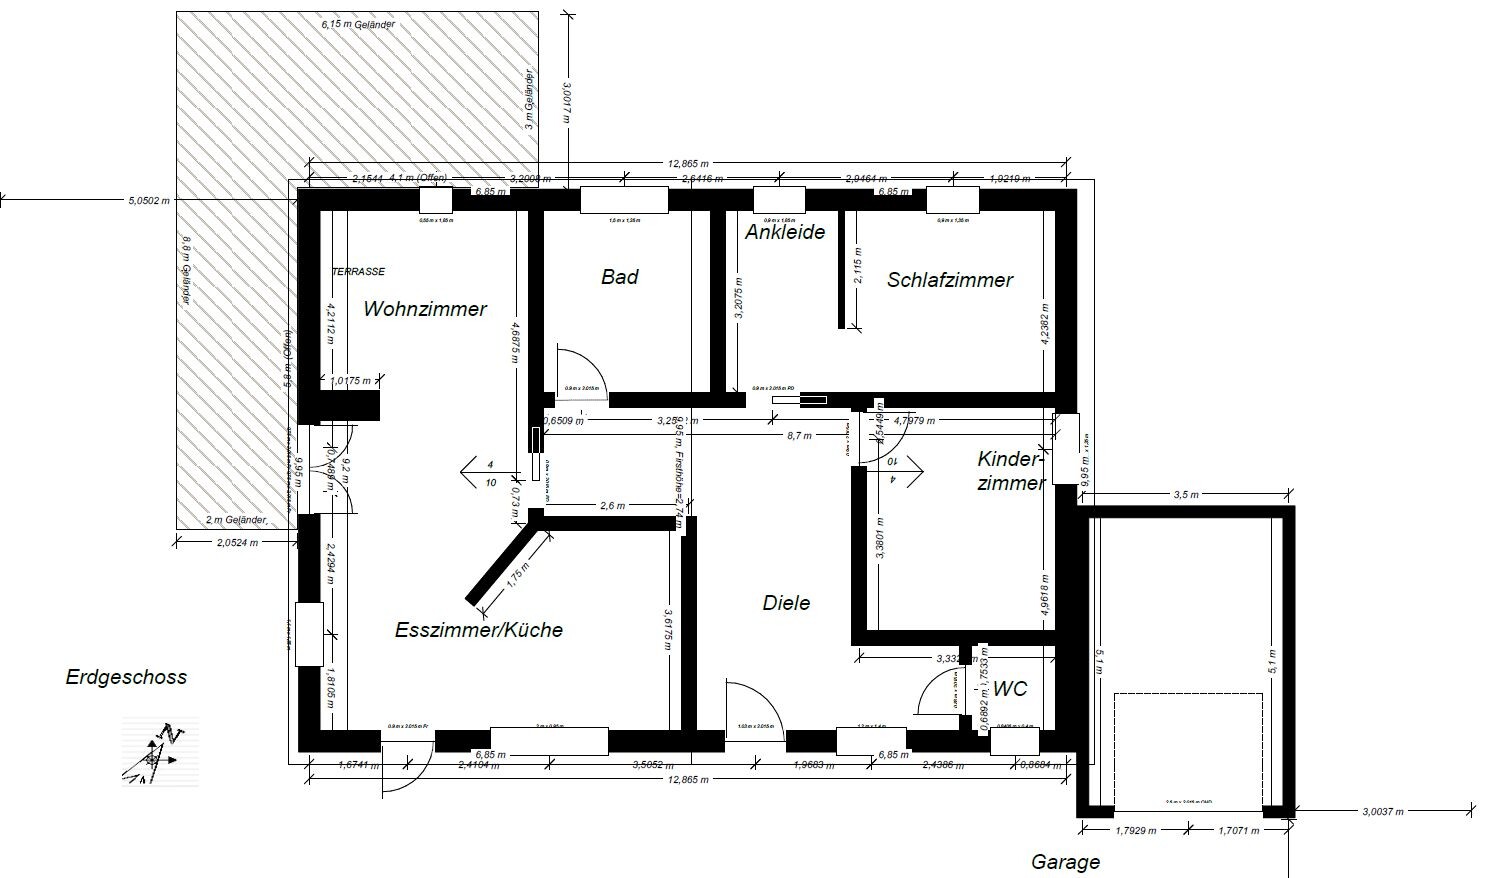 versus
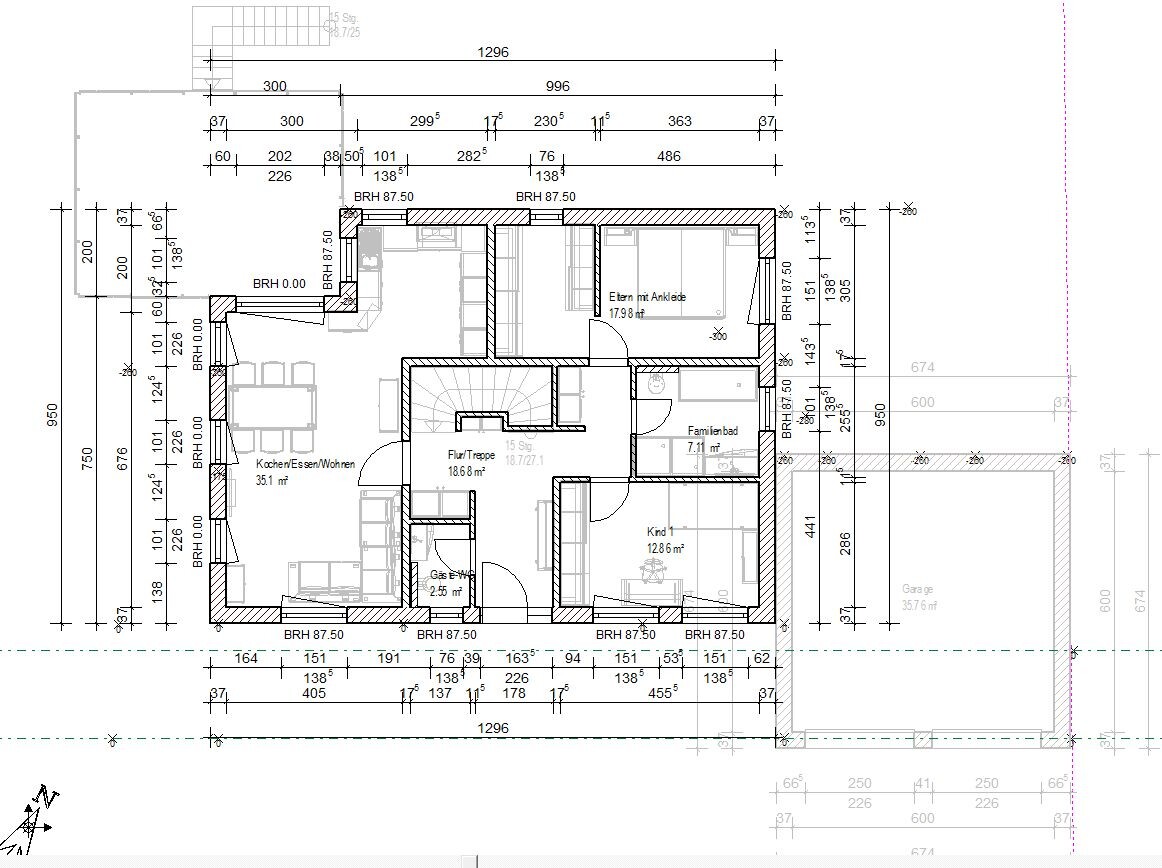
Comparison of basement:
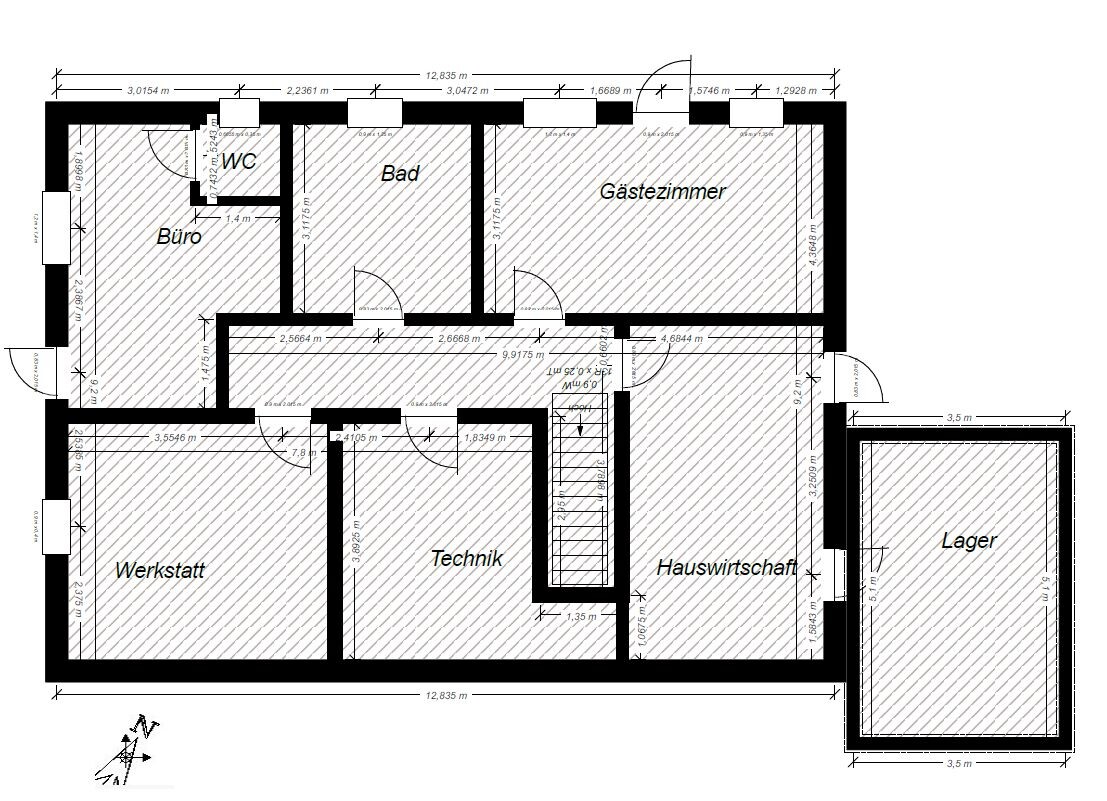 versus
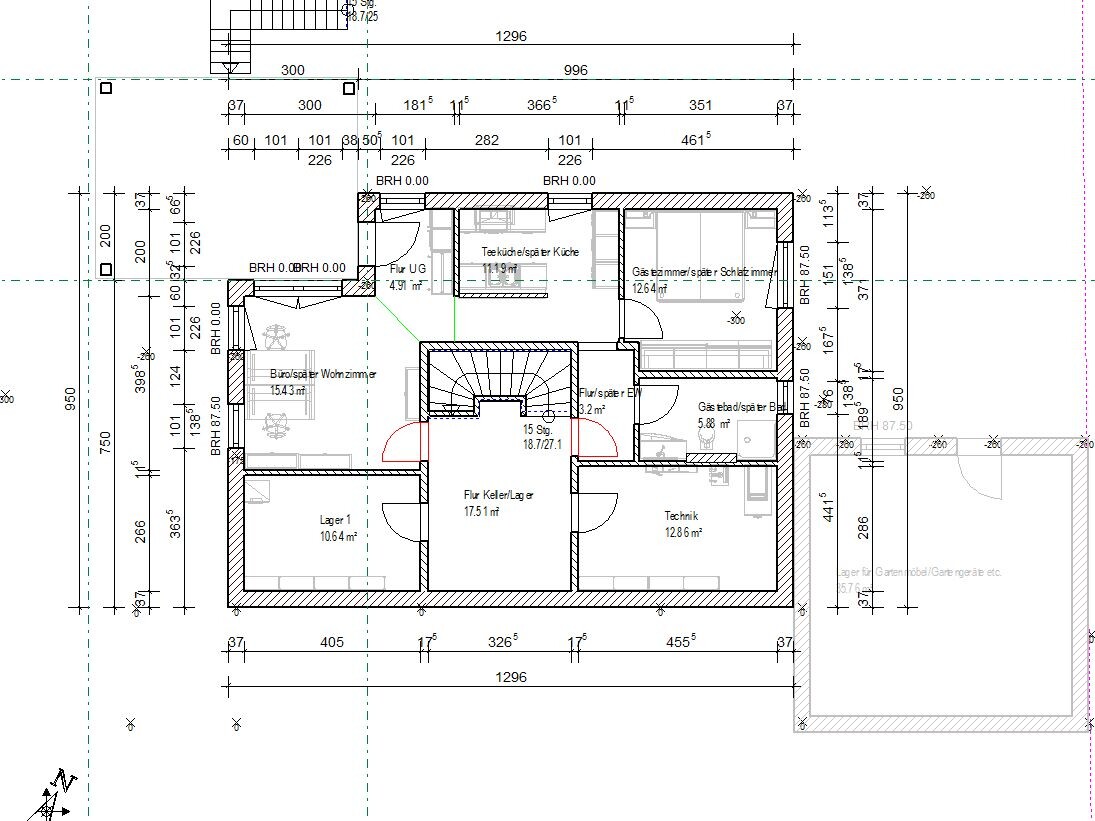
-------------------
And a small note... a forum like this only works if you engage in a conversation, not just
and leave it at that...
Also, a staircase with 13 risers will never fit there.
The children’s room remains a dark hole. I would like to see the bedroom furnished realistically. I don’t understand the purpose of the slanted wall in the dining area, except that it creates a narrow passage (only about 235cm (92.5 inches) wide)... how is a table supposed to fit there?
The living room could just as well be placed in the lowest basement corner with the windows. What is that thick wall block for?
You can no longer separate the basement into a separate apartment. And I also don’t see how the office is supposed to be functional. Why isn’t the storage room in the basement accessible from the outside? (For the lawnmower, etc.)
Why only one garage now? And what property boundaries need to be observed? Maybe set those (this belongs with the site plan).
Take another look at my sketch... I’d be interested to know what exactly is disliked about it.
Comparison of ground floor:
Comparison of basement:
-------------------
And a small note... a forum like this only works if you engage in a conversation, not just
reeneex schrieb:
so, here are the latest ideas considering all the required boundaries, etc.
and leave it at that...

So, the first draft was rejected because of the distances to the property boundary. A 3m (10 feet) setback is required, so the garage has to be detached.
The terrace will now be realized as a balcony.
The dimensions come from the software; I can’t change them. The architect’s draft is still pending.
The angled wall is a placeholder for a breakfast bar.
The software added the staircase that way. It should fit.
The kids’ room has a window and will also have daylight lamps.
The masonry block is a placeholder for a “visual” fireplace.
The storage room can still get a separate entrance.
I’m very happy about your comments and opinions and will engage with them whenever possible. Here I have tried to present a further development.
@kbt09 with your program, this looks much better, what do you use?

The terrace will now be realized as a balcony.
The dimensions come from the software; I can’t change them. The architect’s draft is still pending.
The angled wall is a placeholder for a breakfast bar.
The software added the staircase that way. It should fit.
The kids’ room has a window and will also have daylight lamps.
The masonry block is a placeholder for a “visual” fireplace.
The storage room can still get a separate entrance.
I’m very happy about your comments and opinions and will engage with them whenever possible. Here I have tried to present a further development.
@kbt09 with your program, this looks much better, what do you use?
I’m using VA Professional.
But honestly, you’re planning with very tight clearances... just look at your pathway past the “optical chimney” (what is that?) and the sofa or table (120x80cm (47x31 inches)?) and the MAIN path to the kitchen. A counter and then a cooktop island? Size? Distances? Why have two seats right next to the table at a strange counter?
Bed... the room is 320cm (126 inches) deep, the passage to the walk-in closet is about 80cm (31 inches), and then you want to place a double bed along a 240cm (95 inches) wall (in the last version this wall was still 211cm (83 inches))? What kind of bed is that supposed to be?
Toilet and washbasin... way too small, no stud walls accounted for, etc.
And what happened to the in-law unit?
---------------------------
STAIRS... my little hobby... by the way, a program just inserts a staircase automatically. You have to set the parameters yourself and have some knowledge of stairs.
The basement is supposed to have a ceiling height of about 250cm (98 inches), right? That means a floor-to-floor height of about 280cm (110 inches). With 13 steps, that results in a rise greater than 21.5cm (8.5 inches). You’ve now moved the door to the child’s room again, probably so a cupboard (which should not be deeper than 60cm (24 inches)) fits better. But the previous stairwell space of max 312cm (123 inches) has shrunk again, because you can’t enter the child’s room over the stairwell opening.
In my profile I explicitly wrote:
Step length = 2 × rise + 1 × tread – IDEAL: 63cm (25 inches)
Comfort = tread – rise – IDEAL: 12cm (5 inches)
Safety = tread + rise – IDEAL: 46cm (18 inches)
With your design before moving the child’s room door:
Step length = 2 × 21.5 + 25 = 68cm (27 inches) against IDEAL: 63cm (25 inches)
Comfort = 25 – 21.5 = 4.5cm (2 inches) against IDEAL: 12cm (5 inches)
Safety = 25 + 21.5 = 46.5cm (18 inches) against IDEAL: 46cm (18 inches)
So the stairs are safe, but neither comfortable nor easy to climb.
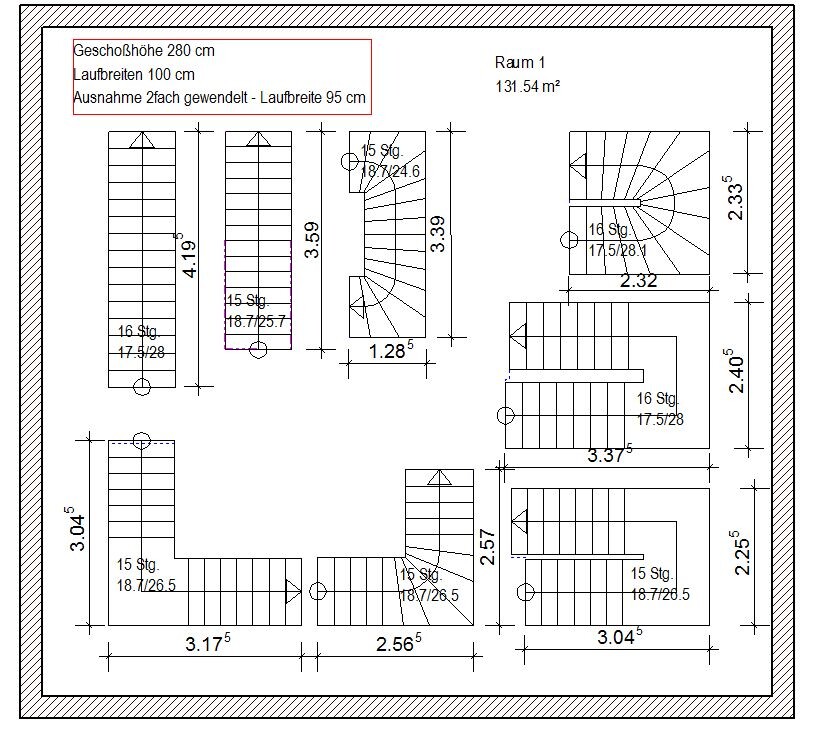
-------------------------
Normally, garages should be allowed to be built on the property boundary. Or is it because of the basement below the garage?
Anyway... but I would still be very interested to know what you don’t like about my version.
But honestly, you’re planning with very tight clearances... just look at your pathway past the “optical chimney” (what is that?) and the sofa or table (120x80cm (47x31 inches)?) and the MAIN path to the kitchen. A counter and then a cooktop island? Size? Distances? Why have two seats right next to the table at a strange counter?
Bed... the room is 320cm (126 inches) deep, the passage to the walk-in closet is about 80cm (31 inches), and then you want to place a double bed along a 240cm (95 inches) wall (in the last version this wall was still 211cm (83 inches))? What kind of bed is that supposed to be?
Toilet and washbasin... way too small, no stud walls accounted for, etc.
And what happened to the in-law unit?
---------------------------
STAIRS... my little hobby... by the way, a program just inserts a staircase automatically. You have to set the parameters yourself and have some knowledge of stairs.
The basement is supposed to have a ceiling height of about 250cm (98 inches), right? That means a floor-to-floor height of about 280cm (110 inches). With 13 steps, that results in a rise greater than 21.5cm (8.5 inches). You’ve now moved the door to the child’s room again, probably so a cupboard (which should not be deeper than 60cm (24 inches)) fits better. But the previous stairwell space of max 312cm (123 inches) has shrunk again, because you can’t enter the child’s room over the stairwell opening.
In my profile I explicitly wrote:
Step length = 2 × rise + 1 × tread – IDEAL: 63cm (25 inches)
Comfort = tread – rise – IDEAL: 12cm (5 inches)
Safety = tread + rise – IDEAL: 46cm (18 inches)
With your design before moving the child’s room door:
Step length = 2 × 21.5 + 25 = 68cm (27 inches) against IDEAL: 63cm (25 inches)
Comfort = 25 – 21.5 = 4.5cm (2 inches) against IDEAL: 12cm (5 inches)
Safety = 25 + 21.5 = 46.5cm (18 inches) against IDEAL: 46cm (18 inches)
So the stairs are safe, but neither comfortable nor easy to climb.
-------------------------
Normally, garages should be allowed to be built on the property boundary. Or is it because of the basement below the garage?
Anyway... but I would still be very interested to know what you don’t like about my version.
Similar topics