
ᐅ Floor Plan Design Single-Family Home Urban Villa with Accessory Apartment KFW40+
Created on: 20 Apr 2021 20:55
H
Hartby6
Hello everyone,
we are in the early stage of planning and would appreciate an open and honest opinion on our floor plan. Criticism and suggestions for improvement are welcome.
Development Plan / Restrictions
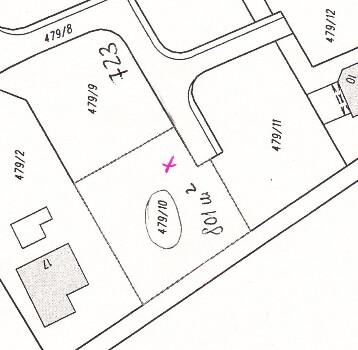
Plot size: 801m² (8617 sq ft)
Slope: No
Site coverage ratio: 0.4
Floor area ratio: 0.5 – 0.8
Building zone, building line, and boundary edge development
Number of parking spaces: 3
Number of floors: 2 full stories
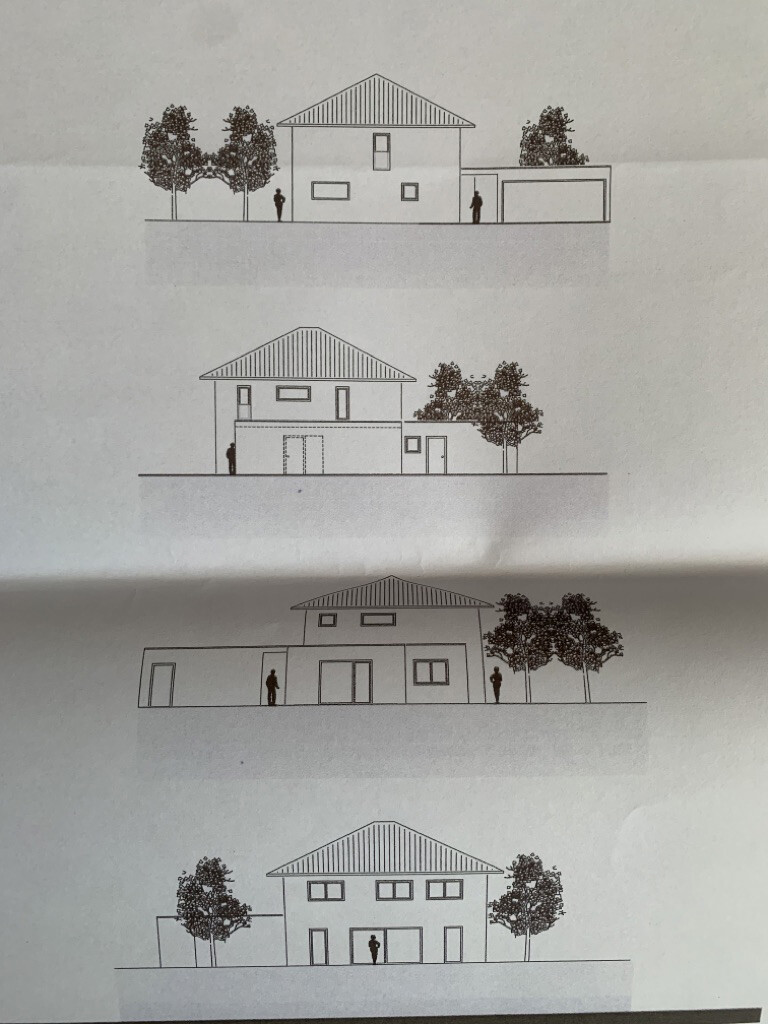
Roof style: Single-family house with hipped roof; granny flat with flat roof
Architectural style: Urban villa
Orientation
Maximum heights / limits
Other requirements
Homeowners’ requirements
Style, roof type, building type: Urban villa, single-family house, hipped roof at 25 degrees, with granny flat with flat roof (KfW40+)
Basement, floors: No basement, 2 full stories, floor-to-ceiling height ground floor/upper floor 245cm (8 ft) from finished floor level to ceiling underside
Number of occupants, age: 2 persons, early 30s, 1 child planned
Room requirements ground floor, upper floor:
Ground floor: Spacious and bright living/dining area, open kitchen, WC, utility/technical room, storage room, mudroom/hallway, pantry behind kitchen cabinet wall
Upper floor: Bedroom with walk-in closet and master bathroom, 1 child’s room, children’s bathroom with space for washing machine and dryer, office
Office use: Family use or home office? Home office
Guests per year: few
Open or closed layout: open
Conservative or modern design: modern design
Open kitchen, kitchen island: open kitchen with island
Number of dining seats: 6–8
Fireplace: No
Music/speaker wall: No
Balcony, roof terrace: No
Garage, carport: Double garage with covered walkway to entrance
Kitchen garden, greenhouse: No
Other wishes / special features / daily routine, also reasons why certain things are preferred or avoided
House design
Planner: Architect
What do you particularly like? Why?
- Walk-in closet and bathroom adjacent to master bedroom
- Open kitchen/living area
- Walk-in pantry behind kitchen cabinet
What don’t you like? Why?
- Possible unused living area space on ground floor
- Office upstairs with 7.20m² (78 sq ft) may be too small
Estimated cost according to architect/planner: 466,000
Personal budget limit for the house, including fittings:
Preferred heating system: Geothermal heating using ground-source baskets
If you had to give up anything, which details/features
- Could you give up:
- Could you not give up:
Why was the design made this way? For example,
Which wishes were implemented by the architect?
- Adjacent walk-in closet/master bathroom to bedroom
- Office on upper floor
- Covered entrance area
- Mudroom
What do you think makes it particularly good or bad?
What is the most important/basic question about the floor plan in 130 characters?
The design matches our ideas, but we are open to ideas and suggestions as we are in early planning stages.
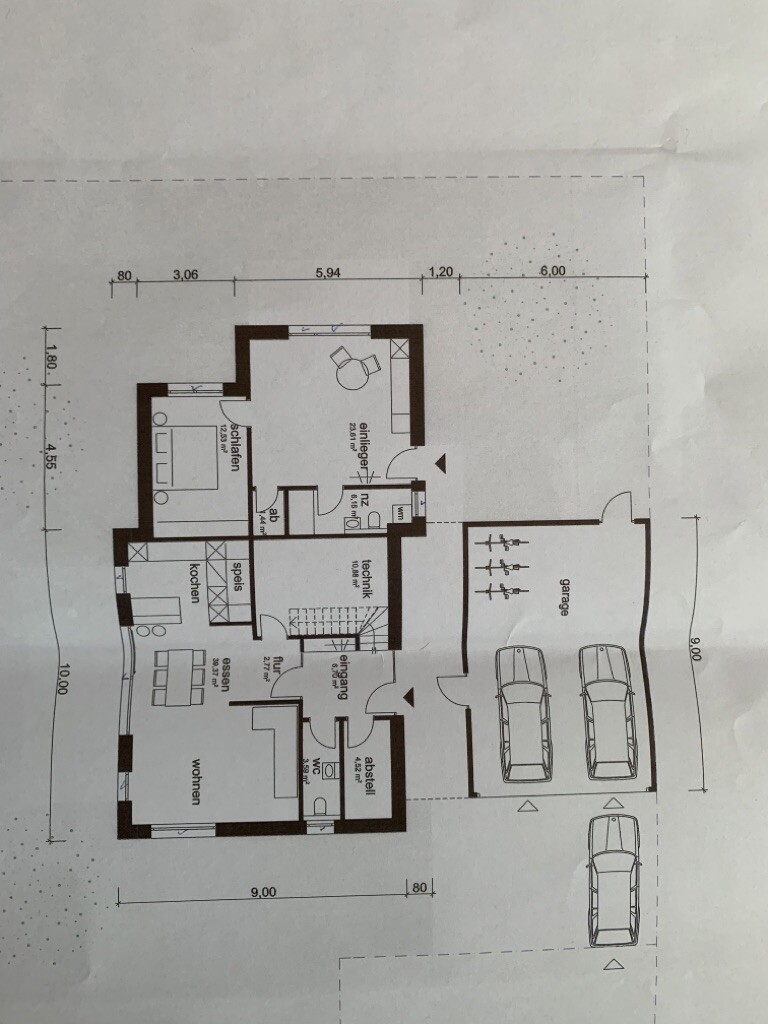
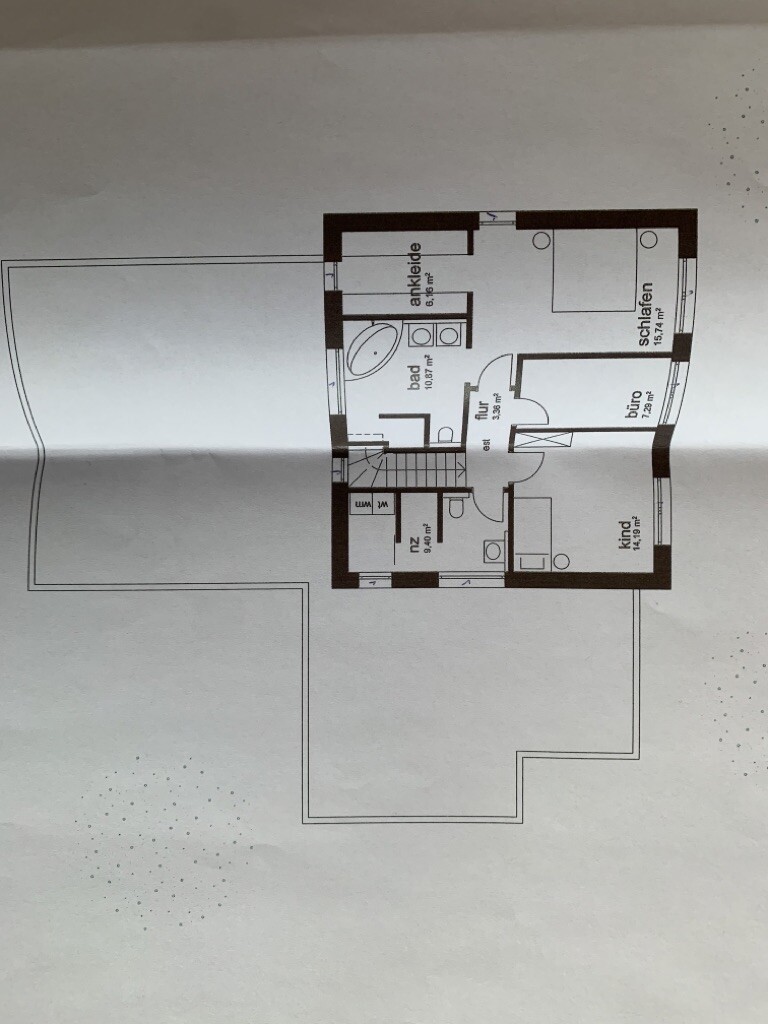
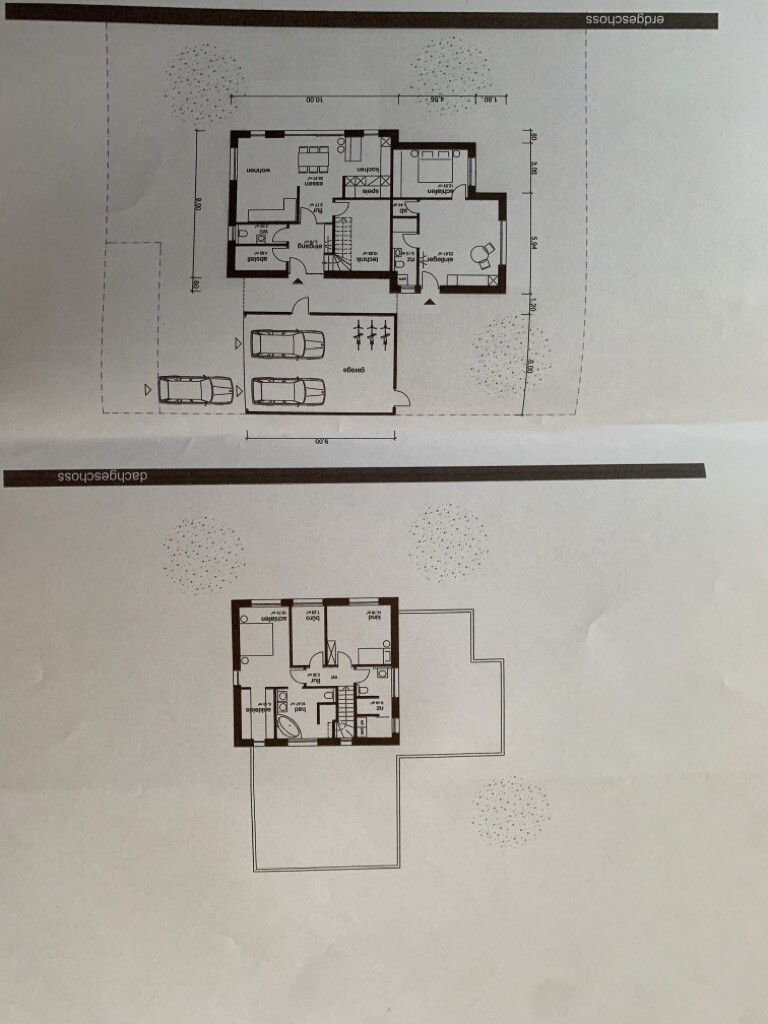
we are in the early stage of planning and would appreciate an open and honest opinion on our floor plan. Criticism and suggestions for improvement are welcome.
Development Plan / Restrictions
Plot size: 801m² (8617 sq ft)
Slope: No
Site coverage ratio: 0.4
Floor area ratio: 0.5 – 0.8
Building zone, building line, and boundary edge development
Number of parking spaces: 3
Number of floors: 2 full stories
Roof style: Single-family house with hipped roof; granny flat with flat roof
Architectural style: Urban villa
Orientation
Maximum heights / limits
Other requirements
Homeowners’ requirements
Style, roof type, building type: Urban villa, single-family house, hipped roof at 25 degrees, with granny flat with flat roof (KfW40+)
Basement, floors: No basement, 2 full stories, floor-to-ceiling height ground floor/upper floor 245cm (8 ft) from finished floor level to ceiling underside
Number of occupants, age: 2 persons, early 30s, 1 child planned
Room requirements ground floor, upper floor:
Ground floor: Spacious and bright living/dining area, open kitchen, WC, utility/technical room, storage room, mudroom/hallway, pantry behind kitchen cabinet wall
Upper floor: Bedroom with walk-in closet and master bathroom, 1 child’s room, children’s bathroom with space for washing machine and dryer, office
Office use: Family use or home office? Home office
Guests per year: few
Open or closed layout: open
Conservative or modern design: modern design
Open kitchen, kitchen island: open kitchen with island
Number of dining seats: 6–8
Fireplace: No
Music/speaker wall: No
Balcony, roof terrace: No
Garage, carport: Double garage with covered walkway to entrance
Kitchen garden, greenhouse: No
Other wishes / special features / daily routine, also reasons why certain things are preferred or avoided
House design
Planner: Architect
What do you particularly like? Why?
- Walk-in closet and bathroom adjacent to master bedroom
- Open kitchen/living area
- Walk-in pantry behind kitchen cabinet
What don’t you like? Why?
- Possible unused living area space on ground floor
- Office upstairs with 7.20m² (78 sq ft) may be too small
Estimated cost according to architect/planner: 466,000
Personal budget limit for the house, including fittings:
Preferred heating system: Geothermal heating using ground-source baskets
If you had to give up anything, which details/features
- Could you give up:
- Could you not give up:
Why was the design made this way? For example,
Which wishes were implemented by the architect?
- Adjacent walk-in closet/master bathroom to bedroom
- Office on upper floor
- Covered entrance area
- Mudroom
What do you think makes it particularly good or bad?
What is the most important/basic question about the floor plan in 130 characters?
The design matches our ideas, but we are open to ideas and suggestions as we are in early planning stages.
Hangman schrieb:
I don’t think it’s that bad, but it does get “compact.” So it’s really important to draw everything to scale on graph paper and move the furniture around. That helps a lot to identify tight spots.
A few half-baked ideas:
Move the kitchen into the sofa corner. Then swap the WC and storage room, and turn the storage room into a pantry. This would enlarge the kitchen and place it conveniently near the dining area in the southwest. Also, the living room and the apartment bedroom would be next to each other, which could allow for a connecting door later. It might also be possible to add a shower to the WC.
Putting the washer and dryer in the utility room would free up more space in the small bathroom upstairs. Or redesign the large bathroom to be shared by three people (a child could manage that, and a teenager could potentially also use the lower bathroom, if it has a shower as suggested above). Given the limited space, this compromise is worth considering.
A gable roof (possibly asymmetrical?) instead of a hipped roof would fit the design much better. Possibly a knee wall of about 1.8 meters (6 feet) with an open roof truss to lower the roof profile on the outside.
Absolutely no garage (!!!). That would look way too bulky for the house. I like @haydee’s idea of an airy carport with a roof attached to the house wall.
Regarding the apartment: how much rent does it bring in? Is it really worthwhile? And “residents,” plural? In the small apartment? You might have tenant turnover issues there. We like the idea of relocating the kitchen to the sofa corner, but that would mean losing direct access from the kitchen to the terrace. We were specifically advised against placing the WC near the entrance area. We want the washer and dryer upstairs to avoid long walking distances. We do not want to give up the luxury of a separate master bathroom, although we are open to making it smaller. A garage is a must for us because a lot of assembly and work will be done there, and it should also be usable for larger gatherings later, if those are ever possible again. In our case, there is only one resident, so the size of the apartment seems sufficient. Of course, we will not get rich from it, but at a rent below the local average, the apartment would have paid for itself after 6 years (excluding repairs and maintenance).
Hartby6 schrieb:
Who designed the plans: Architect Are you sure? Or was it a general contractor’s draftsman?
Hartby6 schrieb:
We were specifically advised against placing the toilet near the entrance. Who gave that advice? If you have dogs, a dog shower right by the entrance would make perfect sense!
Hartby6 schrieb:
We wanted the washer and dryer on the upper floor to avoid long walking distances. Very smart decision. But shouldn’t it be more accessible than just through the kids’ bathroom?
Hartby6 schrieb:
We don’t want to give up the luxury of a separate master bathroom, but we would be willing to make it smaller. Absolutely! You can have luxury even with a smaller bathroom, and it often looks more elegant that way. The corner bathtub feels a bit outdated and not very classy. It uses too much water and is difficult to clean.
Hartby6 schrieb:
A garage is a must because there’s a lot of mechanical work done, and it’s also intended to be used later for larger gatherings. Regarding the kitchen location: you can also place the terrace or grill on the southwest corner. Keep in mind: a garage is less convenient for parties than a double carport... and where is the kitchen in all this?
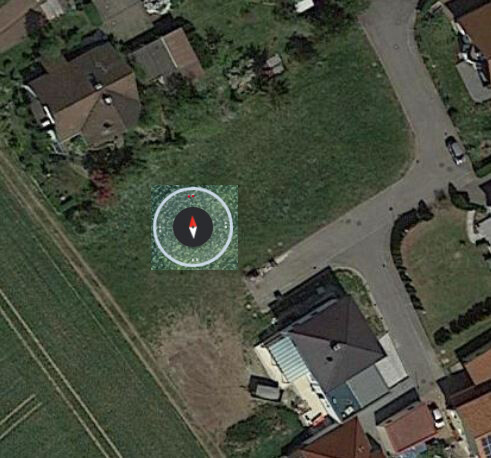
Could you please measure the plot and draw in the house? It’s hard to see clearly in the overview. Pencil and graph paper will do!

haydee schrieb:
Uh, what costs are you calculating?Probably the usual rough estimate: Granny flat + KfW40 standard = yay, we only have to pay pocket money on top, Fielmann ;-)In rough estimate 2.0 it sounds even better: Granny flat + KfW40 + feed-in tariff for photovoltaics = we even get paid money back!!!
https://www.instagram.com/11antgmxde/
https://www.linkedin.com/company/bauen-jetzt/
11ant schrieb:
Probably the usual oversimplification: Granny flat + KfW40 energy standard = yay, we only have to pay pocket money now, Fielmann ;-)
In oversimplification 2.0 it sounds even better: Granny flat + KfW40 + feed-in tariff for photovoltaics = we even get money back !!!Of course, we have discovered the silver bullet. Jokes aside, this is about the floor plan, not the financing. I’ll just say that we are not clueless, we have acquaintances from various trades, and the possibility to source building materials through wholesale. But we would appreciate it if you contribute constructively to the floor plan 😉
ypg schrieb:
Sure? Or a general contractor draftsman?Independent architect
ypg schrieb:
Who advised against it? If you have dogs, wouldn’t a dog shower right at the entrance be a good idea?!We were advised against it by two architects from different architectural firms. Yes, at the start of the planning we considered a shower on the ground floor. But we dismissed the idea because we were advised against it.
ypg schrieb:
Very wise decision. But shouldn’t it be easier to access than through the children’s bathroom?!!What alternative do you suggest besides the main bathroom?
ypg schrieb:
Regarding the kitchen location: the terrace or grill area can also be placed on a southwest corner. And keep in mind: a garage is less convenient than a double carport for gatherings..., and where is the kitchen then?!Why is a garage less convenient for gatherings? In a garage you are protected from the weather and can close the door if it gets a bit loud.
ypg schrieb:
Could you please measure the plot and sketch the house on it? It’s hard to see clearly from the overview. Pencil and graph paper is enough!I tried to transfer it to scale.
Similar topics