
ᐅ Floor Plan Design Single-Family Home Urban Villa with Accessory Apartment KFW40+
Created on: 20 Apr 2021 20:55
H
Hartby6
Hello everyone,
we are in the early stage of planning and would appreciate an open and honest opinion on our floor plan. Criticism and suggestions for improvement are welcome.
Development Plan / Restrictions
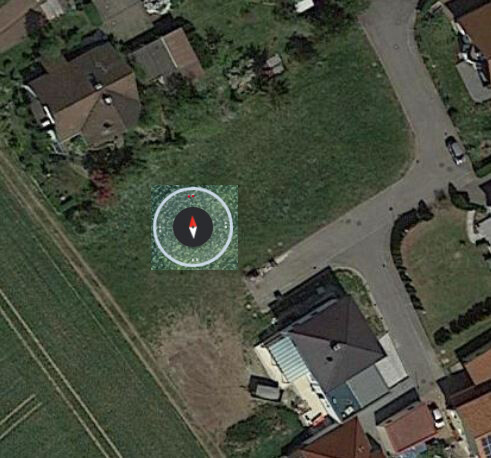
Plot size: 801m² (8617 sq ft)
Slope: No
Site coverage ratio: 0.4
Floor area ratio: 0.5 – 0.8
Building zone, building line, and boundary edge development
Number of parking spaces: 3
Number of floors: 2 full stories
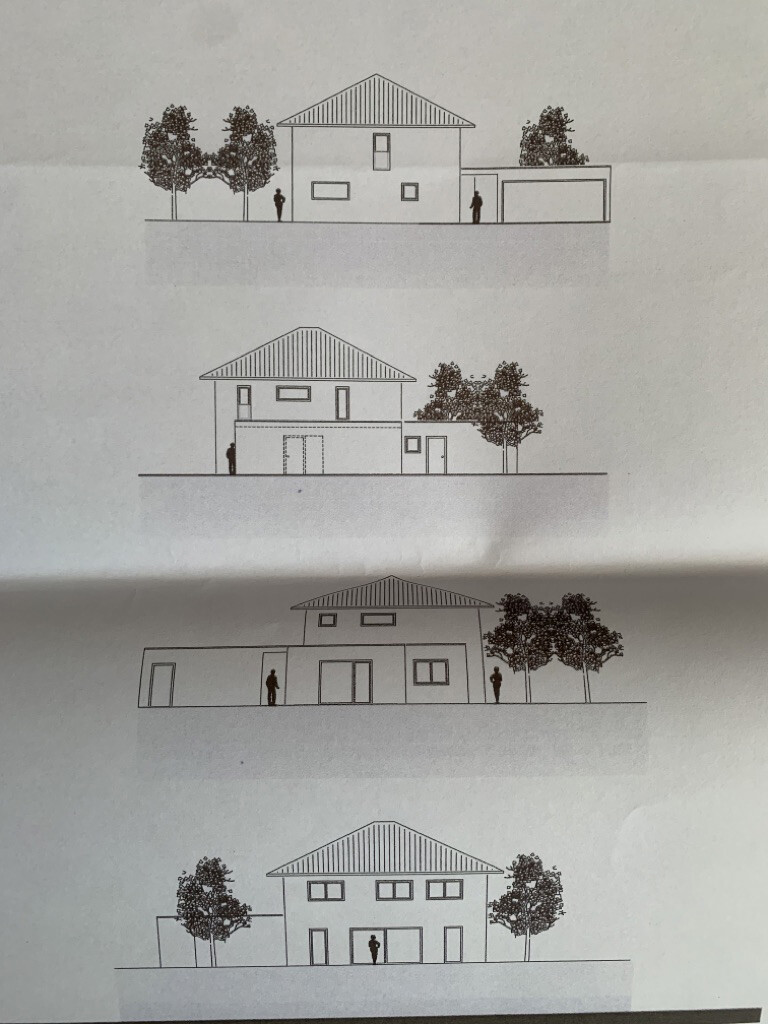
Roof style: Single-family house with hipped roof; granny flat with flat roof
Architectural style: Urban villa
Orientation
Maximum heights / limits
Other requirements
Homeowners’ requirements
Style, roof type, building type: Urban villa, single-family house, hipped roof at 25 degrees, with granny flat with flat roof (KfW40+)
Basement, floors: No basement, 2 full stories, floor-to-ceiling height ground floor/upper floor 245cm (8 ft) from finished floor level to ceiling underside
Number of occupants, age: 2 persons, early 30s, 1 child planned
Room requirements ground floor, upper floor:
Ground floor: Spacious and bright living/dining area, open kitchen, WC, utility/technical room, storage room, mudroom/hallway, pantry behind kitchen cabinet wall
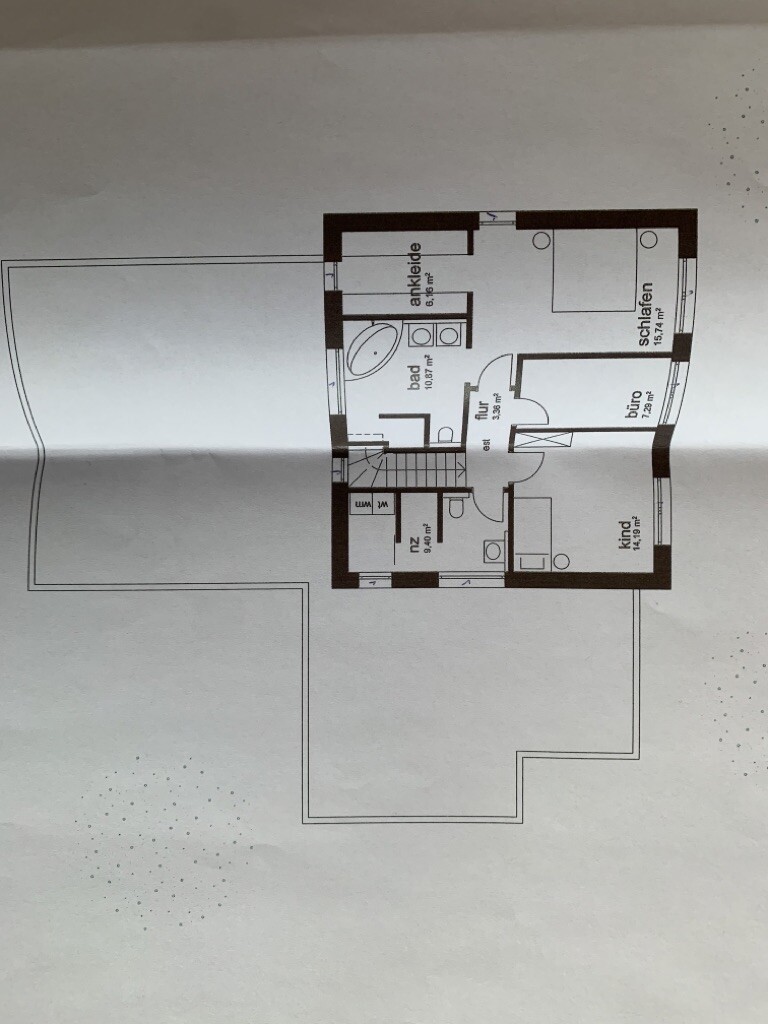
Upper floor: Bedroom with walk-in closet and master bathroom, 1 child’s room, children’s bathroom with space for washing machine and dryer, office
Office use: Family use or home office? Home office
Guests per year: few
Open or closed layout: open
Conservative or modern design: modern design
Open kitchen, kitchen island: open kitchen with island
Number of dining seats: 6–8
Fireplace: No
Music/speaker wall: No
Balcony, roof terrace: No
Garage, carport: Double garage with covered walkway to entrance
Kitchen garden, greenhouse: No
Other wishes / special features / daily routine, also reasons why certain things are preferred or avoided
House design
Planner: Architect
What do you particularly like? Why?
- Walk-in closet and bathroom adjacent to master bedroom
- Open kitchen/living area
- Walk-in pantry behind kitchen cabinet
What don’t you like? Why?
- Possible unused living area space on ground floor
- Office upstairs with 7.20m² (78 sq ft) may be too small
Estimated cost according to architect/planner: 466,000
Personal budget limit for the house, including fittings:
Preferred heating system: Geothermal heating using ground-source baskets
If you had to give up anything, which details/features
- Could you give up:
- Could you not give up:
Why was the design made this way? For example,
Which wishes were implemented by the architect?
- Adjacent walk-in closet/master bathroom to bedroom
- Office on upper floor
- Covered entrance area
- Mudroom
What do you think makes it particularly good or bad?
What is the most important/basic question about the floor plan in 130 characters?
The design matches our ideas, but we are open to ideas and suggestions as we are in early planning stages.
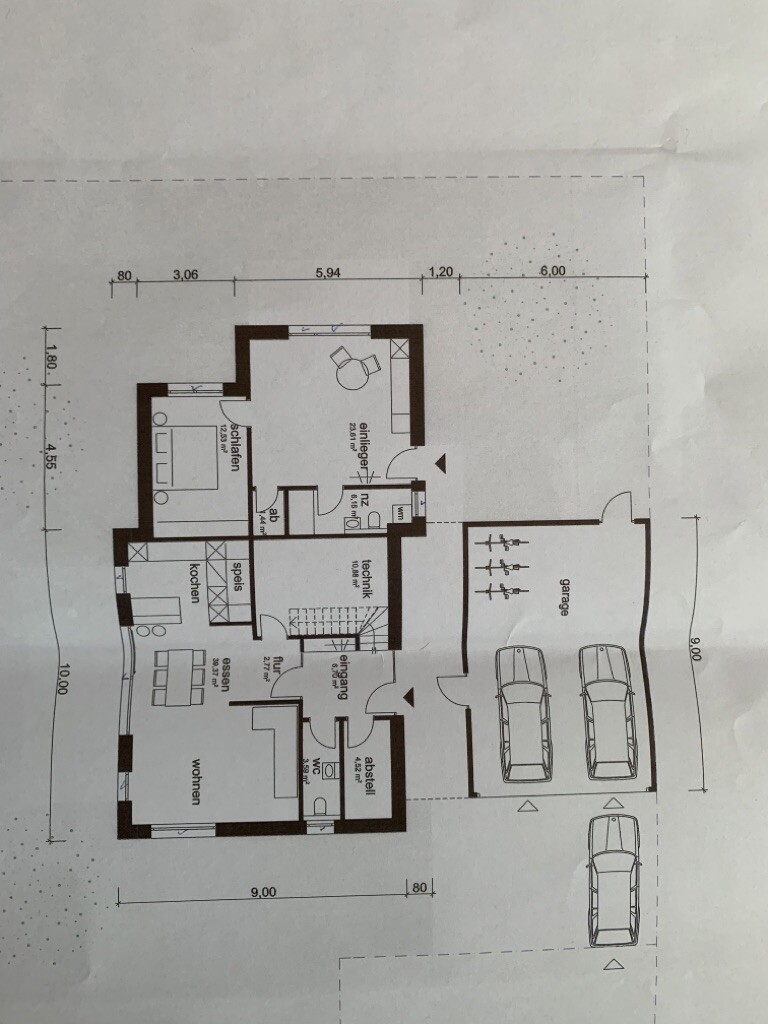
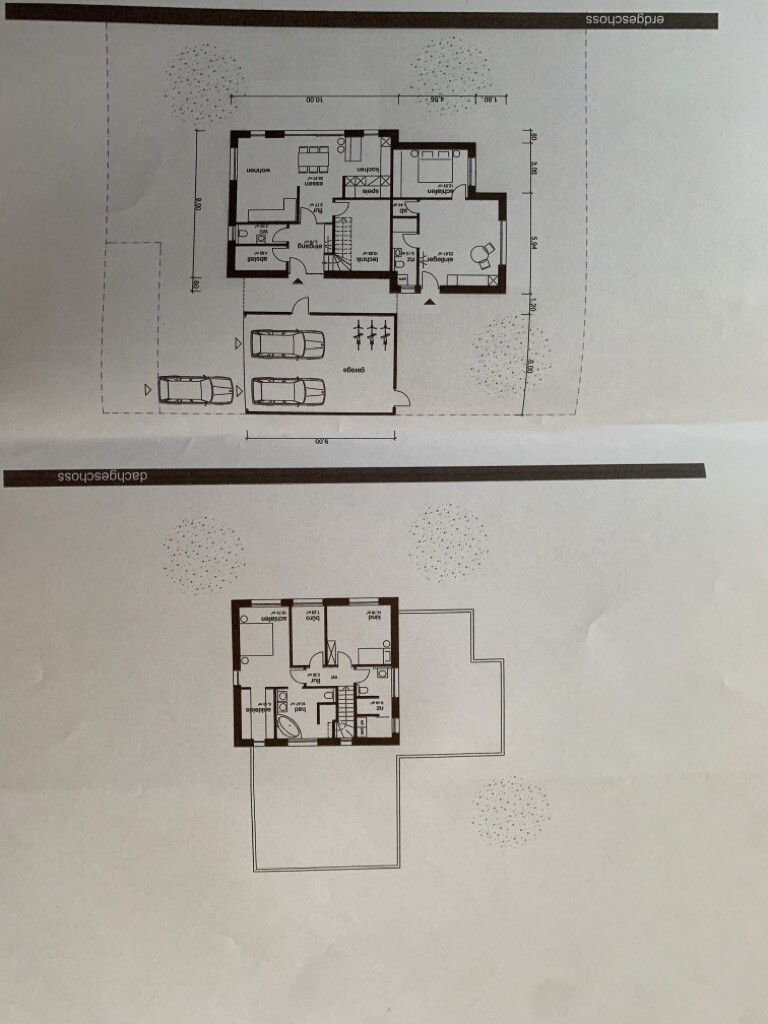
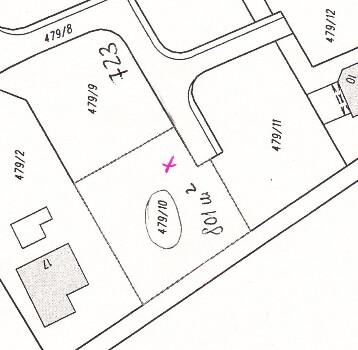
we are in the early stage of planning and would appreciate an open and honest opinion on our floor plan. Criticism and suggestions for improvement are welcome.
Development Plan / Restrictions
Plot size: 801m² (8617 sq ft)
Slope: No
Site coverage ratio: 0.4
Floor area ratio: 0.5 – 0.8
Building zone, building line, and boundary edge development
Number of parking spaces: 3
Number of floors: 2 full stories
Roof style: Single-family house with hipped roof; granny flat with flat roof
Architectural style: Urban villa
Orientation
Maximum heights / limits
Other requirements
Homeowners’ requirements
Style, roof type, building type: Urban villa, single-family house, hipped roof at 25 degrees, with granny flat with flat roof (KfW40+)
Basement, floors: No basement, 2 full stories, floor-to-ceiling height ground floor/upper floor 245cm (8 ft) from finished floor level to ceiling underside
Number of occupants, age: 2 persons, early 30s, 1 child planned
Room requirements ground floor, upper floor:
Ground floor: Spacious and bright living/dining area, open kitchen, WC, utility/technical room, storage room, mudroom/hallway, pantry behind kitchen cabinet wall
Upper floor: Bedroom with walk-in closet and master bathroom, 1 child’s room, children’s bathroom with space for washing machine and dryer, office
Office use: Family use or home office? Home office
Guests per year: few
Open or closed layout: open
Conservative or modern design: modern design
Open kitchen, kitchen island: open kitchen with island
Number of dining seats: 6–8
Fireplace: No
Music/speaker wall: No
Balcony, roof terrace: No
Garage, carport: Double garage with covered walkway to entrance
Kitchen garden, greenhouse: No
Other wishes / special features / daily routine, also reasons why certain things are preferred or avoided
House design
Planner: Architect
What do you particularly like? Why?
- Walk-in closet and bathroom adjacent to master bedroom
- Open kitchen/living area
- Walk-in pantry behind kitchen cabinet
What don’t you like? Why?
- Possible unused living area space on ground floor
- Office upstairs with 7.20m² (78 sq ft) may be too small
Estimated cost according to architect/planner: 466,000
Personal budget limit for the house, including fittings:
Preferred heating system: Geothermal heating using ground-source baskets
If you had to give up anything, which details/features
- Could you give up:
- Could you not give up:
Why was the design made this way? For example,
Which wishes were implemented by the architect?
- Adjacent walk-in closet/master bathroom to bedroom
- Office on upper floor
- Covered entrance area
- Mudroom
What do you think makes it particularly good or bad?
What is the most important/basic question about the floor plan in 130 characters?
The design matches our ideas, but we are open to ideas and suggestions as we are in early planning stages.
Hartby6 schrieb:
Just in case, the wall between the office and the first children’s bedroom will be removed. It will be rebuilt as a stud wall. The room will then need to be rearranged accordingly. Just plan for two children’s bedrooms right from the start. It doesn’t really matter whether there’s a desk or a child’s bed inside.
11ant schrieb:
The roof style does not match the floor plan at all. Could you please provide a bit more detail? Which roof style do you think suits the floor plan?
ypg schrieb:
I find many areas somewhat... cramped, even though the house itself isn’t that small.
It starts with that narrow passage between the house and garage... don’t get me wrong: we also have a similar corridor, but not a two-story building that blocks a lot of light and dominates the corridor with its height.
Then the kitchen is quite small, and there is no dining area at all. The pantry isn’t even big enough for a freezer, so what is the chamber for? The hallway on the upper floor feels oppressive as well... three toilets for three people is a luxury.
The chill-out area is quite large again, and the master area is also oversized. It looks like the dream wellness oasis was planned there 😉
Who will occupy the basement apartment? Are you on familiar terms with the residents? Or why this proximity?
The resident parks in front of the garage? 😎
Visually, the roof is too high. The alternative to the narrow corridor would be an unheated room between the current main entrance and the double garage. This would serve as our mudroom (we have a dog). This would eliminate the covered passage and corridor. The access to the basement apartment would then run along the right side of the garage. The pantry is meant solely for food storage. We don’t need a separate freezer; a side-by-side refrigerator should be more than enough given our cooking habits. The chill-out area is indeed very large, especially the space towards the south at the corner of the house seems underutilized to me. We are on familiar terms with the residents of the basement apartment. We also agree that the roof looks too high. Do you have any suggestions on how we could make the whole layout feel more open and less confined?
Fewer rooms, fewer corners. The so-called mudroom feels dark and drafty, and leaves and dirt tend to accumulate on the ledge. Perhaps consider a carport with a roof extending to the house wall instead of a garage.
Wardrobe. Shoes and bags in the hallway are neither welcoming nor spacious.
The pantry doesn’t offer much storage space, taking away from the kitchen area for just two extra cabinets.
Wouldn't a shower downstairs be more practical for quickly rinsing off the dog? Many dog owners specifically plan a shower near the main entrance for that reason.
The short wall in the living room feels cramped.
Overall, the entire living area doesn’t feel very spacious. Try sketching in a table there.
The same applies upstairs. Do you really want to carry dirty laundry through the shower every time?
Wardrobe. Shoes and bags in the hallway are neither welcoming nor spacious.
The pantry doesn’t offer much storage space, taking away from the kitchen area for just two extra cabinets.
Wouldn't a shower downstairs be more practical for quickly rinsing off the dog? Many dog owners specifically plan a shower near the main entrance for that reason.
The short wall in the living room feels cramped.
Overall, the entire living area doesn’t feel very spacious. Try sketching in a table there.
The same applies upstairs. Do you really want to carry dirty laundry through the shower every time?

I don’t think it’s that bad, but it will be “compact.” Therefore, be sure to draw everything on graph paper using millimeter scale and move the furniture around. This really helps to identify tight spots.
A few half-baked ideas:
Move the kitchen into the sofa corner. Then swap the toilet and storage room, and convert the storage room into a pantry. This would enlarge the kitchen and create a good connection to the dining area in the southwest. Also, the living room and bedroom of the granny flat would then be adjacent, allowing for a possible future connection there. Possibly, the toilet could also be upgraded with a shower.
Putting the washing machine and dryer in the utility room would give the small bathroom upstairs more options. Alternatively, redesign the large bathroom to be used by three people (one child could manage, and a teenager could possibly use the lower bathroom if it has a shower as mentioned above). Considering the limited space, this might be a worthwhile compromise.
A gable roof (possibly asymmetrical?) instead of a hip roof would fit the design much better. Perhaps a knee wall of about 1.8m (6 feet) with an open roof structure to make the roof appear flatter from the outside.
Definitely NO garage (!!!). That would be far too bulky for the house. I like @haydee’s idea of an airy carport with a roof attached to the house wall.
Regarding the granny flat: How much rent would it generate? Is it really worth it? And “the residents,” plural? In the small flat? You might experience tenant turnover frequently.
A few half-baked ideas:
Move the kitchen into the sofa corner. Then swap the toilet and storage room, and convert the storage room into a pantry. This would enlarge the kitchen and create a good connection to the dining area in the southwest. Also, the living room and bedroom of the granny flat would then be adjacent, allowing for a possible future connection there. Possibly, the toilet could also be upgraded with a shower.
Putting the washing machine and dryer in the utility room would give the small bathroom upstairs more options. Alternatively, redesign the large bathroom to be used by three people (one child could manage, and a teenager could possibly use the lower bathroom if it has a shower as mentioned above). Considering the limited space, this might be a worthwhile compromise.
A gable roof (possibly asymmetrical?) instead of a hip roof would fit the design much better. Perhaps a knee wall of about 1.8m (6 feet) with an open roof structure to make the roof appear flatter from the outside.
Definitely NO garage (!!!). That would be far too bulky for the house. I like @haydee’s idea of an airy carport with a roof attached to the house wall.
Regarding the granny flat: How much rent would it generate? Is it really worth it? And “the residents,” plural? In the small flat? You might experience tenant turnover frequently.
Hartby6 schrieb:
The alternative to the ghost corridor would be an unheated space between the current house entrance and the double garage. I see the alternative as simply moving the garage further back.
Hartby6 schrieb:
The pantry is only meant for storing food. Usually, a standard tall kitchen cabinet is sufficient for that, isn’t it?
Hartby6 schrieb:
Due to our cooking habits, a side-by-side refrigerator is completely adequate. Where would it be placed?
Hartby6 schrieb:
Would you have a suggestion? In this forum, people still use the informal "you" 😉
Improvements: rearranging things here and there... but for example, I would start over with a kitchen that can accommodate a side-by-side refrigerator and allow at least 5sqm (54 sq ft) more space for the kitchen itself. The dining area also needs more room. At the moment, it doesn’t have any space... A design can be set aside if it has too many flaws 🙂
Similar topics