
ᐅ Floor Plan Design Single-Family Home Urban Villa with Accessory Apartment KFW40+
Created on: 20 Apr 2021 20:55
H
Hartby6
Hello everyone,
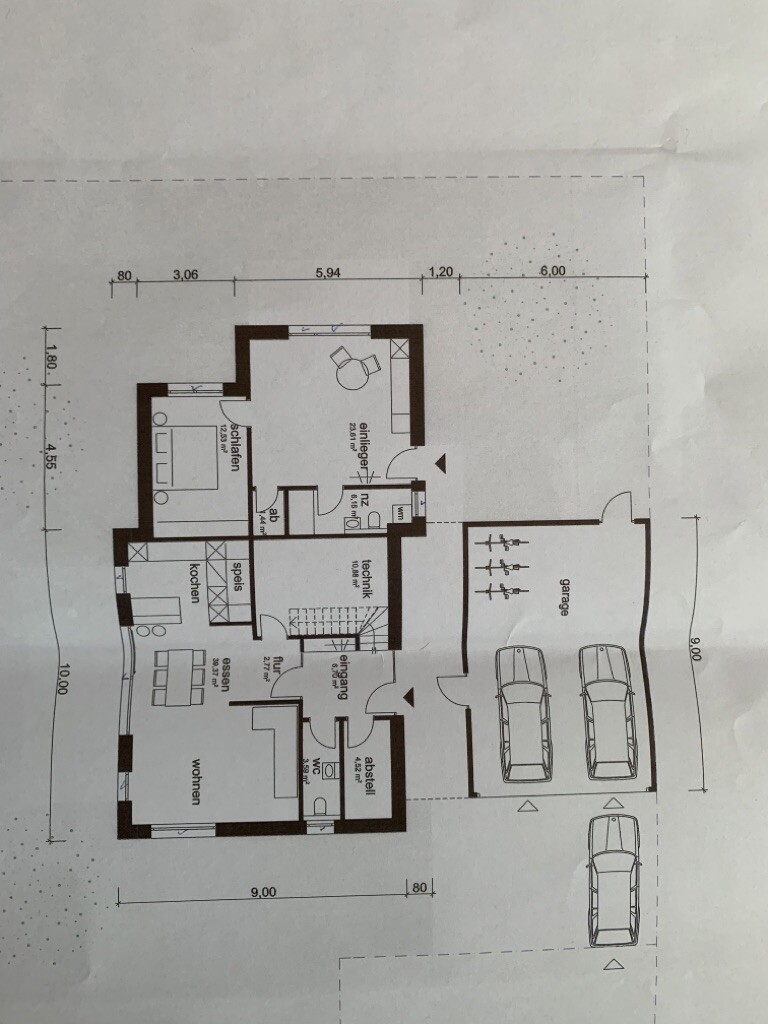
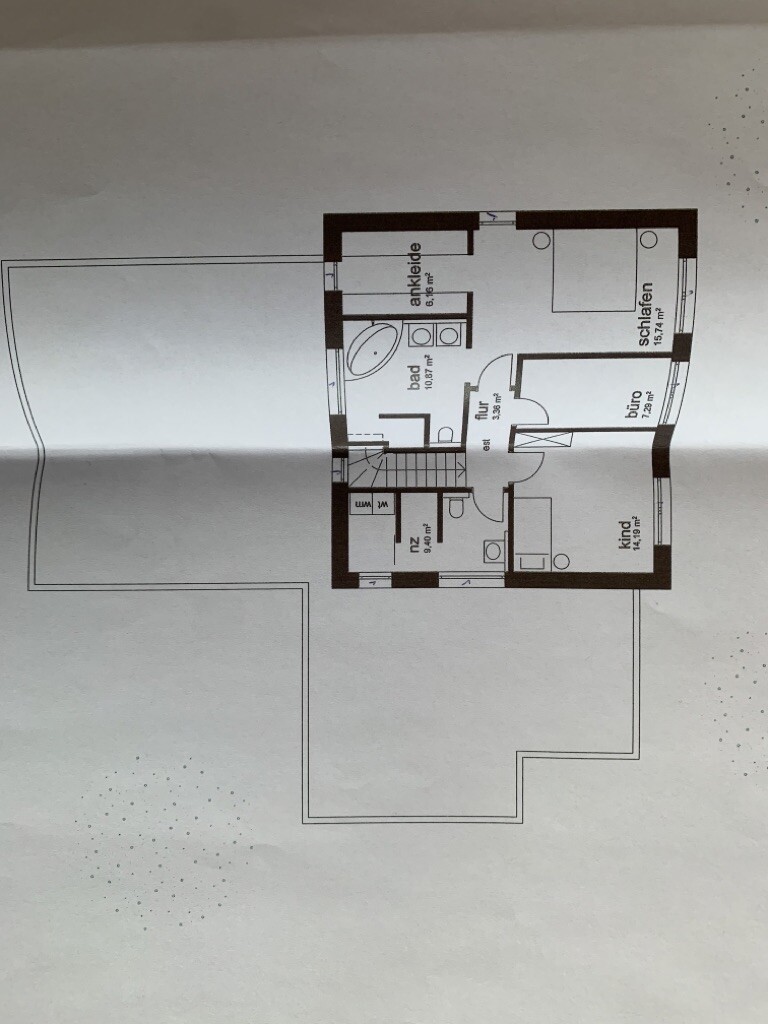
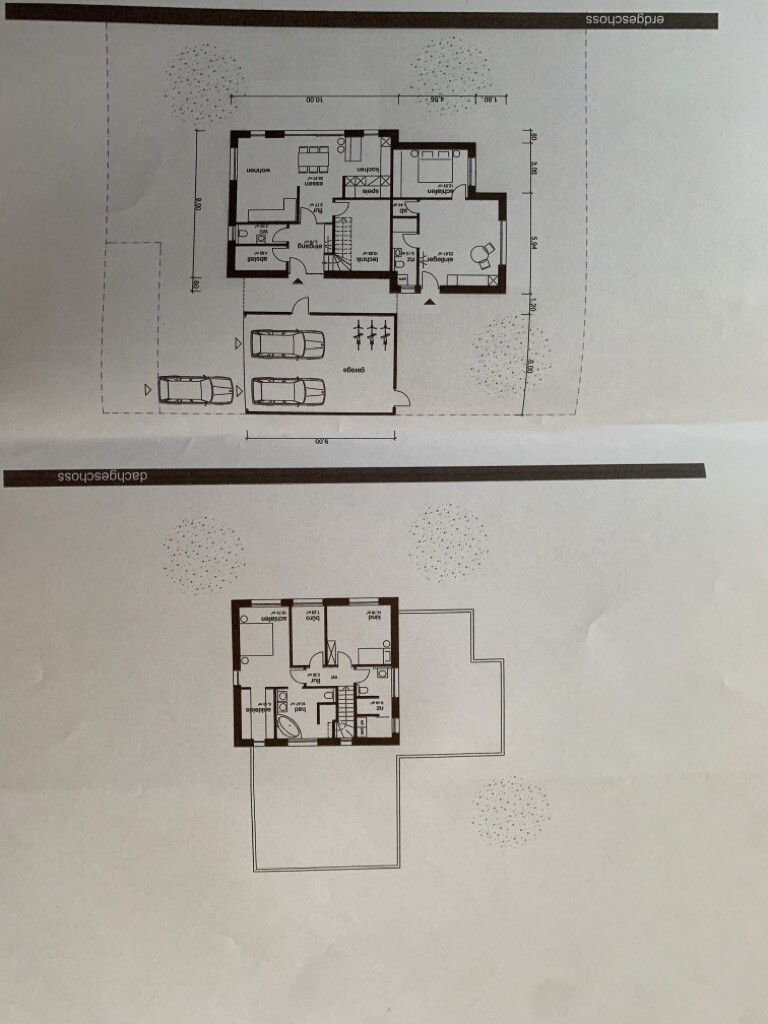
we are in the early stage of planning and would appreciate an open and honest opinion on our floor plan. Criticism and suggestions for improvement are welcome.
Development Plan / Restrictions
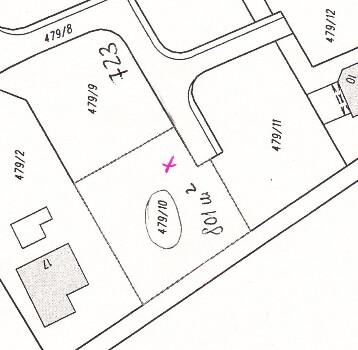
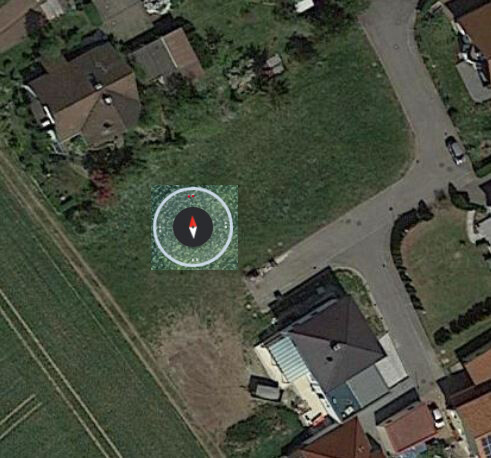
Plot size: 801m² (8617 sq ft)
Slope: No
Site coverage ratio: 0.4
Floor area ratio: 0.5 – 0.8
Building zone, building line, and boundary edge development
Number of parking spaces: 3
Number of floors: 2 full stories
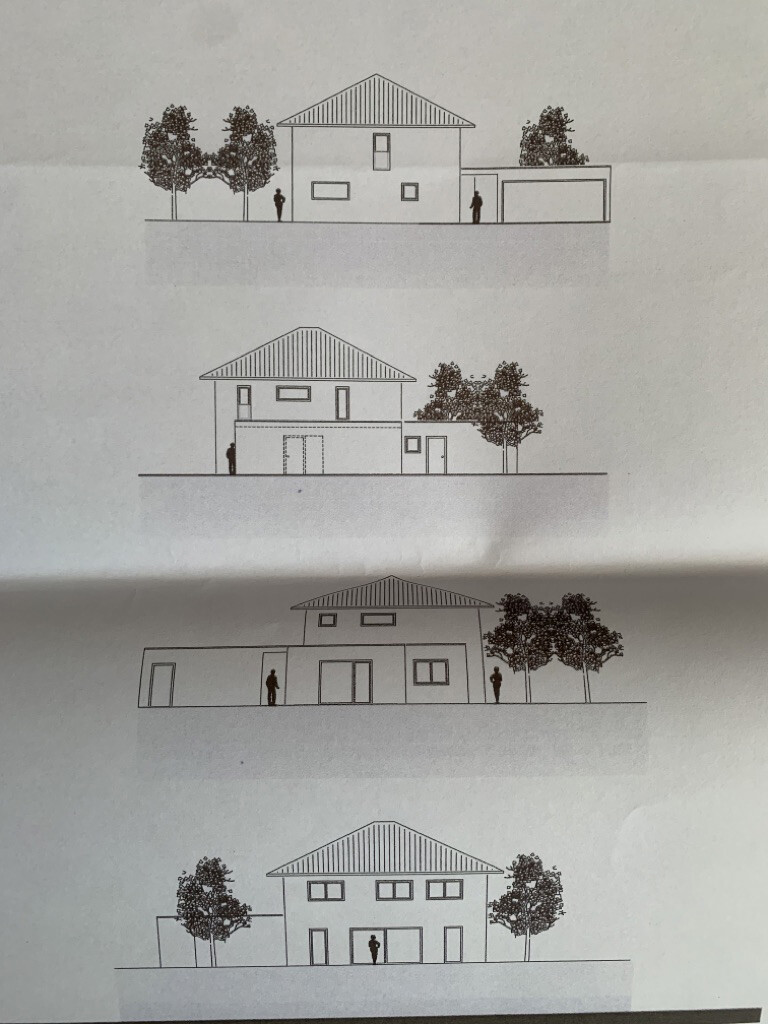
Roof style: Single-family house with hipped roof; granny flat with flat roof
Architectural style: Urban villa
Orientation
Maximum heights / limits
Other requirements
Homeowners’ requirements
Style, roof type, building type: Urban villa, single-family house, hipped roof at 25 degrees, with granny flat with flat roof (KfW40+)
Basement, floors: No basement, 2 full stories, floor-to-ceiling height ground floor/upper floor 245cm (8 ft) from finished floor level to ceiling underside
Number of occupants, age: 2 persons, early 30s, 1 child planned
Room requirements ground floor, upper floor:
Ground floor: Spacious and bright living/dining area, open kitchen, WC, utility/technical room, storage room, mudroom/hallway, pantry behind kitchen cabinet wall
Upper floor: Bedroom with walk-in closet and master bathroom, 1 child’s room, children’s bathroom with space for washing machine and dryer, office
Office use: Family use or home office? Home office
Guests per year: few
Open or closed layout: open
Conservative or modern design: modern design
Open kitchen, kitchen island: open kitchen with island
Number of dining seats: 6–8
Fireplace: No
Music/speaker wall: No
Balcony, roof terrace: No
Garage, carport: Double garage with covered walkway to entrance
Kitchen garden, greenhouse: No
Other wishes / special features / daily routine, also reasons why certain things are preferred or avoided
House design
Planner: Architect
What do you particularly like? Why?
- Walk-in closet and bathroom adjacent to master bedroom
- Open kitchen/living area
- Walk-in pantry behind kitchen cabinet
What don’t you like? Why?
- Possible unused living area space on ground floor
- Office upstairs with 7.20m² (78 sq ft) may be too small
Estimated cost according to architect/planner: 466,000
Personal budget limit for the house, including fittings:
Preferred heating system: Geothermal heating using ground-source baskets
If you had to give up anything, which details/features
- Could you give up:
- Could you not give up:
Why was the design made this way? For example,
Which wishes were implemented by the architect?
- Adjacent walk-in closet/master bathroom to bedroom
- Office on upper floor
- Covered entrance area
- Mudroom
What do you think makes it particularly good or bad?
What is the most important/basic question about the floor plan in 130 characters?
The design matches our ideas, but we are open to ideas and suggestions as we are in early planning stages.
we are in the early stage of planning and would appreciate an open and honest opinion on our floor plan. Criticism and suggestions for improvement are welcome.
Development Plan / Restrictions
Plot size: 801m² (8617 sq ft)
Slope: No
Site coverage ratio: 0.4
Floor area ratio: 0.5 – 0.8
Building zone, building line, and boundary edge development
Number of parking spaces: 3
Number of floors: 2 full stories
Roof style: Single-family house with hipped roof; granny flat with flat roof
Architectural style: Urban villa
Orientation
Maximum heights / limits
Other requirements
Homeowners’ requirements
Style, roof type, building type: Urban villa, single-family house, hipped roof at 25 degrees, with granny flat with flat roof (KfW40+)
Basement, floors: No basement, 2 full stories, floor-to-ceiling height ground floor/upper floor 245cm (8 ft) from finished floor level to ceiling underside
Number of occupants, age: 2 persons, early 30s, 1 child planned
Room requirements ground floor, upper floor:
Ground floor: Spacious and bright living/dining area, open kitchen, WC, utility/technical room, storage room, mudroom/hallway, pantry behind kitchen cabinet wall
Upper floor: Bedroom with walk-in closet and master bathroom, 1 child’s room, children’s bathroom with space for washing machine and dryer, office
Office use: Family use or home office? Home office
Guests per year: few
Open or closed layout: open
Conservative or modern design: modern design
Open kitchen, kitchen island: open kitchen with island
Number of dining seats: 6–8
Fireplace: No
Music/speaker wall: No
Balcony, roof terrace: No
Garage, carport: Double garage with covered walkway to entrance
Kitchen garden, greenhouse: No
Other wishes / special features / daily routine, also reasons why certain things are preferred or avoided
House design
Planner: Architect
What do you particularly like? Why?
- Walk-in closet and bathroom adjacent to master bedroom
- Open kitchen/living area
- Walk-in pantry behind kitchen cabinet
What don’t you like? Why?
- Possible unused living area space on ground floor
- Office upstairs with 7.20m² (78 sq ft) may be too small
Estimated cost according to architect/planner: 466,000
Personal budget limit for the house, including fittings:
Preferred heating system: Geothermal heating using ground-source baskets
If you had to give up anything, which details/features
- Could you give up:
- Could you not give up:
Why was the design made this way? For example,
Which wishes were implemented by the architect?
- Adjacent walk-in closet/master bathroom to bedroom
- Office on upper floor
- Covered entrance area
- Mudroom
What do you think makes it particularly good or bad?
What is the most important/basic question about the floor plan in 130 characters?
The design matches our ideas, but we are open to ideas and suggestions as we are in early planning stages.
Hartby6 schrieb:
Two architects from different architectural firms advised us against it. Yes, at the beginning of the planning phase, we considered having a shower on the ground floor. However, we abandoned the idea after receiving their advice against it. Why???? Arguments?
Hartby6 schrieb:
What alternative do you suggest besides the master bathroom? Hallway?! Not yours... it’s way too small.
Hartby6 schrieb:
Why is a garage worse for parties? In a garage, you are protected from the weather and can close the door if things get a bit loud. No, I only criticize the location in relation to the kitchen. You can also plan your party area near the kitchen if that’s very important to you.
Aside from that: I don’t know any twenty-somethings who still throw garage parties 😉 That’s why people build houses with large open-plan living areas, so they can spread out with guests inside and on the terrace.
But I don’t want to talk you out of your preferences. Everyone has their own taste.
But:
I’ll say it again: your garage with the long hall is a bad idea.
I wonder what the architect was thinking. Is he paid according to HOAI (fee structure for architects and engineers)? If so, write down your concerns, because he owes you a design with improvements. That’s how it works.
 vonBYnachSH22 Apr 2021 07:39
I would definitely turn the garage into a carport, with a shed attached at the back providing a passage to the garden – this also makes it more weather-resistant and ideal for gatherings.
vonBYnachSH22 Apr 2021 07:50The entrance area receives almost no light, so it will be very, very dark!
ypg schrieb:
Why???? Arguments?Discretion was the key term (package delivery, guests at the front door, etc.), although none of us suffer from digestive issues…
ypg schrieb:
Hallway?! Not yours... that one is way too smallAs a layperson, it’s hard to imagine the size of the rooms without any dimensions.
ypg schrieb:
No, I’m only complaining about the location near the kitchen. You can also plan your party spot close to the kitchen if that’s so important to you. Setting that aside: I don’t know any twenty- or thirty-somethings who still have garage parties 😉 That’s why people build a house with a large open-plan living area, so that guests can spread out there and onto the terrace. But I don’t want to talk you out of your ideas. Everyone’s different.I have to agree with you; it also depends on the type of gathering. In my opinion, a garage can also function as a sort of man cave.
ypg schrieb:
But: I’ll say it again: your garage with the long tube layout is a bad idea. I wonder what the architect was thinking. Is he being paid according to HOAI? Then note your concerns to him, because he owes you a design with improvements. That’s how it works.We definitely won’t keep the long tube shape. We will reconsider ourselves, draft a few new layouts using the advice from the forum, and then approach him again. The architect was paid a fee for the design planning.
A
Alessandro22 Apr 2021 08:43Hartby6 schrieb:
In our case, it concerns a resident, and I find the size of the granny flat sufficient for this purpose. Of course, you won’t get rich, but with a rent below the local average, the granny flat would have paid for itself after 6 years (excluding repairs and maintenance). “Sufficient” is not what people are really looking for. Otherwise, half of the population would be driving around in a Volkswagen Up.
I have no idea what rent amount you have in mind, but even at $400 (€400) (which I really can’t imagine for such a tiny unit, unless you’re building in Munich), you’re looking at less than $30,000 (€30,000) gross(!) after 6 years.
And of course, you still have to pay taxes on that. So, what remains is almost nothing.
Apparently, there are still people who can convince themselves that a rented granny flat is a good investment...
Good luck with that!
About the floor plan:
The dining area is way too small. The pantry makes no sense. Remove that little wall stub.
I find the upper floor quite well designed.
Alessandro schrieb:
Adequate isn’t what people are looking for. Otherwise, every second person would be driving around in a VW Up.
I have no idea what kind of rent amount you’re imagining, but even at 400 euros (which I absolutely can’t imagine for such a tiny unit, unless you’re building in Munich), after 6 years you’d have made less than 30,000 euros gross(!).
You still have to pay taxes on that, of course. So hardly anything is left.
Apparently, there are still people who can convince themselves that a rented basement apartment is a great investment...
Good luck!
About the floor plan:
The dining area is way too small. The pantry doesn’t make sense. Remove the wall stub.
I find the upper floor well designed. Thanks for your input on the floor plan. I’m happy with my VW Up, a fuel-efficient means of transport. It’s enough for me to get from A to B.
Similar topics