
ᐅ Floor Plan Design Single-Family Home Urban Villa with Accessory Apartment KFW40+
Created on: 20 Apr 2021 20:55
H
Hartby6
Hello everyone,
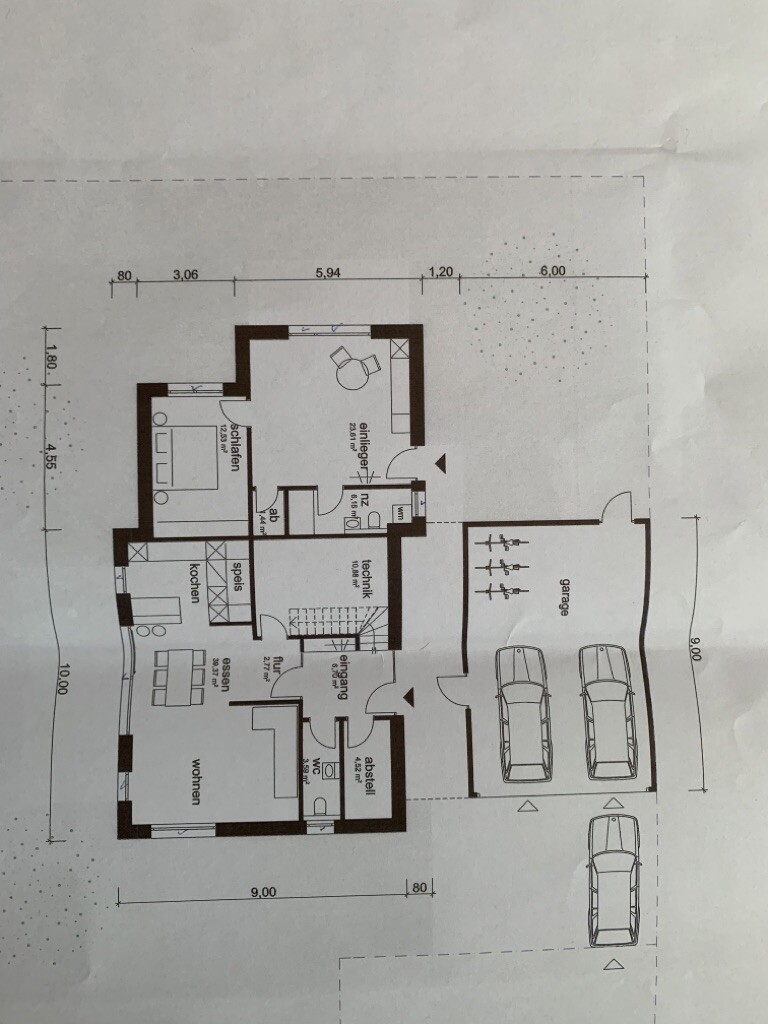
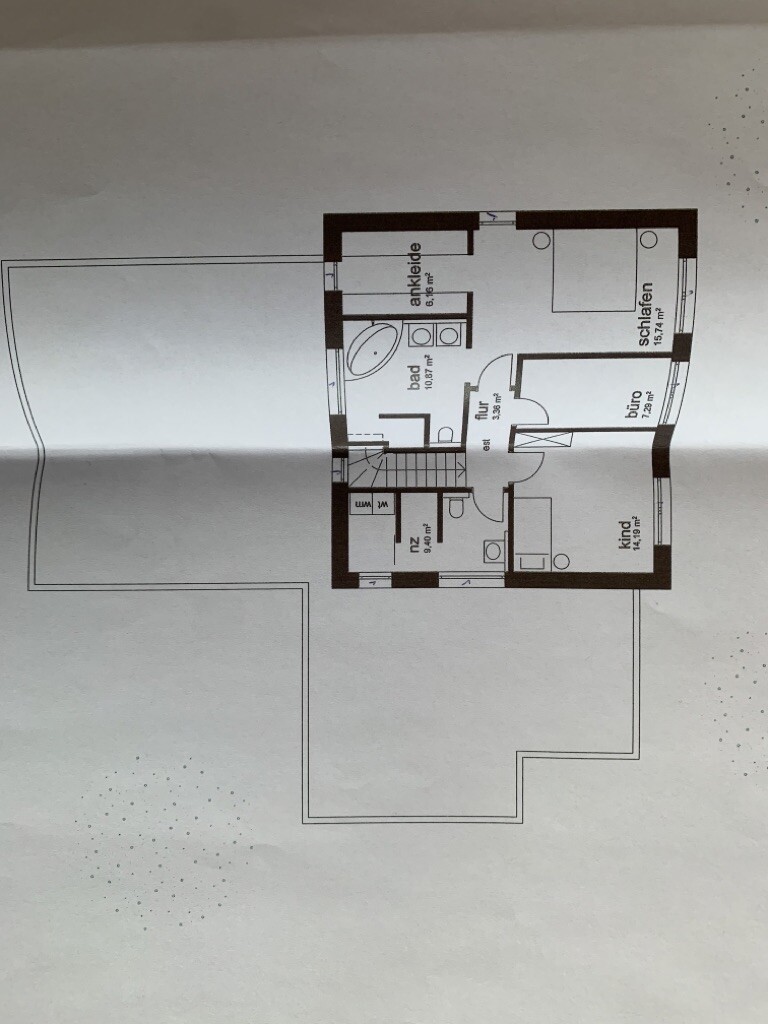
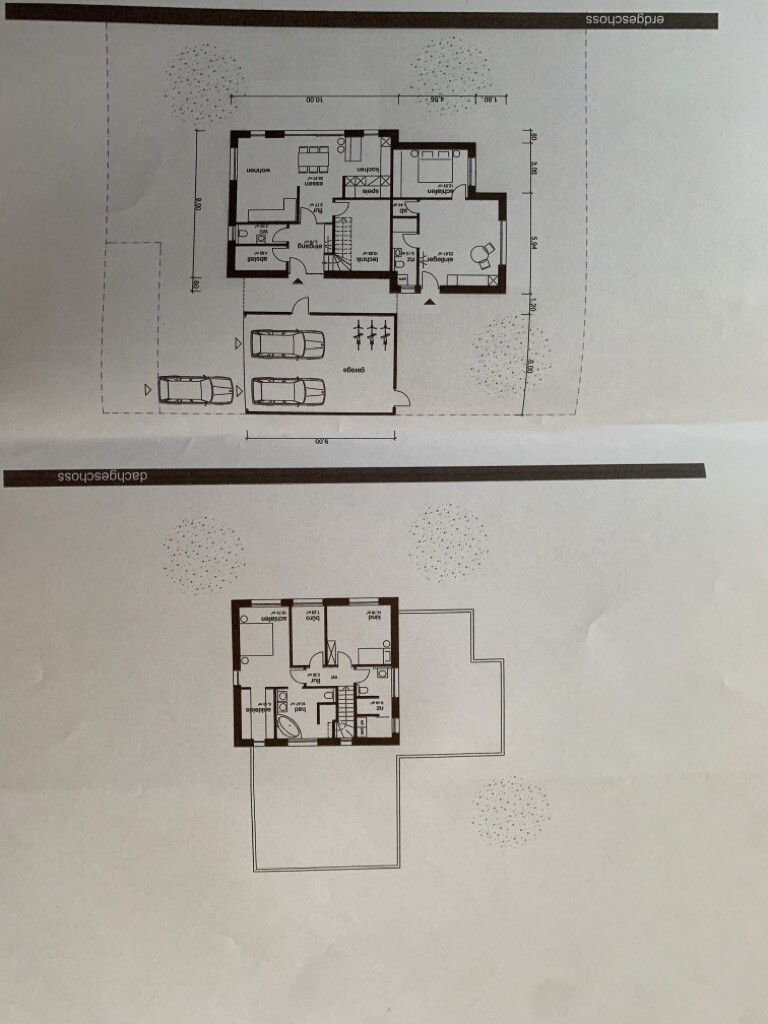
we are in the early stage of planning and would appreciate an open and honest opinion on our floor plan. Criticism and suggestions for improvement are welcome.
Development Plan / Restrictions
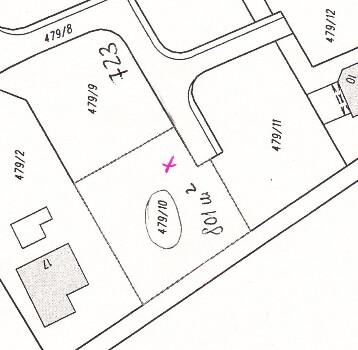
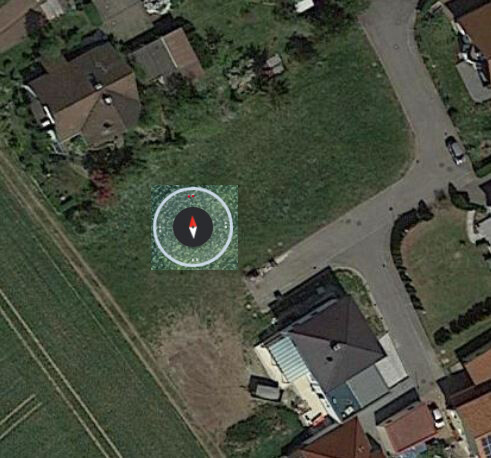
Plot size: 801m² (8617 sq ft)
Slope: No
Site coverage ratio: 0.4
Floor area ratio: 0.5 – 0.8
Building zone, building line, and boundary edge development
Number of parking spaces: 3
Number of floors: 2 full stories
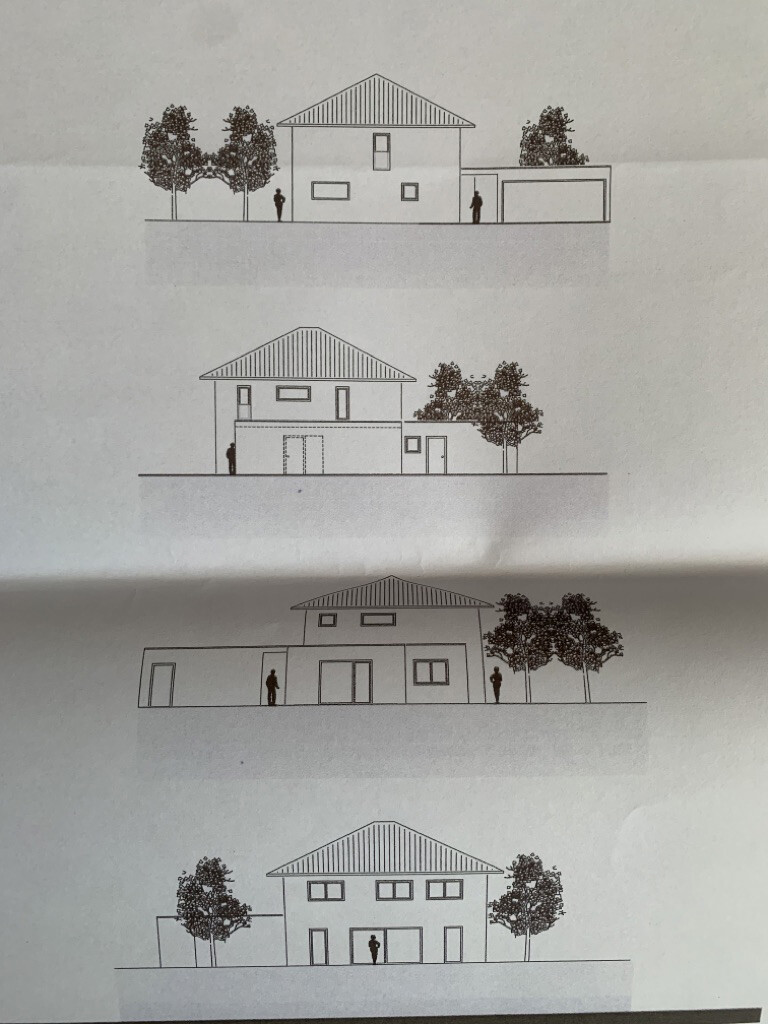
Roof style: Single-family house with hipped roof; granny flat with flat roof
Architectural style: Urban villa
Orientation
Maximum heights / limits
Other requirements
Homeowners’ requirements
Style, roof type, building type: Urban villa, single-family house, hipped roof at 25 degrees, with granny flat with flat roof (KfW40+)
Basement, floors: No basement, 2 full stories, floor-to-ceiling height ground floor/upper floor 245cm (8 ft) from finished floor level to ceiling underside
Number of occupants, age: 2 persons, early 30s, 1 child planned
Room requirements ground floor, upper floor:
Ground floor: Spacious and bright living/dining area, open kitchen, WC, utility/technical room, storage room, mudroom/hallway, pantry behind kitchen cabinet wall
Upper floor: Bedroom with walk-in closet and master bathroom, 1 child’s room, children’s bathroom with space for washing machine and dryer, office
Office use: Family use or home office? Home office
Guests per year: few
Open or closed layout: open
Conservative or modern design: modern design
Open kitchen, kitchen island: open kitchen with island
Number of dining seats: 6–8
Fireplace: No
Music/speaker wall: No
Balcony, roof terrace: No
Garage, carport: Double garage with covered walkway to entrance
Kitchen garden, greenhouse: No
Other wishes / special features / daily routine, also reasons why certain things are preferred or avoided
House design
Planner: Architect
What do you particularly like? Why?
- Walk-in closet and bathroom adjacent to master bedroom
- Open kitchen/living area
- Walk-in pantry behind kitchen cabinet
What don’t you like? Why?
- Possible unused living area space on ground floor
- Office upstairs with 7.20m² (78 sq ft) may be too small
Estimated cost according to architect/planner: 466,000
Personal budget limit for the house, including fittings:
Preferred heating system: Geothermal heating using ground-source baskets
If you had to give up anything, which details/features
- Could you give up:
- Could you not give up:
Why was the design made this way? For example,
Which wishes were implemented by the architect?
- Adjacent walk-in closet/master bathroom to bedroom
- Office on upper floor
- Covered entrance area
- Mudroom
What do you think makes it particularly good or bad?
What is the most important/basic question about the floor plan in 130 characters?
The design matches our ideas, but we are open to ideas and suggestions as we are in early planning stages.
we are in the early stage of planning and would appreciate an open and honest opinion on our floor plan. Criticism and suggestions for improvement are welcome.
Development Plan / Restrictions
Plot size: 801m² (8617 sq ft)
Slope: No
Site coverage ratio: 0.4
Floor area ratio: 0.5 – 0.8
Building zone, building line, and boundary edge development
Number of parking spaces: 3
Number of floors: 2 full stories
Roof style: Single-family house with hipped roof; granny flat with flat roof
Architectural style: Urban villa
Orientation
Maximum heights / limits
Other requirements
Homeowners’ requirements
Style, roof type, building type: Urban villa, single-family house, hipped roof at 25 degrees, with granny flat with flat roof (KfW40+)
Basement, floors: No basement, 2 full stories, floor-to-ceiling height ground floor/upper floor 245cm (8 ft) from finished floor level to ceiling underside
Number of occupants, age: 2 persons, early 30s, 1 child planned
Room requirements ground floor, upper floor:
Ground floor: Spacious and bright living/dining area, open kitchen, WC, utility/technical room, storage room, mudroom/hallway, pantry behind kitchen cabinet wall
Upper floor: Bedroom with walk-in closet and master bathroom, 1 child’s room, children’s bathroom with space for washing machine and dryer, office
Office use: Family use or home office? Home office
Guests per year: few
Open or closed layout: open
Conservative or modern design: modern design
Open kitchen, kitchen island: open kitchen with island
Number of dining seats: 6–8
Fireplace: No
Music/speaker wall: No
Balcony, roof terrace: No
Garage, carport: Double garage with covered walkway to entrance
Kitchen garden, greenhouse: No
Other wishes / special features / daily routine, also reasons why certain things are preferred or avoided
House design
Planner: Architect
What do you particularly like? Why?
- Walk-in closet and bathroom adjacent to master bedroom
- Open kitchen/living area
- Walk-in pantry behind kitchen cabinet
What don’t you like? Why?
- Possible unused living area space on ground floor
- Office upstairs with 7.20m² (78 sq ft) may be too small
Estimated cost according to architect/planner: 466,000
Personal budget limit for the house, including fittings:
Preferred heating system: Geothermal heating using ground-source baskets
If you had to give up anything, which details/features
- Could you give up:
- Could you not give up:
Why was the design made this way? For example,
Which wishes were implemented by the architect?
- Adjacent walk-in closet/master bathroom to bedroom
- Office on upper floor
- Covered entrance area
- Mudroom
What do you think makes it particularly good or bad?
What is the most important/basic question about the floor plan in 130 characters?
The design matches our ideas, but we are open to ideas and suggestions as we are in early planning stages.

A quick follow-up on the ground floor WC discussion: my suggestion was to swap the kitchen and the sofa area. If you decide to do that, you could also swap the WC and storage room to turn the storage space into a pantry. This wouldn’t change the WC/entrance situation, since it doesn’t really matter if the WC door on the ground floor is shifted by 1 meter (3 feet) or not. Whether you then adjust the layout a bit to include a shower is a matter of personal preference. 😉
I think swapping the kitchen and sofa area would be beneficial because the living area would feel less corridor-like and would connect directly to the terrace and the granny flat (in case you want to create a passage). The kitchen would also be better separated within the open-plan space, and combining the pantry with the storage saves space. The short wall currently shown could be kept to somewhat separate the kitchen/dining area from the living room. This short wall could also be designed more openly (as shelving, a half wall, or a combination of both). You could add access from the kitchen to the terrace on the south side, or alternatively skip it altogether since the 3-meter (10 feet) walk past the dining table isn’t much of an inconvenience. In addition, on the west side you could install two large lift-and-slide doors (one by the dining table, one by the living area) to create an even more open and spacious connection between inside and outside.
The plot is really great, and you might even consider shifting the house slightly to the north to open up the south side even more.
I think swapping the kitchen and sofa area would be beneficial because the living area would feel less corridor-like and would connect directly to the terrace and the granny flat (in case you want to create a passage). The kitchen would also be better separated within the open-plan space, and combining the pantry with the storage saves space. The short wall currently shown could be kept to somewhat separate the kitchen/dining area from the living room. This short wall could also be designed more openly (as shelving, a half wall, or a combination of both). You could add access from the kitchen to the terrace on the south side, or alternatively skip it altogether since the 3-meter (10 feet) walk past the dining table isn’t much of an inconvenience. In addition, on the west side you could install two large lift-and-slide doors (one by the dining table, one by the living area) to create an even more open and spacious connection between inside and outside.
The plot is really great, and you might even consider shifting the house slightly to the north to open up the south side even more.
Hartby6 schrieb:
As a layperson, it is difficult to imagine the size of the rooms without any dimensions provided. Well: 3.3 square meters (35.5 square feet) with 5 outlets. You can tell right away that there is no free wall to hang a picture, place a dresser, or set a floor lamp. I'm not a fan of hallways, but if they are necessary, they should at least be comfortable. Try searching for “attic hallway” on Pinterest. Every occupant benefits from well-designed hallways.
Keep in mind, for the utility room on the upper floor, that laundry to be ironed may be left out and hand-washed clothes need to be dried.
Hartby6 schrieb:
Discretion was the keyword (delivery person, guests at the front door, etc.), although none of us suffers from stomach or intestinal issues... He is probably right about that. You don’t have to have stomach or intestinal problems—they can develop. Remember the kitchen: you will change. People get older. And even if you have no health issues, there may be times you don’t feel well. But then you have a) a bathroom upstairs, b) you’re not sitting on the toilet 24/7 to also have to deal with a delivery person. And if that happens, it doesn’t really matter—the delivery person has no idea what will happen behind the wall in the next 10 seconds. Are you really willing to give up a bathroom near the entrance, which could make you happy multiple times a day, just because of such an uncomfortable situation that might come up once every five years? You also wouldn’t place a bathroom on the south side because it would get too warm. 😉
I’m sure something good can still be done with it. It will work out.
ypg schrieb:
... are you skipping a toilet room at the entrance, ...You have said this several times now, and I don't understand: isn't there a toilet in the entrance hallway on the ground floor!?!!
Hangman schrieb:
You’ve already said that several times, and I don’t understand: there is a bathroom in the entrance hallway on the ground floor, right!?!! That’s correct. My point is mainly about the arguments of those who don’t find it suitable. I was just asking and added other arguments in favor of it, as I don’t find the architects’ reasoning convincing.
Also, there are dogs in the household, which must be taken into account. I think your suggested swap is very good and feasible.
I have only skimmed through the posts so far, but I don’t think this has been mentioned yet:
I wouldn’t place the bedroom of the granny flat next to the kitchen, especially not if the sink is on the shared wall.
In our previous apartment, our bedroom was right next to the neighbor's kitchen, and the coffee machine would regularly wake me up at 5:38 am. When they had guests in the evening and we wanted to sleep, we had to listen to dishes being washed and the kitchen being tidied up well past midnight.
I wouldn’t place the bedroom of the granny flat next to the kitchen, especially not if the sink is on the shared wall.
In our previous apartment, our bedroom was right next to the neighbor's kitchen, and the coffee machine would regularly wake me up at 5:38 am. When they had guests in the evening and we wanted to sleep, we had to listen to dishes being washed and the kitchen being tidied up well past midnight.
A
Alessandro22 Apr 2021 12:51That’s fine. The occupant of the granny flat is quite modest! 🙂
Similar topics