
Hello Forum,
Here are the key details so far; any updates will be added. The design was created using SweetHome 3D.
Development plan / restrictions
Plot size: 750 m² (8,070 sq ft)
Slope: south-facing slope approx. 25%
Site coverage ratio:
Floor area ratio:
Building envelope, building line and boundary: W 21 m x D 14 m (69 ft x 46 ft)
Edge development: yes
Number of parking spaces: 3
Number of floors: 2 full floors
Roof type: gable roof
Architectural style:
Orientation: ridge line parallel to the street
Maximum heights / limits: ridge height max. 12 m (39 ft), eaves height 7.5 m (25 ft), valley side 7.5 m (25 ft)
Additional requirements: construction on the slope side
Homeowners’ requirements
Architectural style, roof type, building type: wooden house
Basement, floors: basement / garage
Number of occupants, ages: 5 persons, 2 adults + 3 children (10, 12, 15 years)
Room needs on ground floor, upper floor: see plan
Office: family use or home office? no
Guest bedrooms per year:
Open or closed architecture:
Conservative or modern design:
Open kitchen, kitchen island: kitchen island
Number of dining seats: 6
Fireplace: no
Music / stereo wall: no
Balcony, roof terrace: balcony
Garage, carport: 3
Utility garden, greenhouse: not yet planned
Other wishes / special features / daily routines, reasons for choices: We need a separate apartment with at least 75 m² (807 sq ft) for 3 persons
House design
Who designed it:
- Do-it-Yourself
What do you particularly like? Why?
What do you dislike? Why?
Price estimate according to architect/designer:
Personal price limit for the house, including fittings: 600,000 €
Preferred heating technology: underfloor heating
If you have to make compromises, which details / extensions
- can you do without: open to suggestions
- cannot do without:
Why is the design the way it is? For example:
Since we absolutely need the separate apartment, the design grew in size, and after 5+ drafts, this should now be the final version
A mix of many examples from various magazines...
What makes it, in your opinion, particularly good or bad?
What is the most important / fundamental question about the floor plan in 130 characters?
Can the design be slightly reduced without losing rooms?
I hope nothing is missing—otherwise, please contact me.
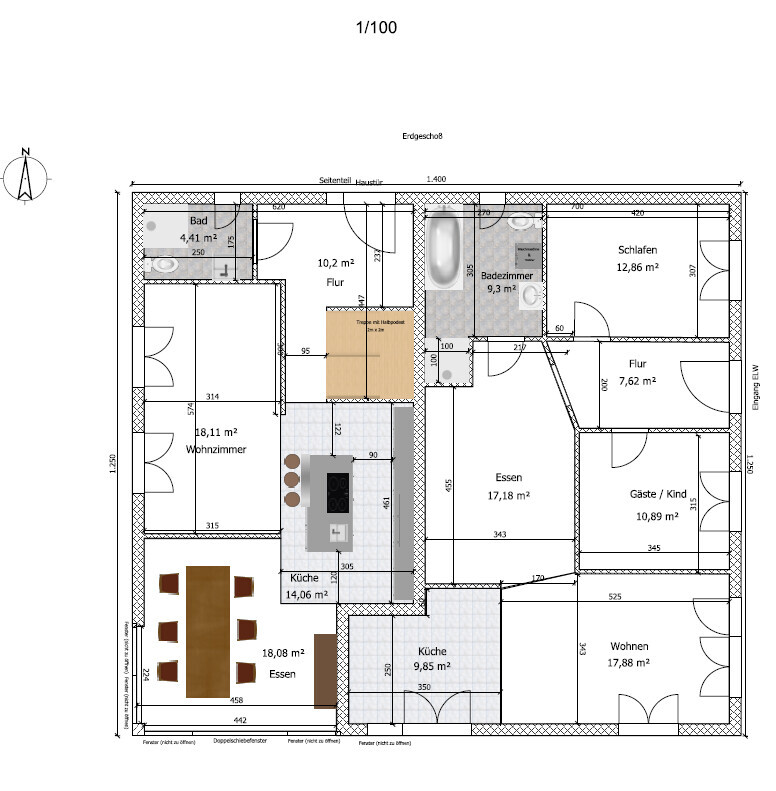
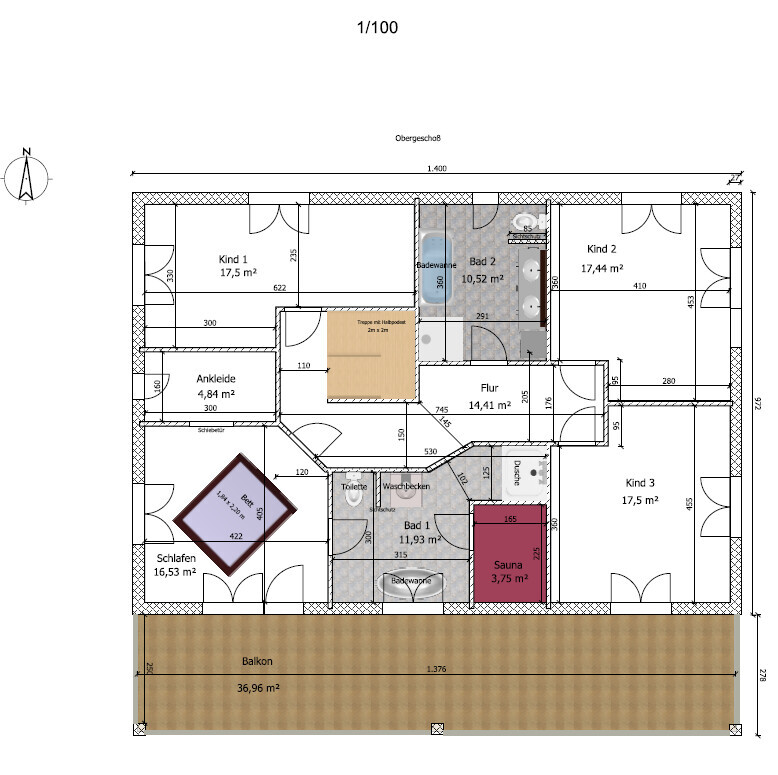
Here are the key details so far; any updates will be added. The design was created using SweetHome 3D.
Development plan / restrictions
Plot size: 750 m² (8,070 sq ft)
Slope: south-facing slope approx. 25%
Site coverage ratio:
Floor area ratio:
Building envelope, building line and boundary: W 21 m x D 14 m (69 ft x 46 ft)
Edge development: yes
Number of parking spaces: 3
Number of floors: 2 full floors
Roof type: gable roof
Architectural style:
Orientation: ridge line parallel to the street
Maximum heights / limits: ridge height max. 12 m (39 ft), eaves height 7.5 m (25 ft), valley side 7.5 m (25 ft)
Additional requirements: construction on the slope side
Homeowners’ requirements
Architectural style, roof type, building type: wooden house
Basement, floors: basement / garage
Number of occupants, ages: 5 persons, 2 adults + 3 children (10, 12, 15 years)
Room needs on ground floor, upper floor: see plan
Office: family use or home office? no
Guest bedrooms per year:
Open or closed architecture:
Conservative or modern design:
Open kitchen, kitchen island: kitchen island
Number of dining seats: 6
Fireplace: no
Music / stereo wall: no
Balcony, roof terrace: balcony
Garage, carport: 3
Utility garden, greenhouse: not yet planned
Other wishes / special features / daily routines, reasons for choices: We need a separate apartment with at least 75 m² (807 sq ft) for 3 persons
House design
Who designed it:
- Do-it-Yourself
What do you particularly like? Why?
What do you dislike? Why?
Price estimate according to architect/designer:
Personal price limit for the house, including fittings: 600,000 €
Preferred heating technology: underfloor heating
If you have to make compromises, which details / extensions
- can you do without: open to suggestions
- cannot do without:
Why is the design the way it is? For example:
Since we absolutely need the separate apartment, the design grew in size, and after 5+ drafts, this should now be the final version
A mix of many examples from various magazines...
What makes it, in your opinion, particularly good or bad?
What is the most important / fundamental question about the floor plan in 130 characters?
Can the design be slightly reduced without losing rooms?
I hope nothing is missing—otherwise, please contact me.
A
Anson Argyris13 Jul 2020 12:12To start with the brief summary, the children all get along very well (no joke). Moving the granny flat to the basement level faces strong opposition. Additionally, the basement already contains the utility room, storage room for the granny flat, and the garages, which otherwise I would have to place on the property, meaning even more soil would need to be removed.

Do you have a plot facing downhill or uphill?
Honestly, you have a limited budget, so some compromises have to be made. If my parents were to build me my own apartment at 18, that would already be really great – and I would be willing to accept a few compromises.
Also, with a slope like that, a basement level isn’t unusual. I would say that especially with a downhill-facing plot, that’s the best option: direct access to the garden, far away from the street.
Another option would be to place the granny flat / secondary apartment in the attic. If desired, it could have its own entrance via an external staircase. Is a recessed floor / setback floor (also called a “mansard” or “step-back” floor) allowed? Then the upper floor footprint can be reduced in favor of a larger terrace. Nice view, complete privacy.
I would suggest the following layout:
Attic as a recessed floor, large terrace, external access, bathroom, living room with kitchen, bedroom, small storage room, and possibly an additional bedroom. If you leave the roof structure open, you could create wonderful teen living spaces with a gallery sleeping area.
Ground floor:
Option 1: Private rooms here, such as bathroom, bedroom, dressing room, children’s rooms (unless moved to the attic), no balcony or terrace needed (no one really steps out onto a balcony from the bedroom – floor-to-ceiling windows with a French balcony are sufficient).
Option 2: Kitchen, living room, dining room with magnificent views. Pantry and guest toilet at the back, possibly an office/guest room. Here, I would also plan for a balcony or an additional recessed floor so that the living area has access outside, with stairs from that terrace/balcony leading down to the garden. (So the upper floor has the smallest footprint, the ground floor a little larger but room left for a terrace, and the basement uses the full footprint.)
Basement:
Option 1: Kitchen/living/dining area with direct garden access, pantry in the earth-covered part at the back, freezer room, storage. Advantage: direct garden access from the living space.
Option 2: Bathroom, bedroom, possibly children’s room, dressing room, freezer room and storage at the back. A sauna could be planned as an outdoor sauna here, and the bathroom designed for direct garden access. You could consider preparing for a sauna early on (plumbing etc.) and later think about an outdoor shower and a plunge pool or whirlpool (with preparations made if desired), postponing the whole "wellness" theme for when finances improve.
Both options are appealing and have their pros and cons. You need to decide what is more important to you.
If the children get along well, I would definitely plan one or two additional rooms in the floor occupied by the son for the soon-to-be adults. That will ease the space concept on the other levels.
Honestly, you have a limited budget, so some compromises have to be made. If my parents were to build me my own apartment at 18, that would already be really great – and I would be willing to accept a few compromises.
Also, with a slope like that, a basement level isn’t unusual. I would say that especially with a downhill-facing plot, that’s the best option: direct access to the garden, far away from the street.
Another option would be to place the granny flat / secondary apartment in the attic. If desired, it could have its own entrance via an external staircase. Is a recessed floor / setback floor (also called a “mansard” or “step-back” floor) allowed? Then the upper floor footprint can be reduced in favor of a larger terrace. Nice view, complete privacy.
I would suggest the following layout:
Attic as a recessed floor, large terrace, external access, bathroom, living room with kitchen, bedroom, small storage room, and possibly an additional bedroom. If you leave the roof structure open, you could create wonderful teen living spaces with a gallery sleeping area.
Ground floor:
Option 1: Private rooms here, such as bathroom, bedroom, dressing room, children’s rooms (unless moved to the attic), no balcony or terrace needed (no one really steps out onto a balcony from the bedroom – floor-to-ceiling windows with a French balcony are sufficient).
Option 2: Kitchen, living room, dining room with magnificent views. Pantry and guest toilet at the back, possibly an office/guest room. Here, I would also plan for a balcony or an additional recessed floor so that the living area has access outside, with stairs from that terrace/balcony leading down to the garden. (So the upper floor has the smallest footprint, the ground floor a little larger but room left for a terrace, and the basement uses the full footprint.)
Basement:
Option 1: Kitchen/living/dining area with direct garden access, pantry in the earth-covered part at the back, freezer room, storage. Advantage: direct garden access from the living space.
Option 2: Bathroom, bedroom, possibly children’s room, dressing room, freezer room and storage at the back. A sauna could be planned as an outdoor sauna here, and the bathroom designed for direct garden access. You could consider preparing for a sauna early on (plumbing etc.) and later think about an outdoor shower and a plunge pool or whirlpool (with preparations made if desired), postponing the whole "wellness" theme for when finances improve.
Both options are appealing and have their pros and cons. You need to decide what is more important to you.
If the children get along well, I would definitely plan one or two additional rooms in the floor occupied by the son for the soon-to-be adults. That will ease the space concept on the other levels.
P
pagoni202013 Jul 2020 12:46Anson Argyris schrieb:
Regarding the granny flat and the 18-year-old, it is the wish and decision of that person, and reasons have already been given why there should/must be a granny flat. ...the 18-year-old’s wish is understandable. Is he in a position, or does he present himself as an adult, to take responsible ownership of this wish? Will he soon have finished his training so he can reliably contribute financially? Or is it just a reasonable but nice wish for a comfortable life? You write “decision,” so he must be able to finance his part; otherwise, it would be just a well-meaning wish from a
Anson Argyris schrieb:
Moving the granny flat to the basement encounters strong opposition ...can we also make a wish and you pay for it? First, a thorough financial review should be done, realistically determining what is actually feasible, not what is wished for. Whether the kids get along or not matters little for the house matter, since people and situations change—yourself, the kids, everyone.
I’m surprised that all the floor plans received so far seem to be rubbish (from architects?), and now you, as a recognizable layperson, announce that you have found the final solution yourself.
Your project will fail without professional support, that is what we all want to tell you here.
Y
Ypsi aus NI13 Jul 2020 12:56What are you doing with your other three children? Where is their separate apartment?
Keyword equal treatment...
Or are all the children supposed to live in this apartment one after the other starting from the age of 18?
Keyword equal treatment...
Or are all the children supposed to live in this apartment one after the other starting from the age of 18?
What is supposed to happen with the basement then?
Your budget does not match the slope and the house. It has to and can be smaller.
Do you have 3 or 4 children now? Why does the granny flat / accessory dwelling unit have to be so large? A small apartment would be more than generous.
Somehow, the planned design does not fit the zoning plan / development plan at all.
How did you envision this?
Your budget does not match the slope and the house. It has to and can be smaller.
Do you have 3 or 4 children now? Why does the granny flat / accessory dwelling unit have to be so large? A small apartment would be more than generous.
Somehow, the planned design does not fit the zoning plan / development plan at all.
How did you envision this?
M
Matthew0313 Jul 2020 13:17WHY does it meet with rejection (again, yes!)? Is it justified, or can no one imagine a nice residential basement in your case? You were shown how something like this could look. This is not a typical cellar; it can turn out really well...
Similar topics