
Hello Forum,
Here are the key details so far; any updates will be added. The design was created using SweetHome 3D.
Development plan / restrictions
Plot size: 750 m² (8,070 sq ft)
Slope: south-facing slope approx. 25%
Site coverage ratio:
Floor area ratio:
Building envelope, building line and boundary: W 21 m x D 14 m (69 ft x 46 ft)
Edge development: yes
Number of parking spaces: 3
Number of floors: 2 full floors
Roof type: gable roof
Architectural style:
Orientation: ridge line parallel to the street
Maximum heights / limits: ridge height max. 12 m (39 ft), eaves height 7.5 m (25 ft), valley side 7.5 m (25 ft)
Additional requirements: construction on the slope side
Homeowners’ requirements
Architectural style, roof type, building type: wooden house
Basement, floors: basement / garage
Number of occupants, ages: 5 persons, 2 adults + 3 children (10, 12, 15 years)
Room needs on ground floor, upper floor: see plan
Office: family use or home office? no
Guest bedrooms per year:
Open or closed architecture:
Conservative or modern design:
Open kitchen, kitchen island: kitchen island
Number of dining seats: 6
Fireplace: no
Music / stereo wall: no
Balcony, roof terrace: balcony
Garage, carport: 3
Utility garden, greenhouse: not yet planned
Other wishes / special features / daily routines, reasons for choices: We need a separate apartment with at least 75 m² (807 sq ft) for 3 persons
House design
Who designed it:
- Do-it-Yourself
What do you particularly like? Why?
What do you dislike? Why?
Price estimate according to architect/designer:
Personal price limit for the house, including fittings: 600,000 €
Preferred heating technology: underfloor heating
If you have to make compromises, which details / extensions
- can you do without: open to suggestions
- cannot do without:
Why is the design the way it is? For example:
Since we absolutely need the separate apartment, the design grew in size, and after 5+ drafts, this should now be the final version
A mix of many examples from various magazines...
What makes it, in your opinion, particularly good or bad?
What is the most important / fundamental question about the floor plan in 130 characters?
Can the design be slightly reduced without losing rooms?
I hope nothing is missing—otherwise, please contact me.
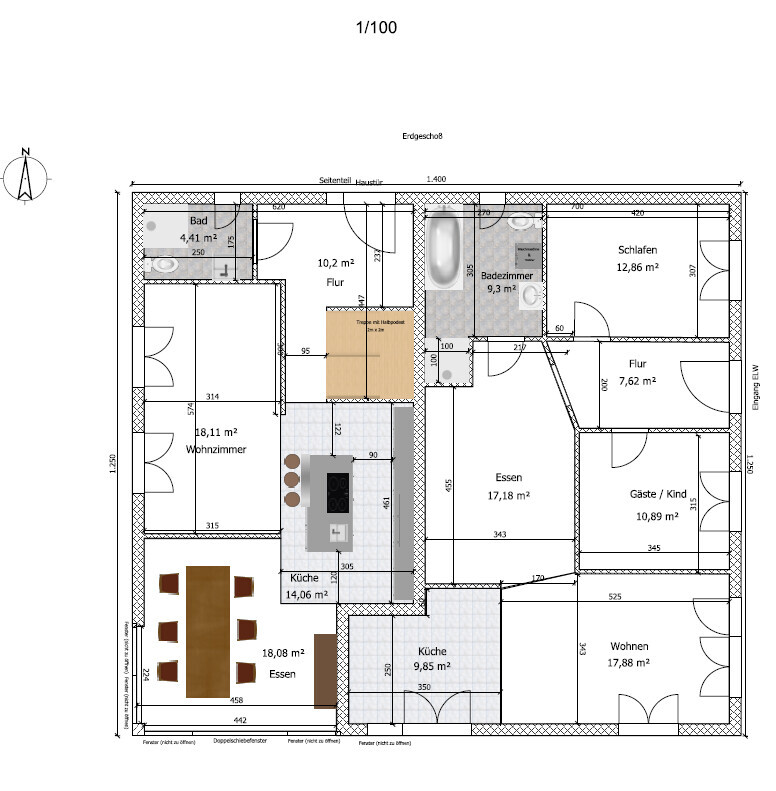
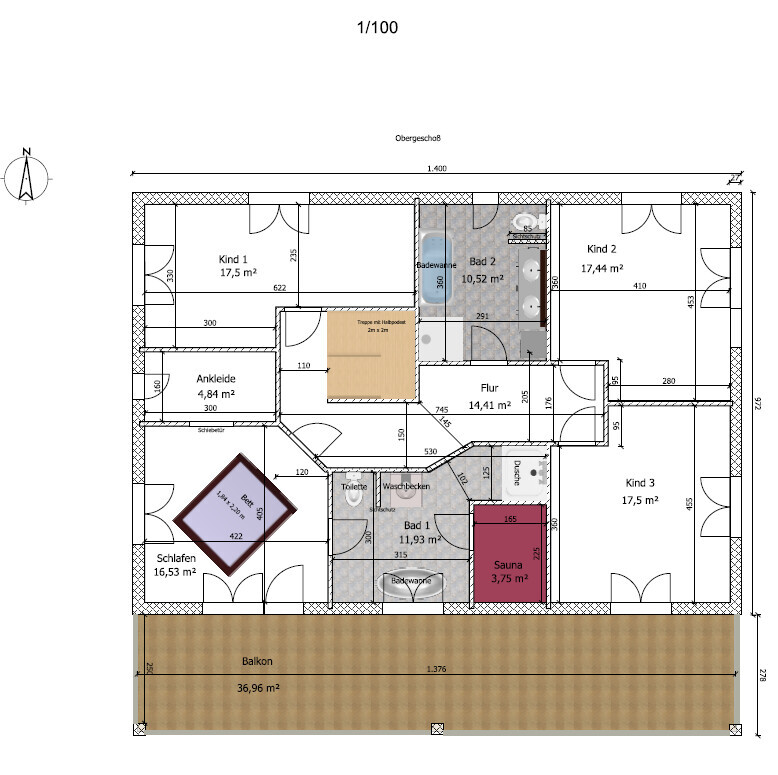
Here are the key details so far; any updates will be added. The design was created using SweetHome 3D.
Development plan / restrictions
Plot size: 750 m² (8,070 sq ft)
Slope: south-facing slope approx. 25%
Site coverage ratio:
Floor area ratio:
Building envelope, building line and boundary: W 21 m x D 14 m (69 ft x 46 ft)
Edge development: yes
Number of parking spaces: 3
Number of floors: 2 full floors
Roof type: gable roof
Architectural style:
Orientation: ridge line parallel to the street
Maximum heights / limits: ridge height max. 12 m (39 ft), eaves height 7.5 m (25 ft), valley side 7.5 m (25 ft)
Additional requirements: construction on the slope side
Homeowners’ requirements
Architectural style, roof type, building type: wooden house
Basement, floors: basement / garage
Number of occupants, ages: 5 persons, 2 adults + 3 children (10, 12, 15 years)
Room needs on ground floor, upper floor: see plan
Office: family use or home office? no
Guest bedrooms per year:
Open or closed architecture:
Conservative or modern design:
Open kitchen, kitchen island: kitchen island
Number of dining seats: 6
Fireplace: no
Music / stereo wall: no
Balcony, roof terrace: balcony
Garage, carport: 3
Utility garden, greenhouse: not yet planned
Other wishes / special features / daily routines, reasons for choices: We need a separate apartment with at least 75 m² (807 sq ft) for 3 persons
House design
Who designed it:
- Do-it-Yourself
What do you particularly like? Why?
What do you dislike? Why?
Price estimate according to architect/designer:
Personal price limit for the house, including fittings: 600,000 €
Preferred heating technology: underfloor heating
If you have to make compromises, which details / extensions
- can you do without: open to suggestions
- cannot do without:
Why is the design the way it is? For example:
Since we absolutely need the separate apartment, the design grew in size, and after 5+ drafts, this should now be the final version
A mix of many examples from various magazines...
What makes it, in your opinion, particularly good or bad?
What is the most important / fundamental question about the floor plan in 130 characters?
Can the design be slightly reduced without losing rooms?
I hope nothing is missing—otherwise, please contact me.
M
Matthew0313 Jul 2020 10:01Anson Argyris schrieb:
3. the granny flat, we want to rent it out or eventually swap it when we are quite old The question was more about the motivation behind this idea...
WHY do you want to rent it out? Is it to cover the financing? You should think carefully about that, as it usually is not profitable.
Anson Argyris schrieb:
2. spatial understanding, where is the problem? ...that some things are not clear. The user you criticized, @Climbee, rightly pointed out the key issues. Please respond to the specific points if you want help here...
A
Anson Argyris13 Jul 2020 10:05There is also an 18-year-old who will soon finish their training and wants their own apartment. Besides that, there are hardly any apartments or houses available for rent in our town.

I’m definitely not a professional, but I’m probably a bit more experienced than you.
You should be able to find the site coverage ratio/floor area ratio in your local development plan, as they indicate how much of your property can be built on. You can’t just build over any amount of your land; there are usually regulations for this. A site coverage ratio of 0.3 means that only 30% of the available land area can be developed. To put it simply, there are additional details to consider, such as terraces, driveways, outbuildings, and how those are accounted for. So, make sure you educate yourself on this!
If there’s no development plan, the property is usually assessed under Section 34, the compatibility requirement. This means, roughly explained, you have to build similarly to your neighbors—not necessarily in style but in the type and scale of development. If the surrounding properties are mainly farmsteads with large plots and little built-up area, you won’t get approval for a site coverage ratio of 0.8.
The floor area ratio then tells you how much upper floor area is allowed and what kind of knee wall height you need.
As a non-professional, I don’t feel like explaining this in more detail; you can easily look it up on Google and read about it in detail. Every non-professional can manage that.
For an 18-year-old child, you don’t need a separate apartment; having their own living area is enough for the time being. Will the child always stay local? What if a more attractive, exciting, and better-paying job in the nearest larger city comes up, and the child wants to move there? Would you then rent out the separate apartment to outsiders? And if I got the age right, this child isn’t listed among the three children living in the house, right?
Now plan for old age. Unfortunately, there’s no information about your ages. But if you’re not already close to retirement, it’s unlikely that you’ll stay living in that huge house when all four children have moved out. And even if you do, you can renovate or downsize after 20 or more years. I wouldn’t restrict yourself now because of that.
But these are fundamental considerations you should think about.
That said, the design is simply poor, sorry. There are people here (like Kaho, for example) who, although not professionals, come up with good designs—they have a knack and a feel for it. Others don’t. It takes a lot of experience. You’ll meet people here who have been around for years because they enjoy (myself included!) working on floor plans. You see a lot, including enthusiastically presented layouts from people who might be great cooks but should really leave floor plan design to someone who knows what they’re doing. There are also people who burn water—wouldn’t want to go to dinner at their place either... Some people just have a talent for design. Here we definitely see both good amateur designs and poor professional designs. Or bad designs from general contractors trying to adapt their standard plans to their clients’ needs with minimal changes, often making things worse. We’ve seen it all here.
But: if you ask for feedback here, you should also accept it. For this design, you’re unlikely to get good feedback. I say this as a non-professional but an experienced forum member.
And by the way: nobody here deals with standard designs. At least, I don’t know anyone here waving little flags about that *lol*.
You should be able to find the site coverage ratio/floor area ratio in your local development plan, as they indicate how much of your property can be built on. You can’t just build over any amount of your land; there are usually regulations for this. A site coverage ratio of 0.3 means that only 30% of the available land area can be developed. To put it simply, there are additional details to consider, such as terraces, driveways, outbuildings, and how those are accounted for. So, make sure you educate yourself on this!
If there’s no development plan, the property is usually assessed under Section 34, the compatibility requirement. This means, roughly explained, you have to build similarly to your neighbors—not necessarily in style but in the type and scale of development. If the surrounding properties are mainly farmsteads with large plots and little built-up area, you won’t get approval for a site coverage ratio of 0.8.
The floor area ratio then tells you how much upper floor area is allowed and what kind of knee wall height you need.
As a non-professional, I don’t feel like explaining this in more detail; you can easily look it up on Google and read about it in detail. Every non-professional can manage that.
For an 18-year-old child, you don’t need a separate apartment; having their own living area is enough for the time being. Will the child always stay local? What if a more attractive, exciting, and better-paying job in the nearest larger city comes up, and the child wants to move there? Would you then rent out the separate apartment to outsiders? And if I got the age right, this child isn’t listed among the three children living in the house, right?
Now plan for old age. Unfortunately, there’s no information about your ages. But if you’re not already close to retirement, it’s unlikely that you’ll stay living in that huge house when all four children have moved out. And even if you do, you can renovate or downsize after 20 or more years. I wouldn’t restrict yourself now because of that.
But these are fundamental considerations you should think about.
That said, the design is simply poor, sorry. There are people here (like Kaho, for example) who, although not professionals, come up with good designs—they have a knack and a feel for it. Others don’t. It takes a lot of experience. You’ll meet people here who have been around for years because they enjoy (myself included!) working on floor plans. You see a lot, including enthusiastically presented layouts from people who might be great cooks but should really leave floor plan design to someone who knows what they’re doing. There are also people who burn water—wouldn’t want to go to dinner at their place either... Some people just have a talent for design. Here we definitely see both good amateur designs and poor professional designs. Or bad designs from general contractors trying to adapt their standard plans to their clients’ needs with minimal changes, often making things worse. We’ve seen it all here.
But: if you ask for feedback here, you should also accept it. For this design, you’re unlikely to get good feedback. I say this as a non-professional but an experienced forum member.
And by the way: nobody here deals with standard designs. At least, I don’t know anyone here waving little flags about that *lol*.
Anson Argyris schrieb:
Plot size 750 m² (8,073 sq ft)
Slope south-facing, approximately 25%
Site coverage ratio
Floor area ratio
Building envelope, building line and boundary B 21m x D 14m (69 ft x 46 ft)Where is the slope taken into account in your design? Location plan missing.N
nordanney13 Jul 2020 11:31This is what a development plan looks like. In this case (from Forchtenberg), a floor area ratio of 0.4 is specified, meaning that 40% of the plot may be built on (including driveway, terraces, garages, etc., although there may be other calculation methods). You will also find information about the allowed number of floors, ridge heights, and other details.
If you want to build two stories, you have to be permitted to do so.
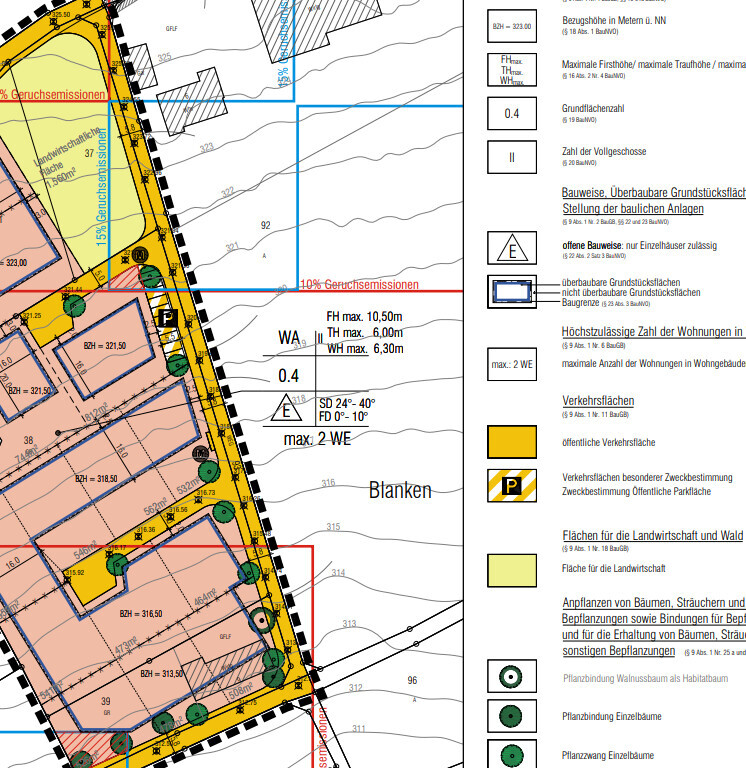
If you want to build two stories, you have to be permitted to do so.
A
Anson Argyris13 Jul 2020 11:33I appreciate and welcome the feedback. After reviewing the plan again in light of the maximum buildable area, I have to admit that the plan is basically useless.
Regarding the granny flat and the 18-year-old, it is their wish and decision, and there are already reasons given why there should/must be a granny flat.
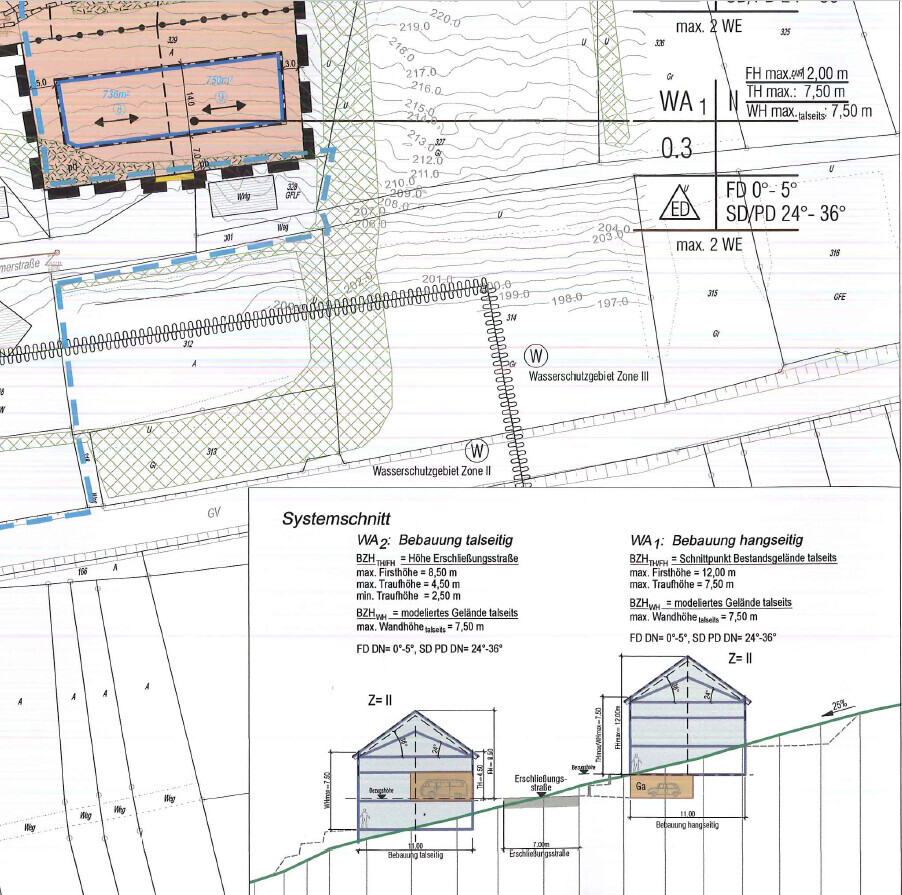
Regarding the granny flat and the 18-year-old, it is their wish and decision, and there are already reasons given why there should/must be a granny flat.
Similar topics