
Hello Forum,
Here are the key details so far; any updates will be added. The design was created using SweetHome 3D.
Development plan / restrictions
Plot size: 750 m² (8,070 sq ft)
Slope: south-facing slope approx. 25%
Site coverage ratio:
Floor area ratio:
Building envelope, building line and boundary: W 21 m x D 14 m (69 ft x 46 ft)
Edge development: yes
Number of parking spaces: 3
Number of floors: 2 full floors
Roof type: gable roof
Architectural style:
Orientation: ridge line parallel to the street
Maximum heights / limits: ridge height max. 12 m (39 ft), eaves height 7.5 m (25 ft), valley side 7.5 m (25 ft)
Additional requirements: construction on the slope side
Homeowners’ requirements
Architectural style, roof type, building type: wooden house
Basement, floors: basement / garage
Number of occupants, ages: 5 persons, 2 adults + 3 children (10, 12, 15 years)
Room needs on ground floor, upper floor: see plan
Office: family use or home office? no
Guest bedrooms per year:
Open or closed architecture:
Conservative or modern design:
Open kitchen, kitchen island: kitchen island
Number of dining seats: 6
Fireplace: no
Music / stereo wall: no
Balcony, roof terrace: balcony
Garage, carport: 3
Utility garden, greenhouse: not yet planned
Other wishes / special features / daily routines, reasons for choices: We need a separate apartment with at least 75 m² (807 sq ft) for 3 persons
House design
Who designed it:
- Do-it-Yourself
What do you particularly like? Why?
What do you dislike? Why?
Price estimate according to architect/designer:
Personal price limit for the house, including fittings: 600,000 €
Preferred heating technology: underfloor heating
If you have to make compromises, which details / extensions
- can you do without: open to suggestions
- cannot do without:
Why is the design the way it is? For example:
Since we absolutely need the separate apartment, the design grew in size, and after 5+ drafts, this should now be the final version
A mix of many examples from various magazines...
What makes it, in your opinion, particularly good or bad?
What is the most important / fundamental question about the floor plan in 130 characters?
Can the design be slightly reduced without losing rooms?
I hope nothing is missing—otherwise, please contact me.
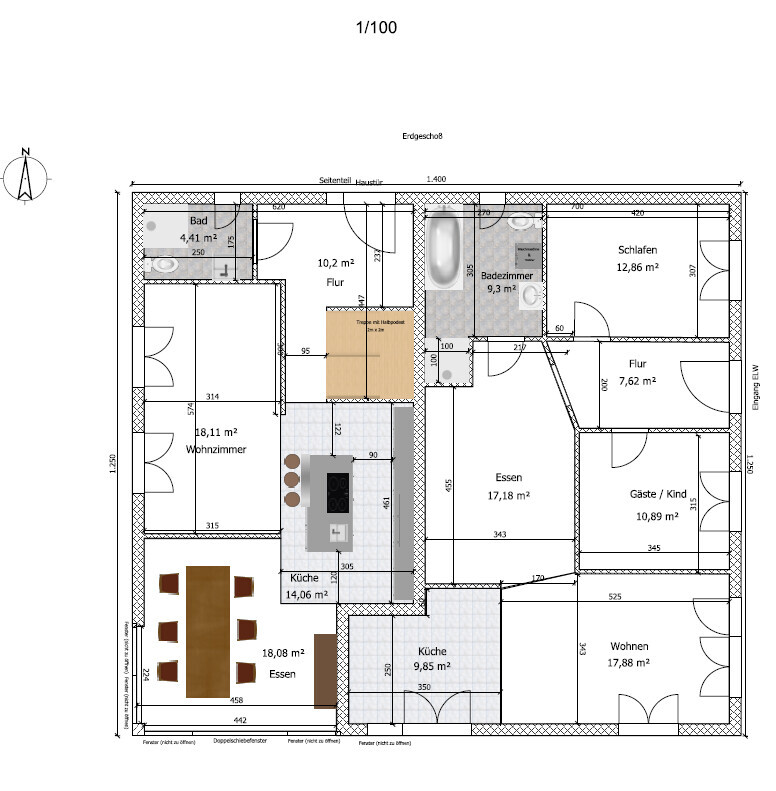
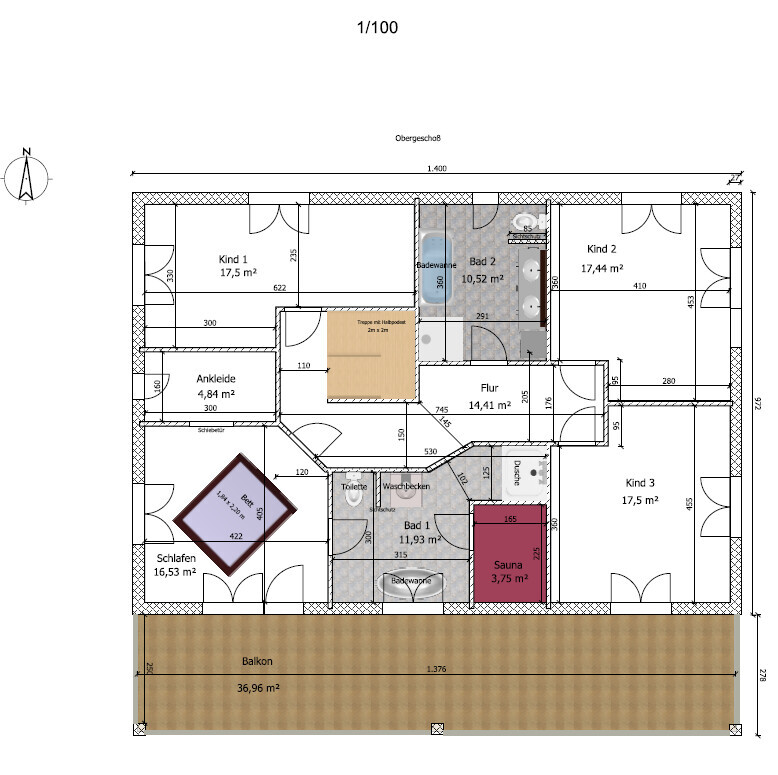
Here are the key details so far; any updates will be added. The design was created using SweetHome 3D.
Development plan / restrictions
Plot size: 750 m² (8,070 sq ft)
Slope: south-facing slope approx. 25%
Site coverage ratio:
Floor area ratio:
Building envelope, building line and boundary: W 21 m x D 14 m (69 ft x 46 ft)
Edge development: yes
Number of parking spaces: 3
Number of floors: 2 full floors
Roof type: gable roof
Architectural style:
Orientation: ridge line parallel to the street
Maximum heights / limits: ridge height max. 12 m (39 ft), eaves height 7.5 m (25 ft), valley side 7.5 m (25 ft)
Additional requirements: construction on the slope side
Homeowners’ requirements
Architectural style, roof type, building type: wooden house
Basement, floors: basement / garage
Number of occupants, ages: 5 persons, 2 adults + 3 children (10, 12, 15 years)
Room needs on ground floor, upper floor: see plan
Office: family use or home office? no
Guest bedrooms per year:
Open or closed architecture:
Conservative or modern design:
Open kitchen, kitchen island: kitchen island
Number of dining seats: 6
Fireplace: no
Music / stereo wall: no
Balcony, roof terrace: balcony
Garage, carport: 3
Utility garden, greenhouse: not yet planned
Other wishes / special features / daily routines, reasons for choices: We need a separate apartment with at least 75 m² (807 sq ft) for 3 persons
House design
Who designed it:
- Do-it-Yourself
What do you particularly like? Why?
What do you dislike? Why?
Price estimate according to architect/designer:
Personal price limit for the house, including fittings: 600,000 €
Preferred heating technology: underfloor heating
If you have to make compromises, which details / extensions
- can you do without: open to suggestions
- cannot do without:
Why is the design the way it is? For example:
Since we absolutely need the separate apartment, the design grew in size, and after 5+ drafts, this should now be the final version
A mix of many examples from various magazines...
What makes it, in your opinion, particularly good or bad?
What is the most important / fundamental question about the floor plan in 130 characters?
Can the design be slightly reduced without losing rooms?
I hope nothing is missing—otherwise, please contact me.
A
Anson Argyris13 Jul 2020 11:35@nordanney, that looks like forest field soil.
N
nordanney13 Jul 2020 11:40Anson Argyris schrieb:
that looks like WaldfeldJust quickly copied from the city’s sideA
Anson Argyris13 Jul 2020 11:45If I have a plot size of 750m² (8,073 sq ft), I am allowed to build on one-third of it, which in my case is 250m² (2,690 sq ft). The current plan has a built-up area of 175m² (1,884 sq ft). What else would need to be included in the calculation?

Anson Argyris schrieb:
it is the wish and decision of the personIt is really kind of you to plan a granny flat for your child. However, the whole thing needs to be affordable and realistically feasible, so I believe there must be limits to fulfilling the child’s wishes. Or does he/she plan to pay for the granny flat themselves? At 18 years old, people usually don’t yet know where life will take them or how long they will stay in one place.
Even rental income generally does not make a granny flat financially worthwhile, and very few people have enough cash to cover it outright. You will probably need a bigger loan for this = less equity = higher interest rates.

Cool idea – as an 18-year-old, I wish for an apartment and get one built. If the finances allow, then go for it.
That said, I want to point out: your budget will be tight for all your wishes.
The question about a granny flat / accessory dwelling unit keeps coming up here because many have the mistaken idea that if you build a nice auxiliary apartment, rent it to a financially reliable tenant, you’ll automatically finance your house. Of course, that doesn’t work like that, but that idea keeps resurfacing. You’ve already clarified this.
However, this also means it doesn’t have to be a traditional granny flat / accessory apartment with all the official requirements that come with registering it as such (by the way: sometimes the zoning plan / building permit regulations control this – meaning it may not be allowed. So make sure to check).
But here the space is meant to be a place for a young man (did I read that right?) who belongs to the family. Am I correct in assuming that the other three children are half-siblings of this young man? How do they get along with each other?
Kbt is right: the slope is not included in the planning, but it definitely should be when you have such a slope. It makes no sense to build a house planned for a flat site, on a slope.
Here: the slope could easily create a living area on another level for the adult child. It doesn’t have to be a “proper” granny flat / accessory apartment – it could be connected by an open hallway to the rest of the house, and the rest of that floor can be used as storage for the main family. Given the requirements of the zoning plan, the solution jumps out: “Adult child’s living area in the basement plus storage space in the rear basement area for the main family.”
It can also work the other way: the grown son could have the attic. The advantage: the kitchen etc. could move to the basement, and you’d have direct garden access. There are two approaches: some want the kitchen, living, and dining areas at street level because it’s easier to carry things from the car to the kitchen, even if you can’t go directly from the kitchen to the garden (which is less convenient for barbecues but better for groceries). Or you have kitchen, dining, and living downstairs with direct garden access, but then the groceries have to be carried down the stairs (with a downhill lot).
You’ll have to decide what’s more important to you. My favorite would be direct access to the garden — I don’t mind carrying groceries downstairs now and then *grin*.
Do you have a lot facing downhill or uphill?
Returning to my earlier point: how do the children get along with each other? One is already 15, so the process of gaining independence won’t take that long anymore. Would it be an option to plan the older children as a sort of “annex” to the adult child’s living area? In other words, perhaps a “level for children who have outgrown the parents” to design? Would they possibly share the bathroom? Or is that absolutely out of the question?
All of this needs to be carefully considered.
But basically: building on such a slope will make construction more expensive. You won’t get that combined with a proper heat recovery ventilation system and other wishes (sauna, etc.) within your budget. Everyone will have to make some compromises.
Therefore: one floor for the adult or soon-to-be adult children, one shared bathroom, and the oldest gets two rooms—a bedroom and a living area with a kitchen corner. The not-yet fully grown children will still live with the Ellis family but sleep in the separate “young adults’ area.” This already saves costs. And it’s necessary. Just the earthworks on this property will likely reach six figures...
That said, I want to point out: your budget will be tight for all your wishes.
The question about a granny flat / accessory dwelling unit keeps coming up here because many have the mistaken idea that if you build a nice auxiliary apartment, rent it to a financially reliable tenant, you’ll automatically finance your house. Of course, that doesn’t work like that, but that idea keeps resurfacing. You’ve already clarified this.
However, this also means it doesn’t have to be a traditional granny flat / accessory apartment with all the official requirements that come with registering it as such (by the way: sometimes the zoning plan / building permit regulations control this – meaning it may not be allowed. So make sure to check).
But here the space is meant to be a place for a young man (did I read that right?) who belongs to the family. Am I correct in assuming that the other three children are half-siblings of this young man? How do they get along with each other?
Kbt is right: the slope is not included in the planning, but it definitely should be when you have such a slope. It makes no sense to build a house planned for a flat site, on a slope.
Here: the slope could easily create a living area on another level for the adult child. It doesn’t have to be a “proper” granny flat / accessory apartment – it could be connected by an open hallway to the rest of the house, and the rest of that floor can be used as storage for the main family. Given the requirements of the zoning plan, the solution jumps out: “Adult child’s living area in the basement plus storage space in the rear basement area for the main family.”
It can also work the other way: the grown son could have the attic. The advantage: the kitchen etc. could move to the basement, and you’d have direct garden access. There are two approaches: some want the kitchen, living, and dining areas at street level because it’s easier to carry things from the car to the kitchen, even if you can’t go directly from the kitchen to the garden (which is less convenient for barbecues but better for groceries). Or you have kitchen, dining, and living downstairs with direct garden access, but then the groceries have to be carried down the stairs (with a downhill lot).
You’ll have to decide what’s more important to you. My favorite would be direct access to the garden — I don’t mind carrying groceries downstairs now and then *grin*.
Do you have a lot facing downhill or uphill?
Returning to my earlier point: how do the children get along with each other? One is already 15, so the process of gaining independence won’t take that long anymore. Would it be an option to plan the older children as a sort of “annex” to the adult child’s living area? In other words, perhaps a “level for children who have outgrown the parents” to design? Would they possibly share the bathroom? Or is that absolutely out of the question?
All of this needs to be carefully considered.
But basically: building on such a slope will make construction more expensive. You won’t get that combined with a proper heat recovery ventilation system and other wishes (sauna, etc.) within your budget. Everyone will have to make some compromises.
Therefore: one floor for the adult or soon-to-be adult children, one shared bathroom, and the oldest gets two rooms—a bedroom and a living area with a kitchen corner. The not-yet fully grown children will still live with the Ellis family but sleep in the separate “young adults’ area.” This already saves costs. And it’s necessary. Just the earthworks on this property will likely reach six figures...
N
nordanney13 Jul 2020 12:09Anson Argyris schrieb:
what else would need to be included?Garages, parking spaces, driveways, terraces, paths – although there may still be adjustments here (exceeding the floor area ratio).You will definitely have three to four parking spaces/garages including driveways, as well as a terrace.
Double garage 6x8m (20x26 feet) = 48 sqm (516 sq ft)
Two parking spaces 5x5m (16x16 feet) = 25 sqm (269 sq ft)
Terrace estimated 50 sqm (538 sq ft)
Garden shed estimated 20 sqm (215 sq ft)
Driveways estimated 75 sqm (807 sq ft)
That would already give you 393 sqm (4,229 sq ft) built-up area – it adds up quickly.
If, for example, your floor area ratio (FAR) is only 0.2, you are allowed to build 150 sqm (1,615 sq ft) – with accessory areas 225 sqm (2,422 sq ft). And then your house planning collapses completely.
With a floor area ratio of 0.4, it is 300 sqm (3,229 sq ft), with accessory areas 450 sqm (4,844 sq ft) – you are not far off if you need to build more generously for driveways.
§ 19 Floor Area Ratio, Permissible Floor Area
(1) The floor area ratio indicates how many square meters of floor area per square meter of plot area according to paragraph 3 are permissible.
(2) Permissible floor area is the portion of the building plot calculated according to paragraph 1 that may be covered by structural works.
(3) For determining the permissible floor area, the part of the building plot located in the building zone and behind the street boundary line set by the zoning plan is decisive. If no street boundary line is set, the part of the plot behind the actual street boundary or that set as decisive for determining the permissible floor area in the zoning plan applies.
(4) In calculating the floor area, the floor areas of
1. garages and parking spaces including their driveways,
2. accessory structures as defined in § 14,
3. structural elements below ground level that only provide underground coverage of the plot,
must be included. The permissible floor area may be exceeded by up to 50 percent by the floor areas of the installations referred to in sentence 1, but not exceeding a floor area ratio of 0.8; minor further exceedances may be allowed. The zoning plan may stipulate deviations from sentence 2. Unless otherwise specified in the zoning plan, exceptions from the limits set out in sentence 2 may be allowed individually
1. for exceedances with minor impact on the natural functions of the soil or
2. if adherence to the limits would cause a substantial difficulty in the appropriate use of the plot.
Similar topics