
Hello Forum,
Here are the key details so far; any updates will be added. The design was created using SweetHome 3D.
Development plan / restrictions
Plot size: 750 m² (8,070 sq ft)
Slope: south-facing slope approx. 25%
Site coverage ratio:
Floor area ratio:
Building envelope, building line and boundary: W 21 m x D 14 m (69 ft x 46 ft)
Edge development: yes
Number of parking spaces: 3
Number of floors: 2 full floors
Roof type: gable roof
Architectural style:
Orientation: ridge line parallel to the street
Maximum heights / limits: ridge height max. 12 m (39 ft), eaves height 7.5 m (25 ft), valley side 7.5 m (25 ft)
Additional requirements: construction on the slope side
Homeowners’ requirements
Architectural style, roof type, building type: wooden house
Basement, floors: basement / garage
Number of occupants, ages: 5 persons, 2 adults + 3 children (10, 12, 15 years)
Room needs on ground floor, upper floor: see plan
Office: family use or home office? no
Guest bedrooms per year:
Open or closed architecture:
Conservative or modern design:
Open kitchen, kitchen island: kitchen island
Number of dining seats: 6
Fireplace: no
Music / stereo wall: no
Balcony, roof terrace: balcony
Garage, carport: 3
Utility garden, greenhouse: not yet planned
Other wishes / special features / daily routines, reasons for choices: We need a separate apartment with at least 75 m² (807 sq ft) for 3 persons
House design
Who designed it:
- Do-it-Yourself
What do you particularly like? Why?
What do you dislike? Why?
Price estimate according to architect/designer:
Personal price limit for the house, including fittings: 600,000 €
Preferred heating technology: underfloor heating
If you have to make compromises, which details / extensions
- can you do without: open to suggestions
- cannot do without:
Why is the design the way it is? For example:
Since we absolutely need the separate apartment, the design grew in size, and after 5+ drafts, this should now be the final version
A mix of many examples from various magazines...
What makes it, in your opinion, particularly good or bad?
What is the most important / fundamental question about the floor plan in 130 characters?
Can the design be slightly reduced without losing rooms?
I hope nothing is missing—otherwise, please contact me.
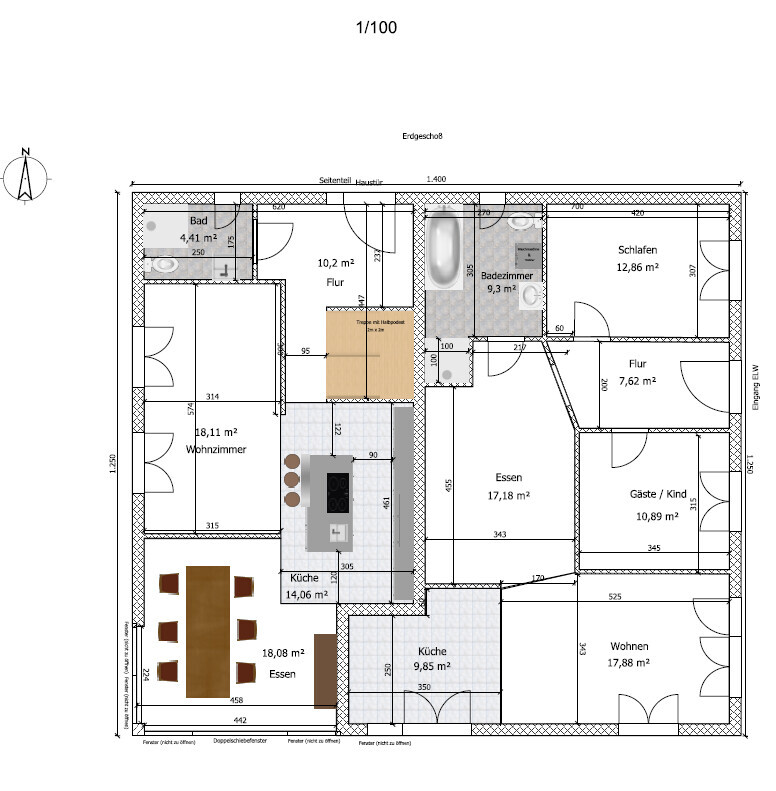
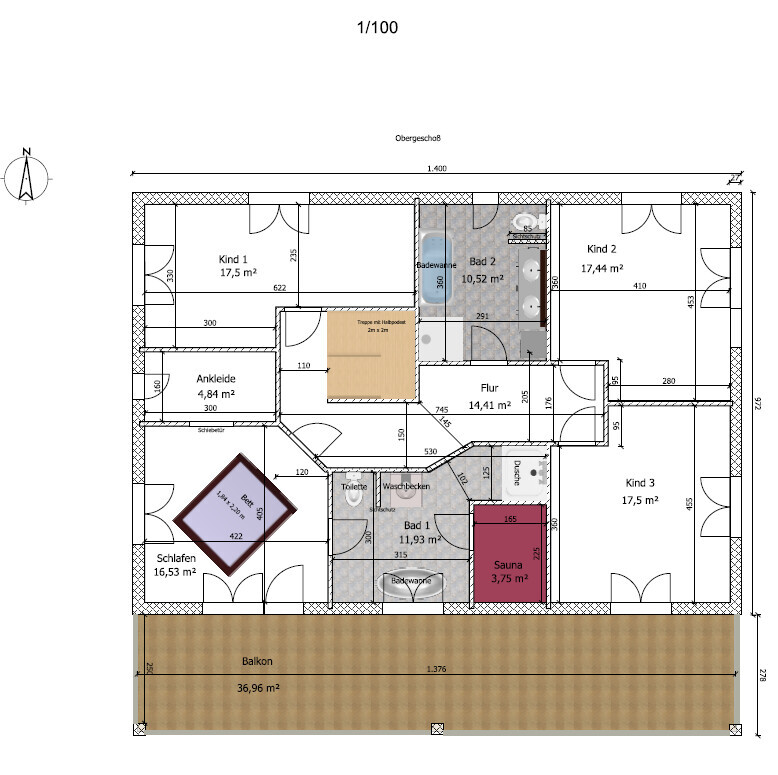
Here are the key details so far; any updates will be added. The design was created using SweetHome 3D.
Development plan / restrictions
Plot size: 750 m² (8,070 sq ft)
Slope: south-facing slope approx. 25%
Site coverage ratio:
Floor area ratio:
Building envelope, building line and boundary: W 21 m x D 14 m (69 ft x 46 ft)
Edge development: yes
Number of parking spaces: 3
Number of floors: 2 full floors
Roof type: gable roof
Architectural style:
Orientation: ridge line parallel to the street
Maximum heights / limits: ridge height max. 12 m (39 ft), eaves height 7.5 m (25 ft), valley side 7.5 m (25 ft)
Additional requirements: construction on the slope side
Homeowners’ requirements
Architectural style, roof type, building type: wooden house
Basement, floors: basement / garage
Number of occupants, ages: 5 persons, 2 adults + 3 children (10, 12, 15 years)
Room needs on ground floor, upper floor: see plan
Office: family use or home office? no
Guest bedrooms per year:
Open or closed architecture:
Conservative or modern design:
Open kitchen, kitchen island: kitchen island
Number of dining seats: 6
Fireplace: no
Music / stereo wall: no
Balcony, roof terrace: balcony
Garage, carport: 3
Utility garden, greenhouse: not yet planned
Other wishes / special features / daily routines, reasons for choices: We need a separate apartment with at least 75 m² (807 sq ft) for 3 persons
House design
Who designed it:
- Do-it-Yourself
What do you particularly like? Why?
What do you dislike? Why?
Price estimate according to architect/designer:
Personal price limit for the house, including fittings: 600,000 €
Preferred heating technology: underfloor heating
If you have to make compromises, which details / extensions
- can you do without: open to suggestions
- cannot do without:
Why is the design the way it is? For example:
Since we absolutely need the separate apartment, the design grew in size, and after 5+ drafts, this should now be the final version
A mix of many examples from various magazines...
What makes it, in your opinion, particularly good or bad?
What is the most important / fundamental question about the floor plan in 130 characters?
Can the design be slightly reduced without losing rooms?
I hope nothing is missing—otherwise, please contact me.
N
nordanney13 Jul 2020 13:26haydee schrieb:
but not related to the development plan at all. We don’t even know that yet!
Maybe the original poster isn’t even allowed to implement their wishes. The development plan I included is just for clarification for the original poster.
But the possibilities of the development plan aren’t really that important anyway...
N
nordanney13 Jul 2020 13:50haydee schrieb:
The OP added one in post No. 12.I missed that. Then the plot ratio will really become quite tight.But as I said, a) an architect needs to be involved and b) the budget definitely has to be increased significantly.
A
Anson Argyris13 Jul 2020 13:52Basically, I have to agree with you; I would like to get help from a professional, but if I have to invest several thousand euros just in the initial concept, it’s a bit discouraging. The home building company has estimated about 9,000 euros for the architect, so we wanted to do as much preliminary work as possible ourselves.
Regarding the secondary apartment with the young man, a rental agreement will be made so that I have some security, and if he moves out, I can still rent it out.
Regarding the secondary apartment with the young man, a rental agreement will be made so that I have some security, and if he moves out, I can still rent it out.
Y
Ypsi aus NI13 Jul 2020 13:57What this granny flat will cost you (not just financially! Especially in terms of quality, as you limit your planning options for your own floor plan!) you can also give to your son as a rental subsidy for living elsewhere...
Let these arguments sink in, think it over for a few days, and then decide again whether to go with or without the granny flat.
Let these arguments sink in, think it over for a few days, and then decide again whether to go with or without the granny flat.
P
pagoni202013 Jul 2020 13:59Ypsi aus NI schrieb:
What the granny flat costs you—not just financially, but especially in terms of quality, since you limit your design options for your own floor plan—can also be given to your son as a rental subsidy for an external place...
Let the arguments settle first, think about it for a few days, and then decide again whether to go with or without the granny flat. That’s it!
Similar topics