
ᐅ Request for feedback on single-family house floor plans with a granny flat / accessory apartment
Created on: 26 Dec 2016 12:05
O
Ozzy20Hello everyone,
We are almost finished planning our house. The building permit / planning permission application will be submitted soon. The house was designed together with our architect. We created several versions.
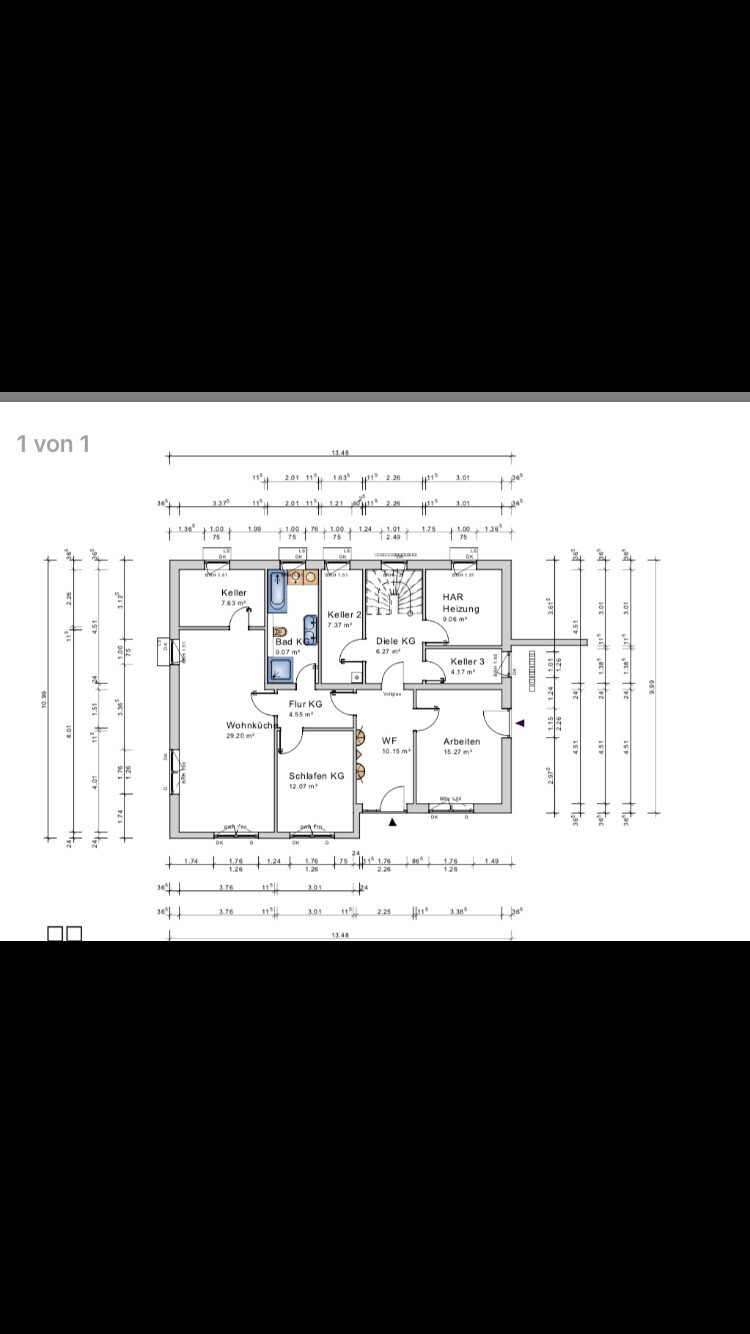
After careful consideration, we have now decided to include a granny flat. Initially, a double garage was planned in that space. As a result, we now lack the amount of storage space we originally expected. I think this is a disadvantage.
The granny flat is primarily intended for our parents or possibly for an older couple or similar.
The garage is now planned for a later stage.
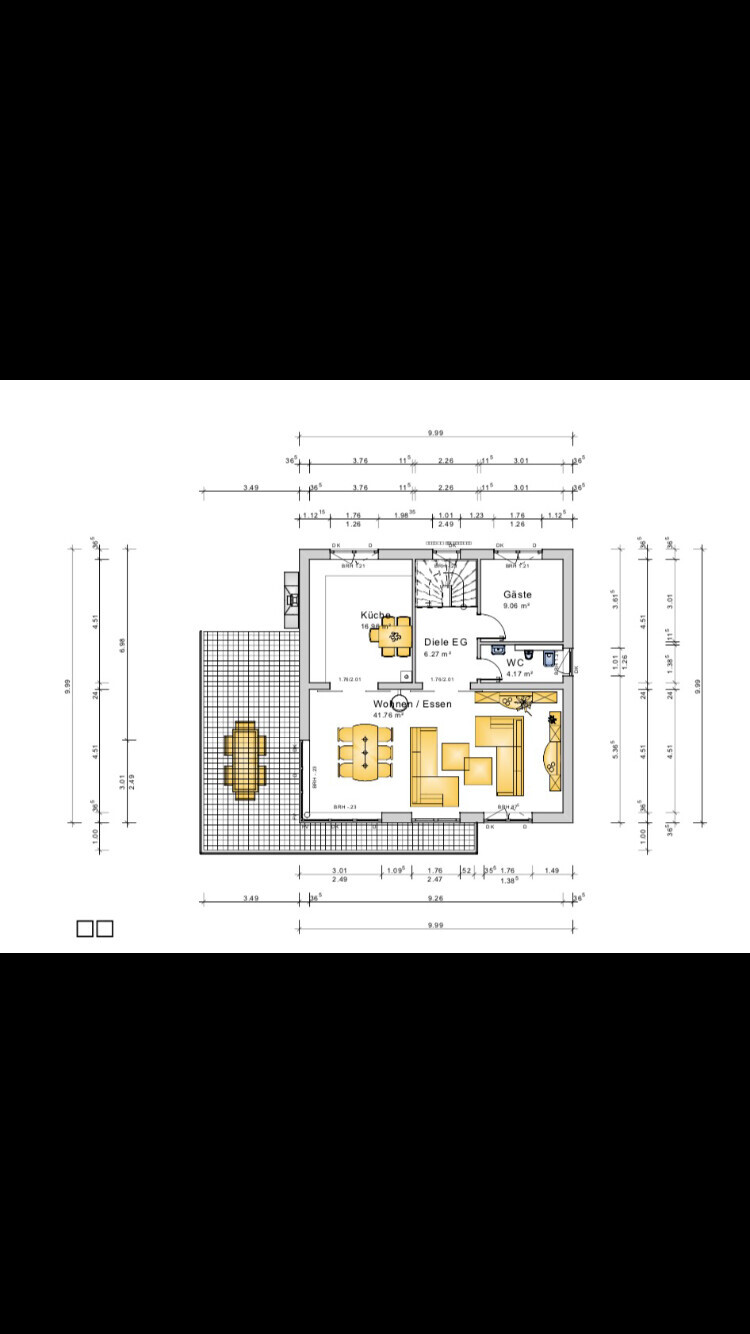
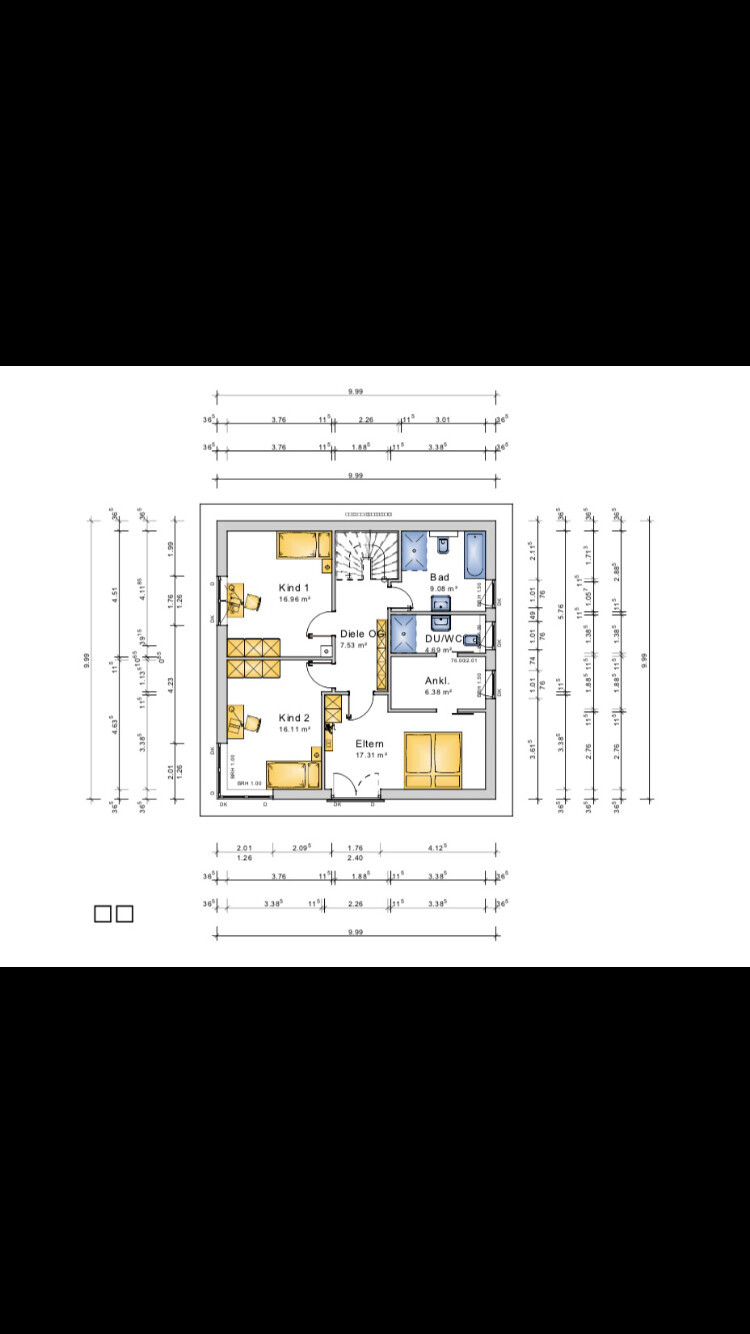
It would be really great if you could provide your feedback on the different floor plans for the basement / ground floor / upper floor.
We would be very interested to hear your thoughts on the overall design — what you think works well and what might be less ideal.
Thanks in advance...

We are almost finished planning our house. The building permit / planning permission application will be submitted soon. The house was designed together with our architect. We created several versions.
After careful consideration, we have now decided to include a granny flat. Initially, a double garage was planned in that space. As a result, we now lack the amount of storage space we originally expected. I think this is a disadvantage.
The granny flat is primarily intended for our parents or possibly for an older couple or similar.
The garage is now planned for a later stage.
It would be really great if you could provide your feedback on the different floor plans for the basement / ground floor / upper floor.
We would be very interested to hear your thoughts on the overall design — what you think works well and what might be less ideal.
Thanks in advance...

Nofret schrieb:
mhh, I always find it kind of strange... why would the parents voluntarily want to live in such a small basement apartment like the caretaker couple, while the descendants live above?I find it more unusual that the parents don’t have space in the family home and are sent to a nursing home or left alone in a 90m2 (970 sq ft) apartment, preferably 100km (62 miles) away!
So it is actually planned for the future that the parents move in! Until then, the apartment can be rented out to elderly people or singles who prefer smaller living spaces.
Development Plan / Restrictions
Plot Size
620 sqm (6676 sq ft)
Slope
Yes
Number of Floors
Basement / Ground Floor / Attic
Roof Style
Flat roof with 20-degree (20°) pitch
Architectural Style
Urban villa
Basement
Yes
Client Requirements
Number of People, Age
2 adults, 2 small children
Space Requirements on Ground Floor, Upper Floor
Approximately 75 sqm (807 sq ft) each
Office: Family Use or Home Office?
No
Open or Closed Layout
Open
Conservative or Modern Construction
Modern
Open Kitchen, Kitchen Island
No
Fireplace
Yes
Balcony, Roof Terrace
Yes
Garage, Carport
No
House Design
Who Designed It:
Architect
-Do-it-Yourself
What Is Especially Liked? Why?
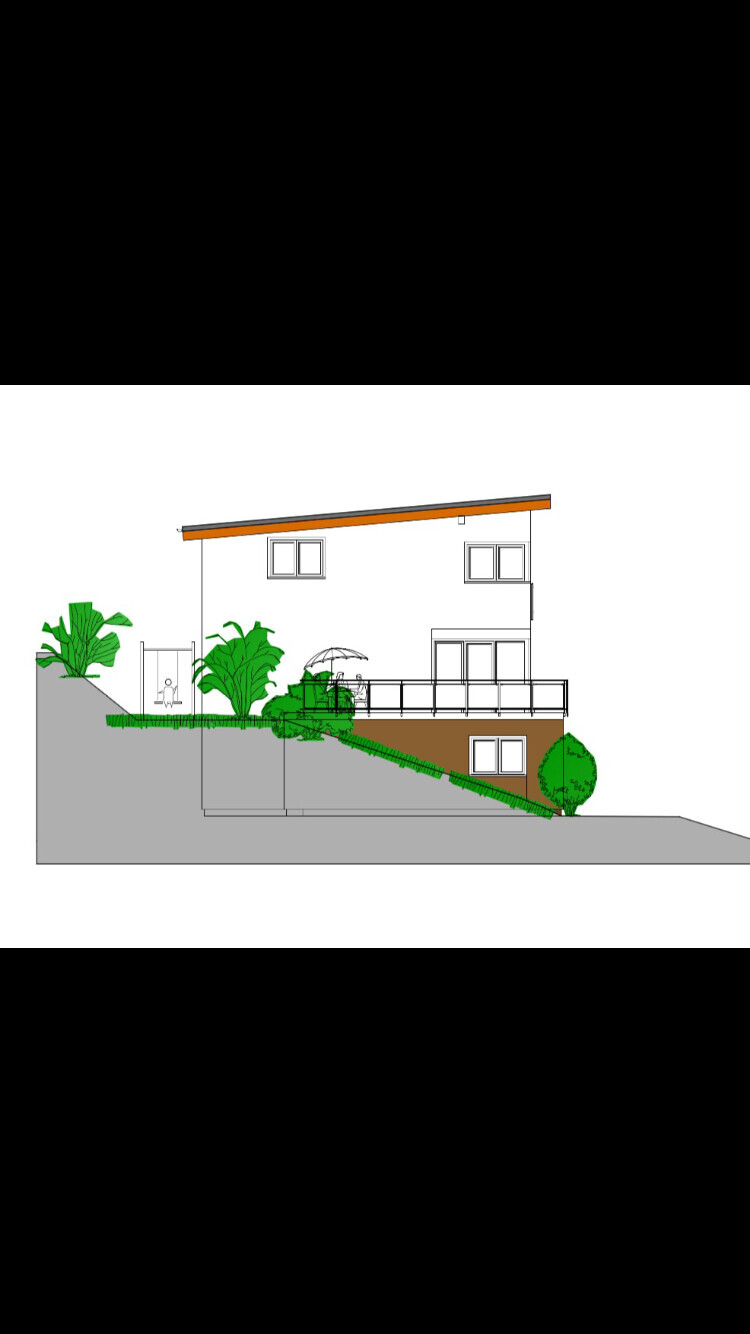
Terrace with a view
What Is Disliked? Why?
Less storage space
Preferred Heating Technology:
Air-to-water heat pump
Plot Size
620 sqm (6676 sq ft)
Slope
Yes
Number of Floors
Basement / Ground Floor / Attic
Roof Style
Flat roof with 20-degree (20°) pitch
Architectural Style
Urban villa
Basement
Yes
Client Requirements
Number of People, Age
2 adults, 2 small children
Space Requirements on Ground Floor, Upper Floor
Approximately 75 sqm (807 sq ft) each
Office: Family Use or Home Office?
No
Open or Closed Layout
Open
Conservative or Modern Construction
Modern
Open Kitchen, Kitchen Island
No
Fireplace
Yes
Balcony, Roof Terrace
Yes
Garage, Carport
No
House Design
Who Designed It:
Architect
-Do-it-Yourself
What Is Especially Liked? Why?
Terrace with a view
What Is Disliked? Why?
Less storage space
Preferred Heating Technology:
Air-to-water heat pump
Similar topics