
ᐅ Request for feedback on single-family house floor plans with a granny flat / accessory apartment
Created on: 26 Dec 2016 12:05
O
Ozzy20
Hello everyone,
We are almost finished planning our house. The building permit / planning permission application will be submitted soon. The house was designed together with our architect. We created several versions.
After careful consideration, we have now decided to include a granny flat. Initially, a double garage was planned in that space. As a result, we now lack the amount of storage space we originally expected. I think this is a disadvantage.
The granny flat is primarily intended for our parents or possibly for an older couple or similar.
The garage is now planned for a later stage.
It would be really great if you could provide your feedback on the different floor plans for the basement / ground floor / upper floor.
We would be very interested to hear your thoughts on the overall design — what you think works well and what might be less ideal.
Thanks in advance...
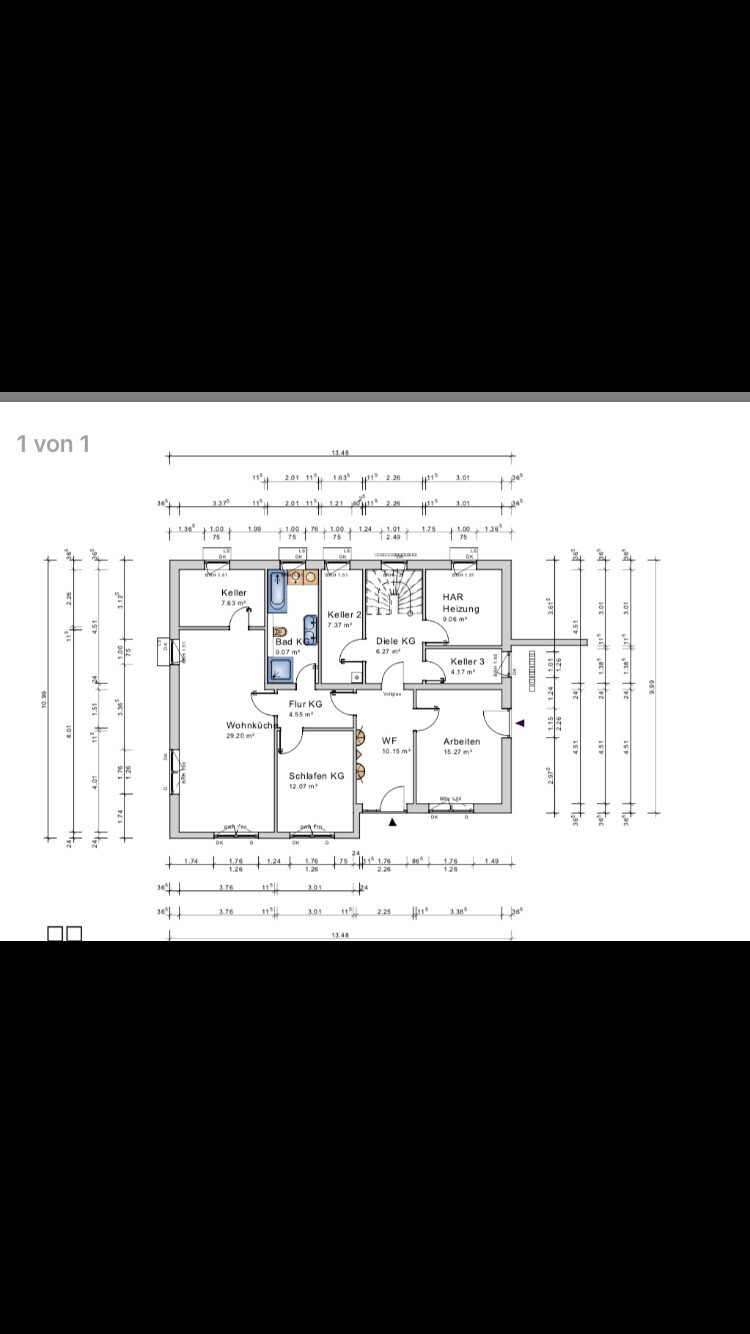
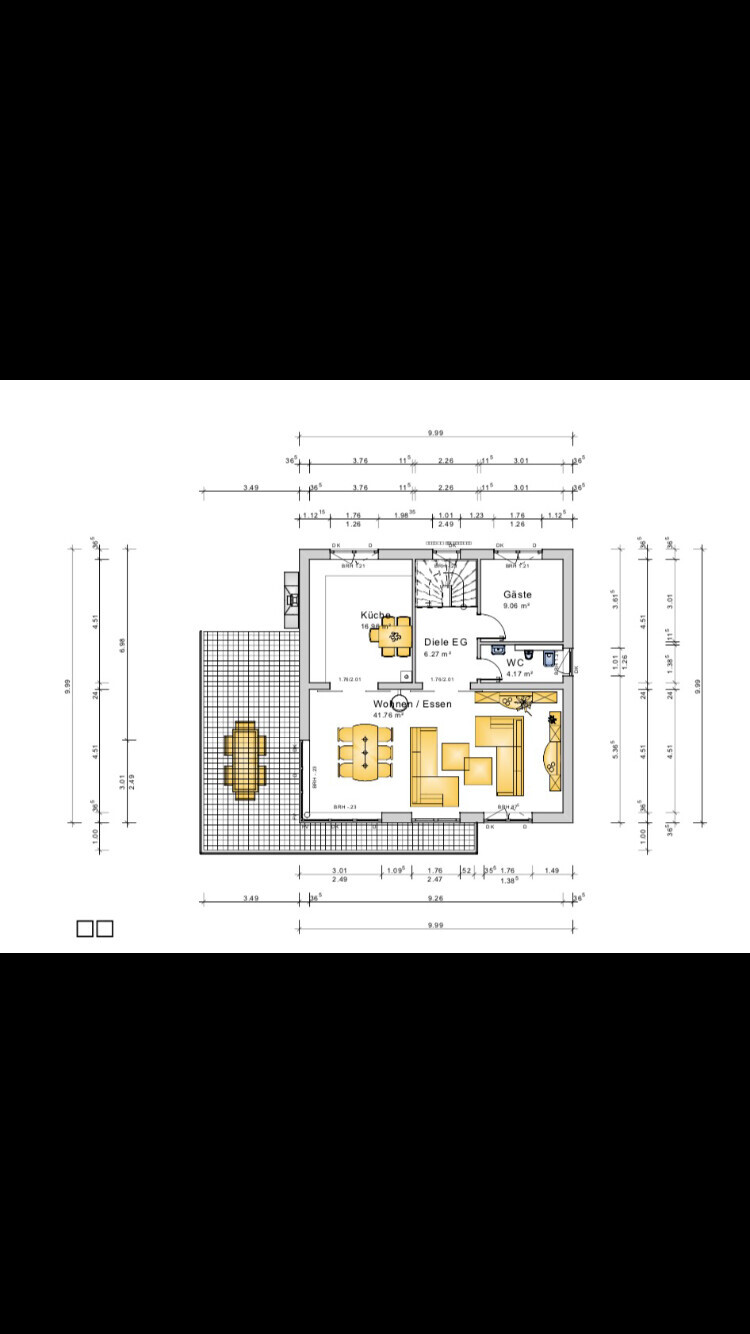
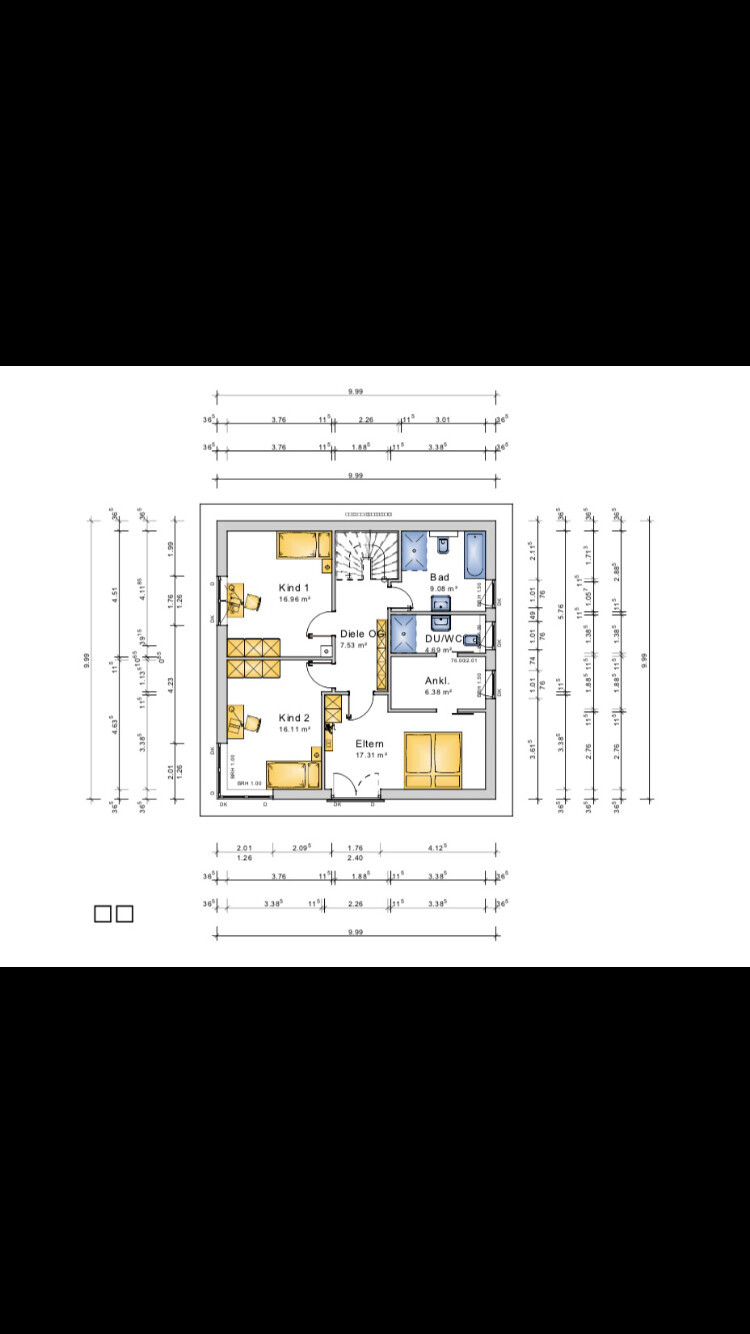

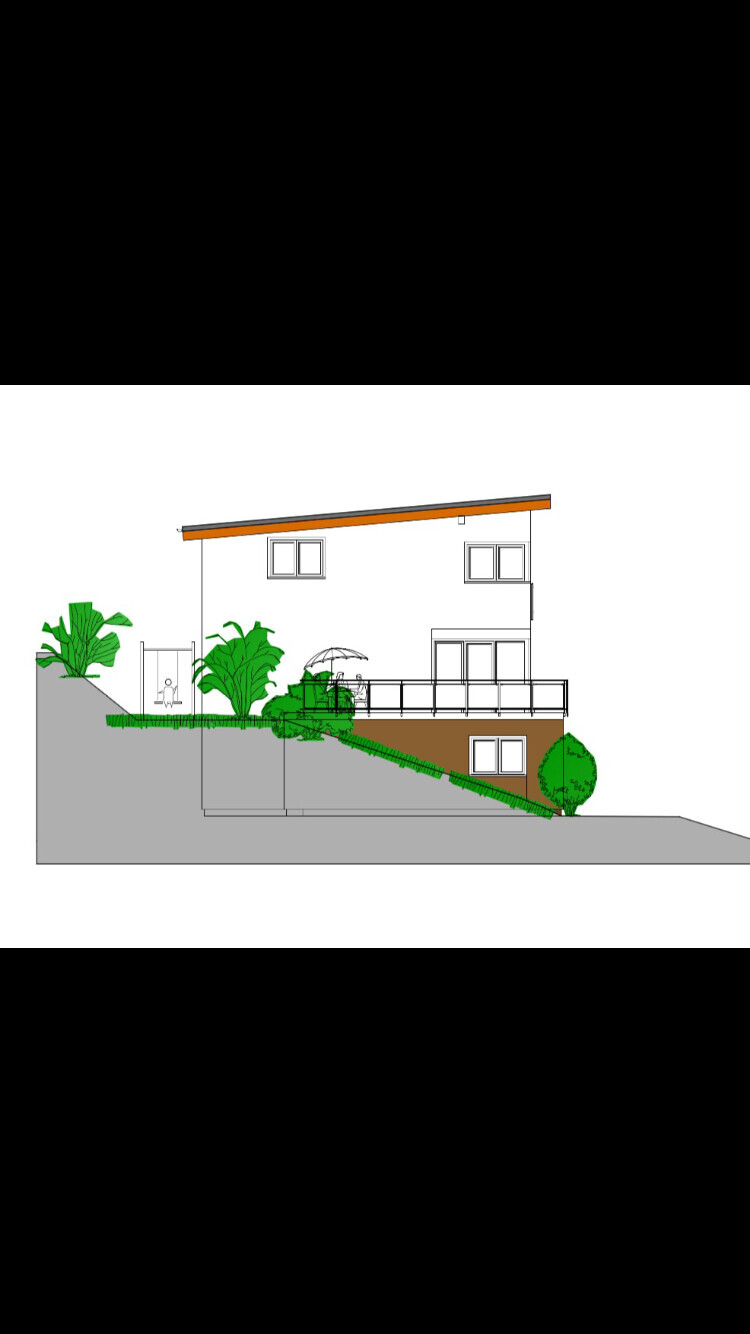
We are almost finished planning our house. The building permit / planning permission application will be submitted soon. The house was designed together with our architect. We created several versions.
After careful consideration, we have now decided to include a granny flat. Initially, a double garage was planned in that space. As a result, we now lack the amount of storage space we originally expected. I think this is a disadvantage.
The granny flat is primarily intended for our parents or possibly for an older couple or similar.
The garage is now planned for a later stage.
It would be really great if you could provide your feedback on the different floor plans for the basement / ground floor / upper floor.
We would be very interested to hear your thoughts on the overall design — what you think works well and what might be less ideal.
Thanks in advance...
Ozzy20 schrieb:
This is what we have so far. It is the plot with the number 1323.
I hope this is enough to get some opinions.
Ozzy20 schrieb:
I hope this is enough now to get some opinions on the upper floors.Glad to help. I don’t quite understand why someone feels the need to fill a post with two extra pages, then upload plans with no readable dimensions (any contributor clearly has an advantage if they double-check what they upload), and need to be asked three times.
Anyway: this shouldn’t affect my contribution to the question, the provided information is sufficient now, and I don’t have to go into detailed measurements here 🙂 (unfortunately).
First of all: I like the basic idea of an accessible apartment. I also like the exterior views, although the front façade feels a bit overpowering due to its height. Unfortunately, I don’t see any real accessibility inside the apartment.
If we remove the idea of accessibility, looking at the north side, there is a shared entrance. The main apartment’s cloakroom is located in the hallway – so as a single person, I wouldn’t want to rent this apartment anyway because I would have to share the hallway with strangers (the landlord) and step over shoes, etc., from a family of four to reach my small unit. The cloakroom is small but could suffice. The living space seems reasonably easy to furnish, but there is no terrace. I would suggest replacing the living room window with a floor-to-ceiling window and adding a small balcony or landing there.
The bathroom is a bit of a disaster and can’t be furnished well either (I can still read about 2 meters (6.5 feet) width here). It offers no accessibility at all and is even quite awkwardly furnished for healthy residents 😉
Main apartment: There should be enough storage space for the main apartment in the basement. However, I find it questionable why there is no storage room or laundry area planned on the upper floor.
Overall, I think everything on the site is poorly positioned. A south-facing window is hard to find, as is a west-facing one. There is no direct access to the garden except via this raised terrace. But isn’t the road located there?
I find the staircase too small; it could be more generous. It will function, though.
Then there is the access to the kitchen: there is none. I imagine the homeowner coming up the stairs with groceries from the supermarket, having to walk through the living room (chill lounge) first before turning toward the aerated concrete wall. Every resident must walk around the wall from their rooms to get a drink. There definitely should be a door there.
Why are there two tables standing right next to each other? The living room is quite large.
On the upper floor, the layout of the bathroom, dressing room, and bedroom is questionable. You always have to go through the quiet zone – the second person will never find peace, whether they want to sleep longer, can, or are sick: they will always be disturbed by the other.
I wonder why the kitchen is not next to the terrace, and why there are no nice south-facing windows that bring light into the house...
I would arrange the rooms differently, even though there is a slope on the south side. To me, the room orientation is not optimal at all, and I would essentially scrap this design and start over.
We’re talking about bathrooms in the south and living areas in the north! About a trapped kitchen and a garden that is clearly not meant to be used.
ypg schrieb:
Sure. Although I don’t understand why a post has to be extended by two extra pages, then plans are posted where no measurements are legible (any contributor clearly has an advantage if they check this before posting), and one has to be asked three times.
Anyway: this shouldn’t influence my contribution to the question, the information given is enough now, I don’t want to go into detailed measurements here 🙂 (unfortunately)
First of all: I like the basic idea of an accessible apartment. I also like the exterior views, even though the front feels a bit overwhelming due to the height.
Unfortunately, I don’t see any accessibility inside the apartment.
If we put aside the idea of accessibility, I see a shared entrance on the north side. The main apartment’s coat rack is located in the hallway — so as a single person, I wouldn’t want to rent this apartment at all, since I would have to share the hallway with strangers (the landlord) and step over shoes etc. from a family of four to reach my small unit. The coat rack is small but could suffice. The living area can probably be furnished quite well, but there is no terrace. I would suggest installing a floor-to-ceiling window there with a small balcony or platform.
The bathroom is a small disaster and cannot even be furnished properly (I can still read 2 meters (6.5 feet) width here). There is absolutely no accessibility here; even for healthy people, it is furnished with awkward angles 😉
Main apartment:
There should be enough storage space for the main apartment in the basement.
However, I find it questionable why there is no storage room or laundry space on the upper floor.
Overall, I think everything on the property is misplaced. A south-facing window is hard to find, as is a west-facing window.
There is no direct access to the garden except via this raised terrace. But isn’t the street located there?
The staircase is too small; it could be more generous. It will work but...
Then the access to the kitchen: it doesn’t exist. I imagine the homeowner coming up the stairs with groceries from the supermarket, having to pass through the living room (lounge area) first, then turning again to reach the brick kitchen.
Every resident has to walk around the wall from their rooms to get a drink. So, a door belongs there.
Why are two tables standing right next to each other? The living room is nice and large.
Upstairs, the arrangement of the bathroom, walk-in closet, and bedroom is questionable.
Always through the quiet zone — the second person will not find peace, whether they want or can sleep longer or are ill: they will definitely always be disturbed by the other.
I ask why the kitchen is not located by the terrace, why there are no nice south-facing windows to bring light into the house...
I would arrange the rooms differently, even though there is a slope to the south. For me, the rooms have no optimal orientation and I would scrap this design and start planning anew.
We are talking about bathrooms facing south and living areas facing north! A trapped kitchen, and a garden that is not intended to be used.Sorry first of all for all the trouble. I have to admit this is the very first time I am posting anything online to get opinions [emoji28] Thanks for the response and for the rather detailed feedback [emoji4][emoji1303]. But I think you misunderstood something? You come directly from the street to the front door, and that is the south side.
That means both living rooms and a children’s room plus our bedroom get sunlight all day.
Also, the street isn’t busy and at the end, there’s a cul-de-sac with a turning area.
We wanted our bedroom there because the view is very nice.
You can also catch the evening sun in the back garden. You are right about the kitchen! We have thought about it and will add a door there! We also like to spend some time in the kitchen, hence the table there. We completely agree about the floor-to-ceiling windows in the small apartment and will change that soon.
We also considered separate entrances for a long time but never managed to place them well because, for example, the guest room on the first floor would have been lost, which we didn’t want to give up, etc.[/assistant
Ozzy20 schrieb:
First of all, sorry for all the inconvenience. I have to admit this is the first time I’m posting something online to get opinions [emoji28]. Thanks for the reply and the quite detailed feedback [emoji4][emoji1303]. But I think there was a misunderstanding? The front door leads directly to the street, and it faces south.
That means both living rooms, a child’s bedroom, and our master bedroom get sunlight all day. Also, the street isn’t busy, and it ends in a cul-de-sac with a turning area.
We wanted to place our bedroom there because the view is very nice. The backyard also gets the evening sun. You’re right about the kitchen! We’ve thought about that too and will add a door there. We like to spend longer periods in the kitchen, hence the table.
We also agree with you about the floor-to-ceiling windows in the small apartment, which we will change soon.
We considered separate entrances for a long time but never found a good solution. For example, a guest room on the first floor would have to be sacrificed, which we didn’t want to do.
The bathroom in the small apartment definitely isn’t ideal, you’re right. The bathtub will be removed—it was only shown like that for planning purposes. A large walk-in shower will be installed instead, and this will allow for different furniture layouts.
Similar topics