
ᐅ Request for feedback on single-family house floor plans with a granny flat / accessory apartment
Created on: 26 Dec 2016 12:05
O
Ozzy20
Hello everyone,
We are almost finished planning our house. The building permit / planning permission application will be submitted soon. The house was designed together with our architect. We created several versions.
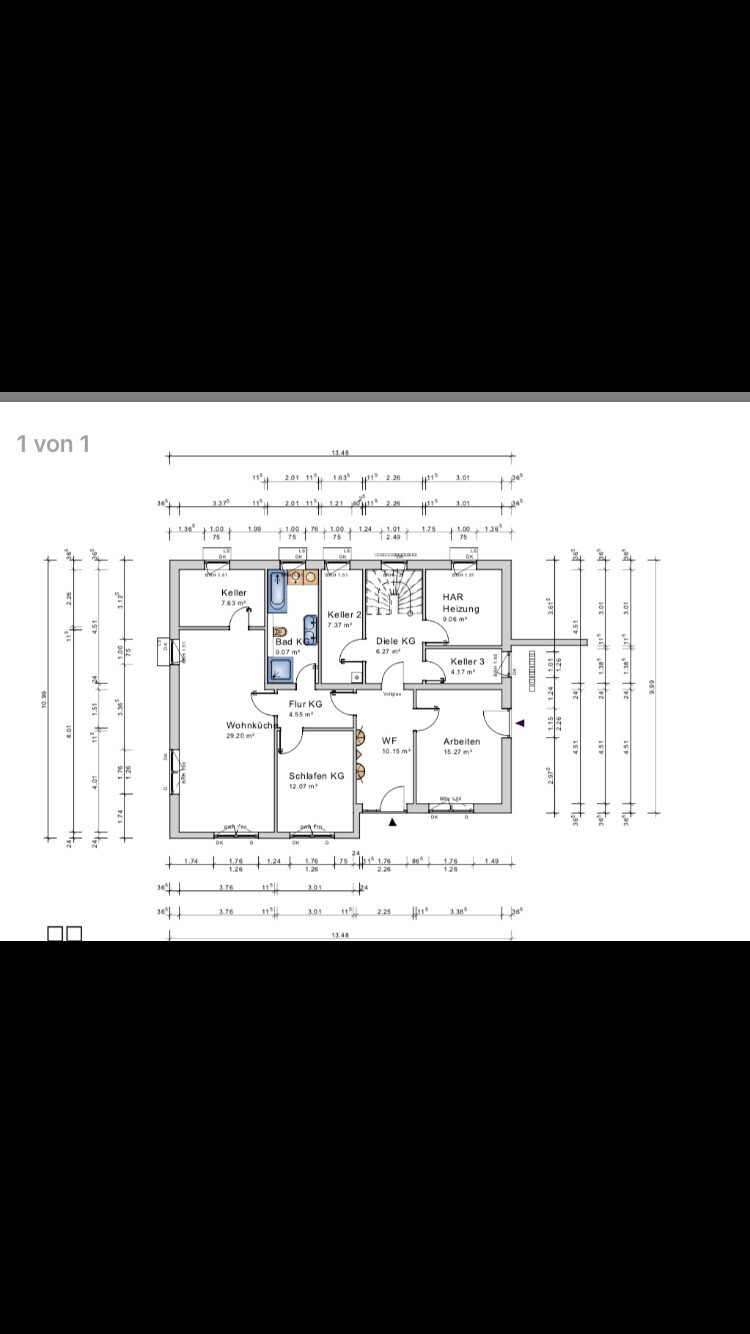
After careful consideration, we have now decided to include a granny flat. Initially, a double garage was planned in that space. As a result, we now lack the amount of storage space we originally expected. I think this is a disadvantage.
The granny flat is primarily intended for our parents or possibly for an older couple or similar.
The garage is now planned for a later stage.
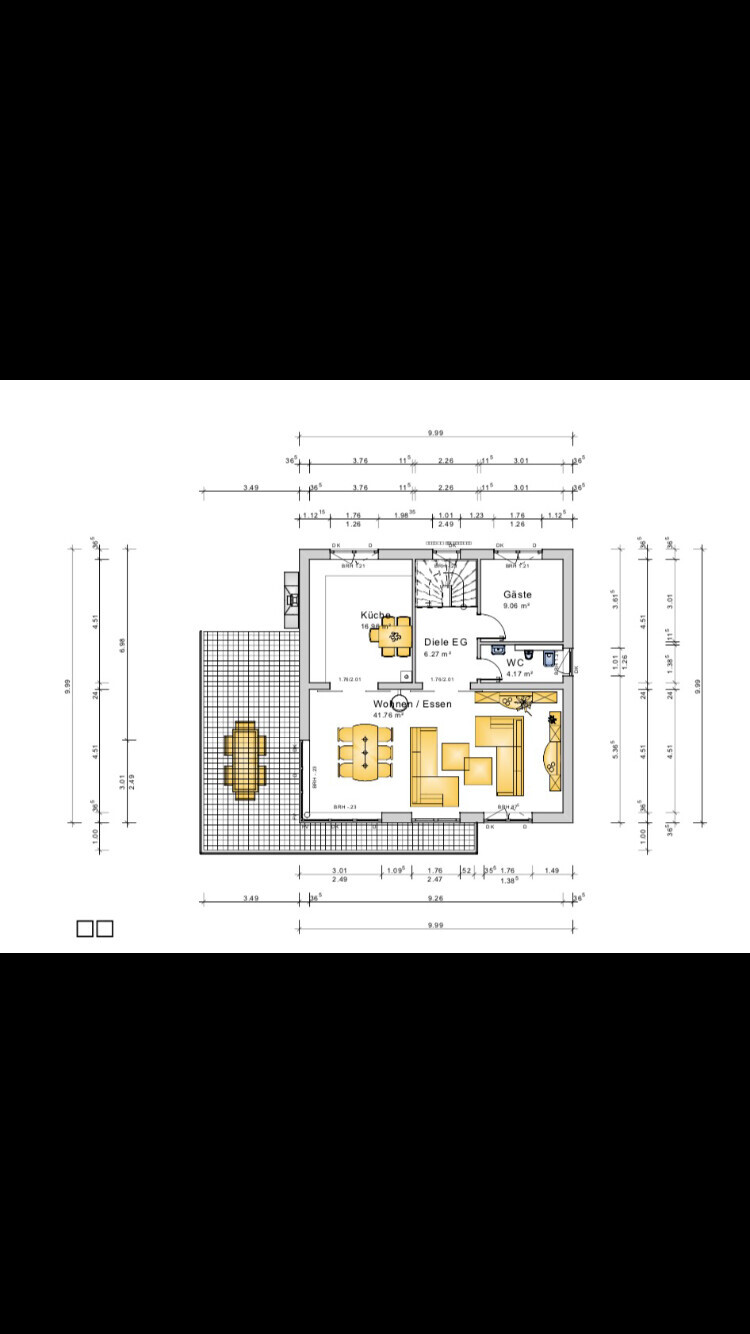
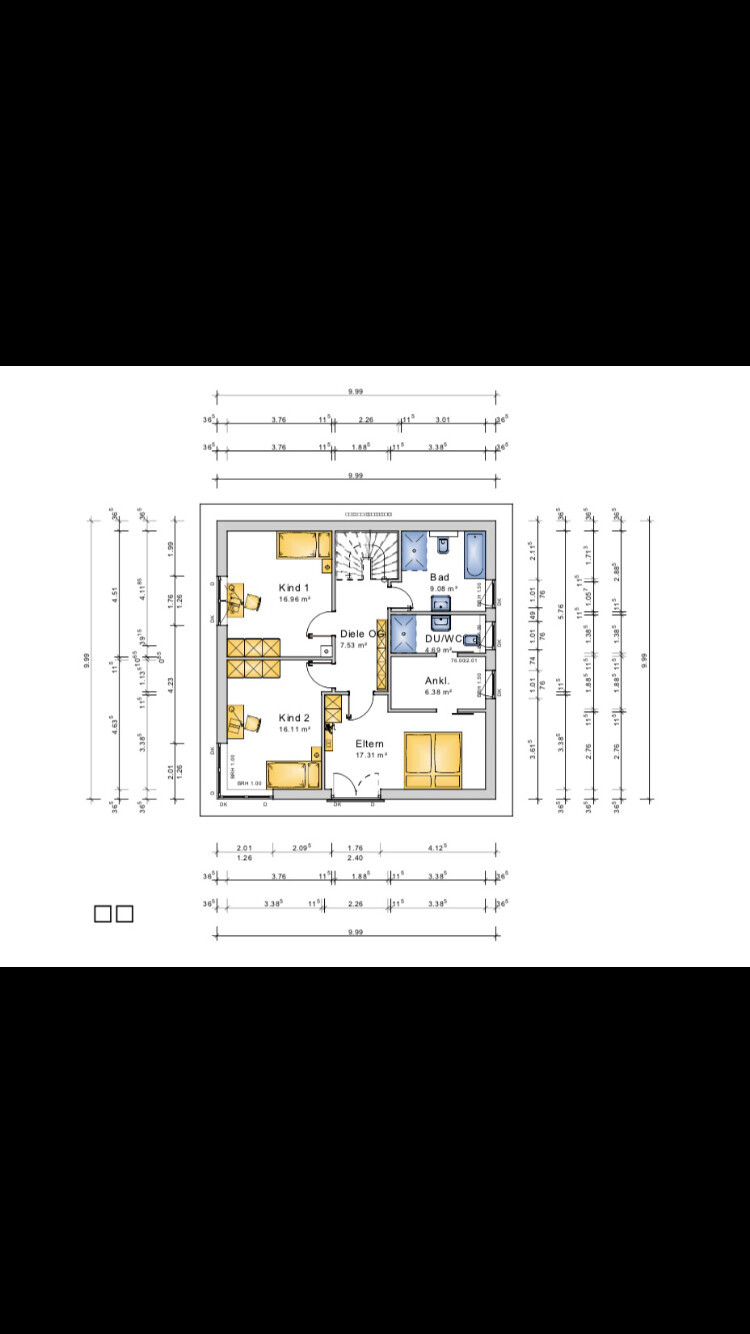
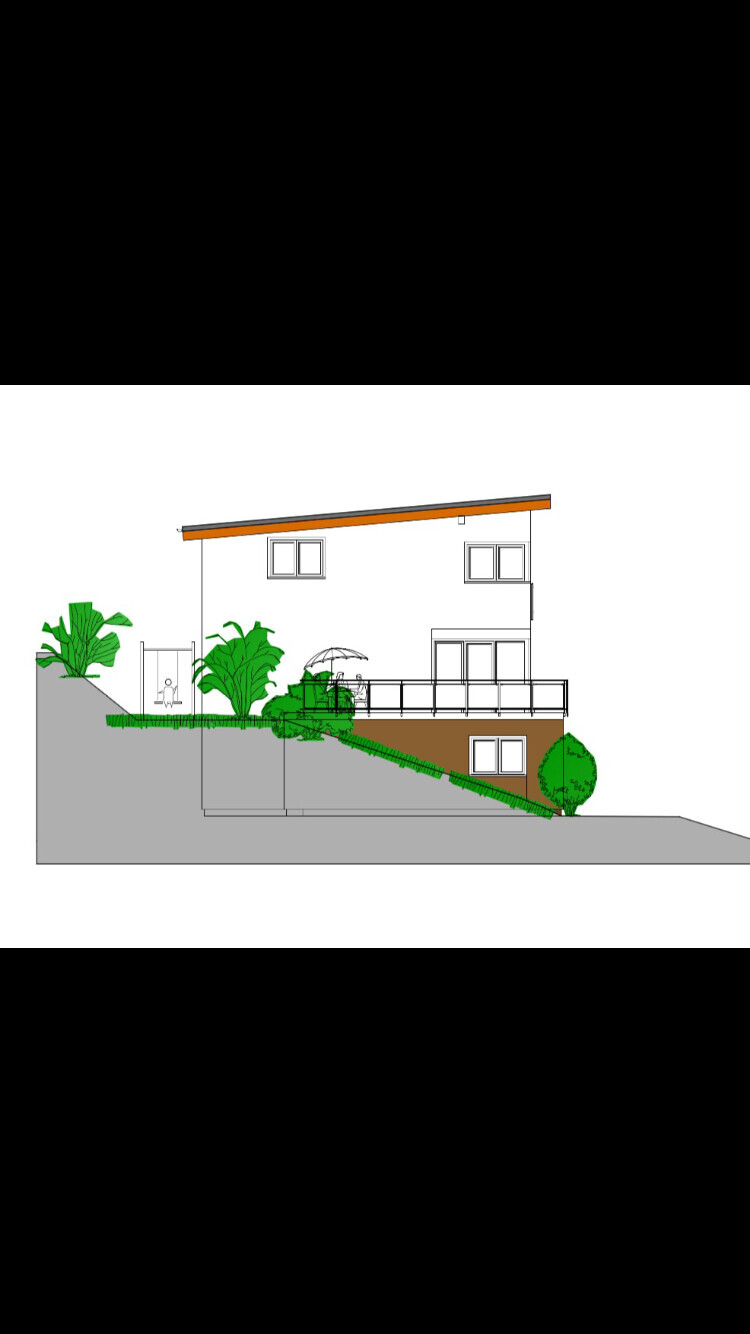
It would be really great if you could provide your feedback on the different floor plans for the basement / ground floor / upper floor.
We would be very interested to hear your thoughts on the overall design — what you think works well and what might be less ideal.
Thanks in advance...

We are almost finished planning our house. The building permit / planning permission application will be submitted soon. The house was designed together with our architect. We created several versions.
After careful consideration, we have now decided to include a granny flat. Initially, a double garage was planned in that space. As a result, we now lack the amount of storage space we originally expected. I think this is a disadvantage.
The granny flat is primarily intended for our parents or possibly for an older couple or similar.
The garage is now planned for a later stage.
It would be really great if you could provide your feedback on the different floor plans for the basement / ground floor / upper floor.
We would be very interested to hear your thoughts on the overall design — what you think works well and what might be less ideal.
Thanks in advance...
Ozzy20 schrieb:
[/QUOT I hope the drawings are easier to read now. Sorry again!
Hmm, first of all, I find the staircase too narrow and too steep. See also the example staircase floor plans at https://www.hausbau-forum.de/threads/grundrissplanung-unbedingt-vor-beitrag-erstellung-lesen.11714/.
Kitchen access... always around the fireplace, which can make everything very tight. If the furnishing is done this way, it will create a lot of separated areas and no sense of spaciousness.
Secondary apartment... definitely include a terrace exit from the living room. The bathroom needs to be redesigned as it is too narrow.
Upstairs – the master bedroom/bathroom/dressing room layout seems unfavorable. The dressing room offers little usable space, the path to the bathroom is long and always passes by the bed. This makes the area around the bed cramped, and the dressing room is also too narrow at 188 cm (74 inches).
Kitchen access... always around the fireplace, which can make everything very tight. If the furnishing is done this way, it will create a lot of separated areas and no sense of spaciousness.
Secondary apartment... definitely include a terrace exit from the living room. The bathroom needs to be redesigned as it is too narrow.
Upstairs – the master bedroom/bathroom/dressing room layout seems unfavorable. The dressing room offers little usable space, the path to the bathroom is long and always passes by the bed. This makes the area around the bed cramped, and the dressing room is also too narrow at 188 cm (74 inches).
Similar topics