
Hello,
after reading for a while, I would like to present the current status of our plans.
The plot is inherited, near Vienna in Austria, with very good transport connections. The final decision to build there is not yet made, about 90% certain.
The existing building will be demolished. Further use is impossible.
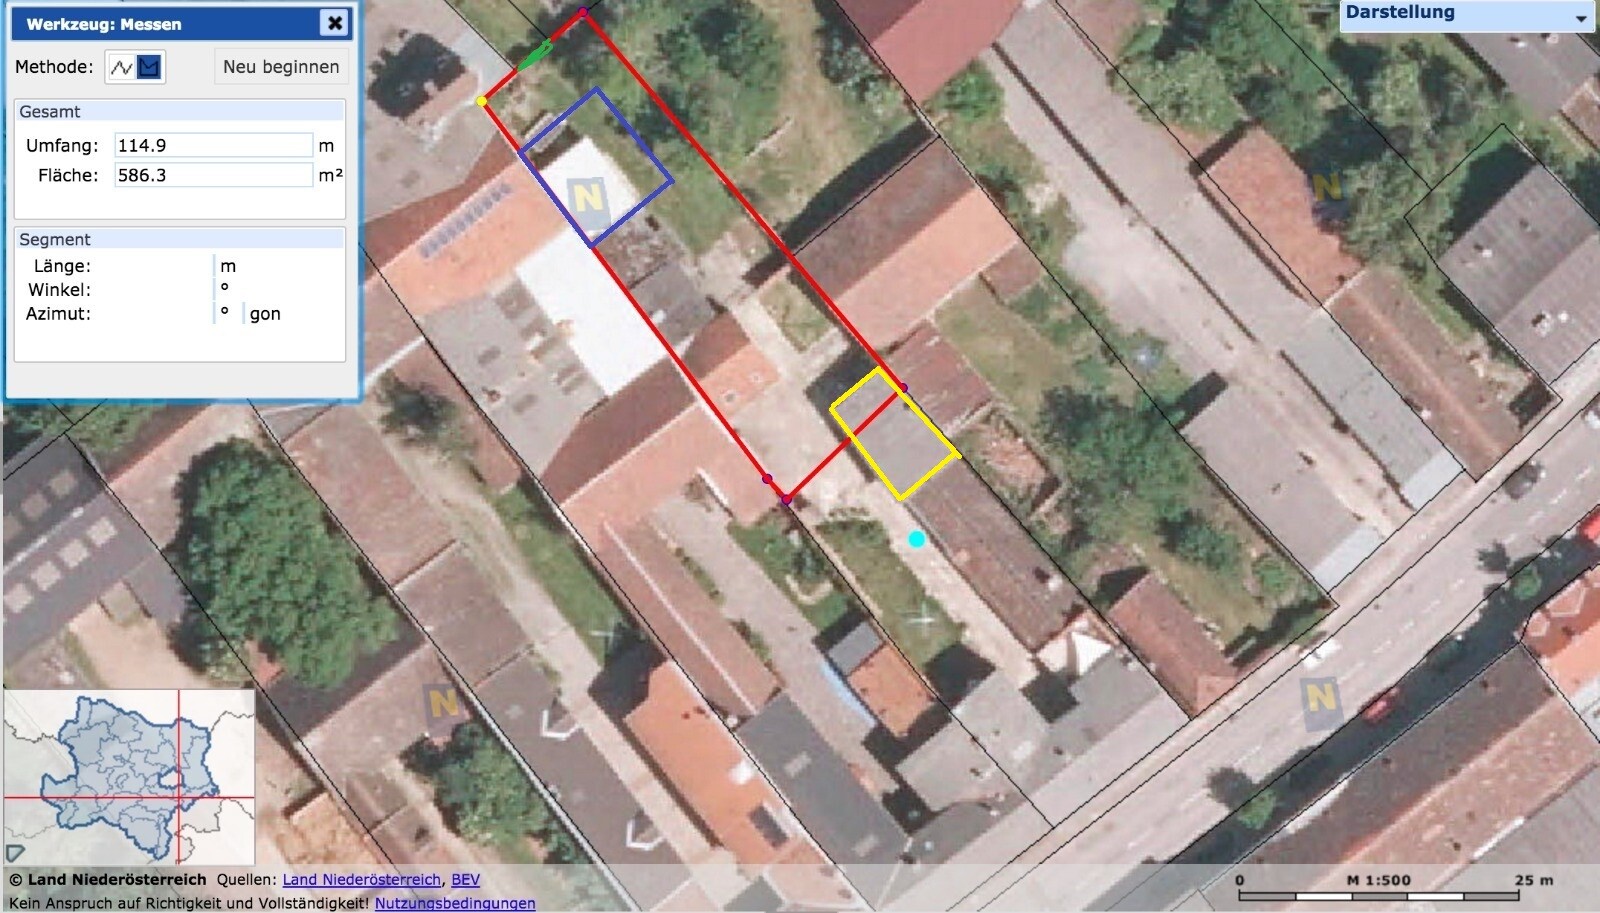
In the plan, which is oriented to north:
red: the plot, access via green path, the house would currently be at the blue position. Existing building in yellow as garage and cellar replacement.
On the western boundary of the plot, there is a neighboring building, tall agricultural storage halls.
Two full floors possible.
"Closed building style" is a must, meaning at least one side must be attached to a neighboring building, on the other side at least a wall/gate or similar.
The plot is at its narrowest point, at the very north, exactly 12m (39 feet) wide. A drive-through possibility would be nice (also because of the existing garage), therefore a maximum house width of 9m (30 feet).
Size of the plot: 630m² (6781 ft²)
Slope: none, only very slight inclination
No basement, an additional garage is available/planned, see the yellow marking on the plan.
Two floors, high knee wall.
Currently 2 adults, 34 and 35 years old. 1-2 children planned.
Desired rooms:
Wishlist:
Living room / dining / kitchen, with fireplace
Pantry / storage room
WC + shower
Entrance area/wardrobe
Utility/technical room
Access to the terrace
Bedroom + walk-in closet
1 child’s bedroom
Office for home office use
Bathroom, separate WC
Storage/laundry room
Access to balcony
Guests are rather rare, a pull-out sofa in the office is sufficient.
Style: classic-modern, pitched roof
Definitely an open kitchen, an island would be nice, seating for 6 at the table, with option for more.
“Normal” living room wall with TV, nothing special.
Size: 140-170m² (1507-1830 ft²)
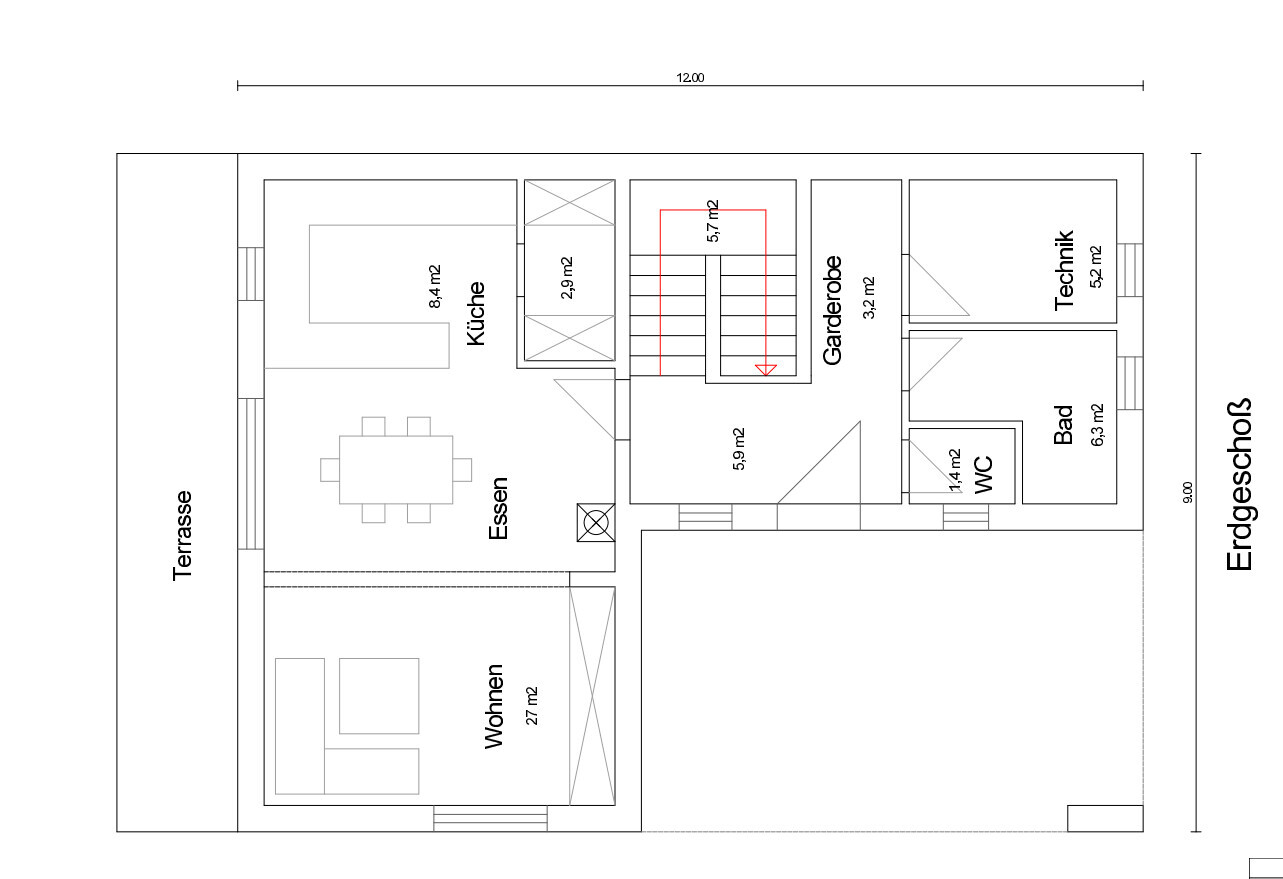
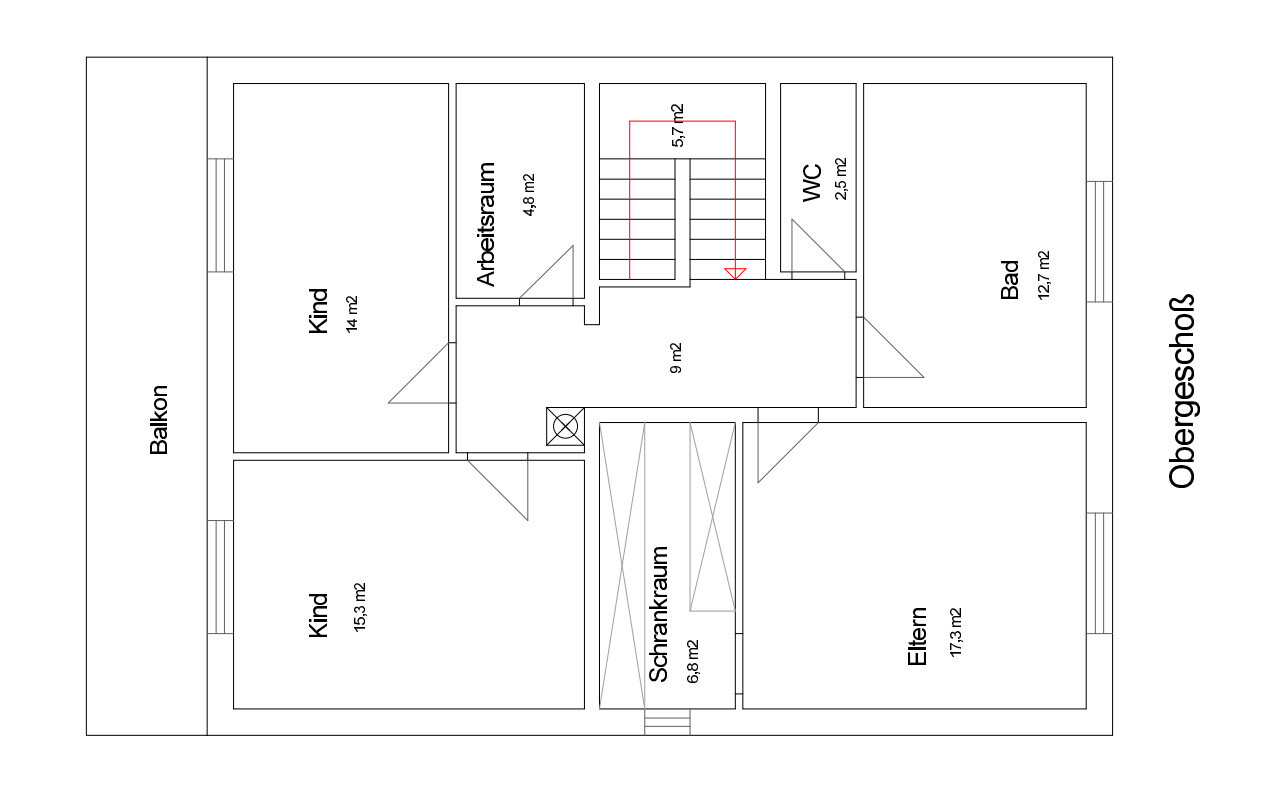
Current house design:
From the planner of a timber construction company
We are actually quite satisfied with it, this is the 3rd iteration... The entrance area/wardrobe might need some fine tuning. One child’s bedroom would be used as an office.
About 155m² (1668 ft²) of living space.
Budget for the house: 400,000, turnkey.
Heating: heat pump.
If you had to compromise on details/extras:
- What you could give up: The upper floor is still quite flexible, walk-in closet or similar is not a must. A covered parking space for the car was not a requirement but turned out to be included.
- What you cannot give up: open living space with terrace.
Open questions: General comments are welcome. Opinions on the room layout?
But also completely different approaches for this rather narrow plot would be interesting.
Plot:
Thank you very much for your support! :-)
after reading for a while, I would like to present the current status of our plans.
The plot is inherited, near Vienna in Austria, with very good transport connections. The final decision to build there is not yet made, about 90% certain.
The existing building will be demolished. Further use is impossible.
In the plan, which is oriented to north:
red: the plot, access via green path, the house would currently be at the blue position. Existing building in yellow as garage and cellar replacement.
On the western boundary of the plot, there is a neighboring building, tall agricultural storage halls.
Two full floors possible.
"Closed building style" is a must, meaning at least one side must be attached to a neighboring building, on the other side at least a wall/gate or similar.
The plot is at its narrowest point, at the very north, exactly 12m (39 feet) wide. A drive-through possibility would be nice (also because of the existing garage), therefore a maximum house width of 9m (30 feet).
Size of the plot: 630m² (6781 ft²)
Slope: none, only very slight inclination
No basement, an additional garage is available/planned, see the yellow marking on the plan.
Two floors, high knee wall.
Currently 2 adults, 34 and 35 years old. 1-2 children planned.
Desired rooms:
Wishlist:
Living room / dining / kitchen, with fireplace
Pantry / storage room
WC + shower
Entrance area/wardrobe
Utility/technical room
Access to the terrace
Bedroom + walk-in closet
1 child’s bedroom
Office for home office use
Bathroom, separate WC
Storage/laundry room
Access to balcony
Guests are rather rare, a pull-out sofa in the office is sufficient.
Style: classic-modern, pitched roof
Definitely an open kitchen, an island would be nice, seating for 6 at the table, with option for more.
“Normal” living room wall with TV, nothing special.
Size: 140-170m² (1507-1830 ft²)
Current house design:
From the planner of a timber construction company
We are actually quite satisfied with it, this is the 3rd iteration... The entrance area/wardrobe might need some fine tuning. One child’s bedroom would be used as an office.
About 155m² (1668 ft²) of living space.
Budget for the house: 400,000, turnkey.
Heating: heat pump.
If you had to compromise on details/extras:
- What you could give up: The upper floor is still quite flexible, walk-in closet or similar is not a must. A covered parking space for the car was not a requirement but turned out to be included.
- What you cannot give up: open living space with terrace.
Open questions: General comments are welcome. Opinions on the room layout?
But also completely different approaches for this rather narrow plot would be interesting.
Plot:
Thank you very much for your support! :-)
I think there is more potential here.
The cloakroom is just a narrow hallway. Why not extend the utility room fully into that area and place the cloakroom, for example, under the stairs at the front? There is definitely room for improvement there.
With 27sqm (290 sq ft), the living room is quite generously sized, but the dining kitchen is too small. Although it looks spacious, the indicated counter/island is only 60cm (24 inches) deep, while typically 90 to 100cm (35 to 39 inches) is preferred.
Separate toilets are a matter of preference, but if included, they should not be too tight. There should be enough space to turn around, allowing for cleaning after use. For the ground floor, I find the bathroom setup unnecessary. If a shower is desired, the toilet could be integrated there. This would free up space for a broom closet or shoe storage.
The walk-in closet could be a bit wider by taking space from the bedroom, which is also quite large. Having direct access to the bedroom from the dressing room makes more sense, as it allows someone already in bed to remain undisturbed. The separate toilet on the upper floor could also benefit from more width.
The cloakroom is just a narrow hallway. Why not extend the utility room fully into that area and place the cloakroom, for example, under the stairs at the front? There is definitely room for improvement there.
With 27sqm (290 sq ft), the living room is quite generously sized, but the dining kitchen is too small. Although it looks spacious, the indicated counter/island is only 60cm (24 inches) deep, while typically 90 to 100cm (35 to 39 inches) is preferred.
Separate toilets are a matter of preference, but if included, they should not be too tight. There should be enough space to turn around, allowing for cleaning after use. For the ground floor, I find the bathroom setup unnecessary. If a shower is desired, the toilet could be integrated there. This would free up space for a broom closet or shoe storage.
The walk-in closet could be a bit wider by taking space from the bedroom, which is also quite large. Having direct access to the bedroom from the dressing room makes more sense, as it allows someone already in bed to remain undisturbed. The separate toilet on the upper floor could also benefit from more width.
ypg schrieb:
With 27sqm (290 sq ft), the living area is quite spacious, but the kitchen-dining area is too small.The 27sqm (290 sq ft) is for the combined living and dining space.
The living area itself is approximately 4.5x3m (15x10 ft).
W
winnetou788 Oct 2017 20:03If it’s sufficient, I think prioritizing larger children's bedrooms is a good idea.
Alex85 schrieb:
There are 27 sqm (290 sq ft) for living/dining.
The living area is approximately 4.5 x 3 m (15 x 10 ft).Oh yes... that’s going to be tight [emoji33]
moe01325 schrieb:
Red: the plot, access via green path, the house would currently be at the blue location. Existing building in yellow as garage and cellar replacement.
On the western property boundary there is a neighboring building, large agricultural storage halls.
Two full floors are possible.
“Closed construction” is mandatory, meaning the house must be attached on at least one side; on the other side at least a wall/gate or similar.
The plot is narrowest at the very north, exactly 12m wide (39 feet). A driveway would be nice (also because of the existing garage), so the house width is limited to 9m (30 feet) maximum. Are these storage halls at the neighbor’s property the white area?
Does it make sense to have an access path running from the green driveway to the possible yellow garage across the entire plot? Everything in the south looks like concrete surface. Does all of that need to be removed?
What exactly is located in the northwest, that is, above the blue house area?
And what about the plot in the northeast?
How I would change it:
Try an L-shaped staircase.
Only have a guest toilet downstairs. We have 2.4 sqm (26 sq ft) and honestly, that’s plenty. But we enter from the side. If you enter from the front, I would add another 1 sqm (11 sq ft).
I would skip the guest bathroom downstairs.
Then the utility room: we have just under 9 sqm (97 sq ft). It’s enough for the heat pump, ventilation system, a large litter box, washer and dryer, as well as a shoe rack. The stroller is also folded up and stored there.
I actually don’t mind the storage room in the kitchen. I like it, even if it does take up some space.
Do you insist on separate dining and living areas? I would combine them to make the space feel more open. Then you can also enjoy the fireplace while sitting on the couch.
You can forget the office room as it is. It only fits a desk at best.
12 sqm (129 sq ft) is generous for a bathroom. We have a bit over 10 sqm (108 sq ft) and I think we have plenty of space.
I sketched out an idea. Don’t hold me to the exact measurements—I drew it freehand. But this should give you an idea of how I would arrange the rooms to get a larger hallway (which is really valuable), a proper office, and an appropriate living area.

Try an L-shaped staircase.
Only have a guest toilet downstairs. We have 2.4 sqm (26 sq ft) and honestly, that’s plenty. But we enter from the side. If you enter from the front, I would add another 1 sqm (11 sq ft).
I would skip the guest bathroom downstairs.
Then the utility room: we have just under 9 sqm (97 sq ft). It’s enough for the heat pump, ventilation system, a large litter box, washer and dryer, as well as a shoe rack. The stroller is also folded up and stored there.
I actually don’t mind the storage room in the kitchen. I like it, even if it does take up some space.
Do you insist on separate dining and living areas? I would combine them to make the space feel more open. Then you can also enjoy the fireplace while sitting on the couch.
You can forget the office room as it is. It only fits a desk at best.
12 sqm (129 sq ft) is generous for a bathroom. We have a bit over 10 sqm (108 sq ft) and I think we have plenty of space.
I sketched out an idea. Don’t hold me to the exact measurements—I drew it freehand. But this should give you an idea of how I would arrange the rooms to get a larger hallway (which is really valuable), a proper office, and an appropriate living area.