
A
Anson Argyris13 Jul 2020 08:33Hello Forum,
Here are the key details so far; any updates will be added. The design was created using SweetHome 3D.
Development plan / restrictions
Plot size: 750 m² (8,070 sq ft)
Slope: south-facing slope approx. 25%
Site coverage ratio:
Floor area ratio:
Building envelope, building line and boundary: W 21 m x D 14 m (69 ft x 46 ft)
Edge development: yes
Number of parking spaces: 3
Number of floors: 2 full floors
Roof type: gable roof
Architectural style:
Orientation: ridge line parallel to the street
Maximum heights / limits: ridge height max. 12 m (39 ft), eaves height 7.5 m (25 ft), valley side 7.5 m (25 ft)
Additional requirements: construction on the slope side
Homeowners’ requirements
Architectural style, roof type, building type: wooden house
Basement, floors: basement / garage
Number of occupants, ages: 5 persons, 2 adults + 3 children (10, 12, 15 years)
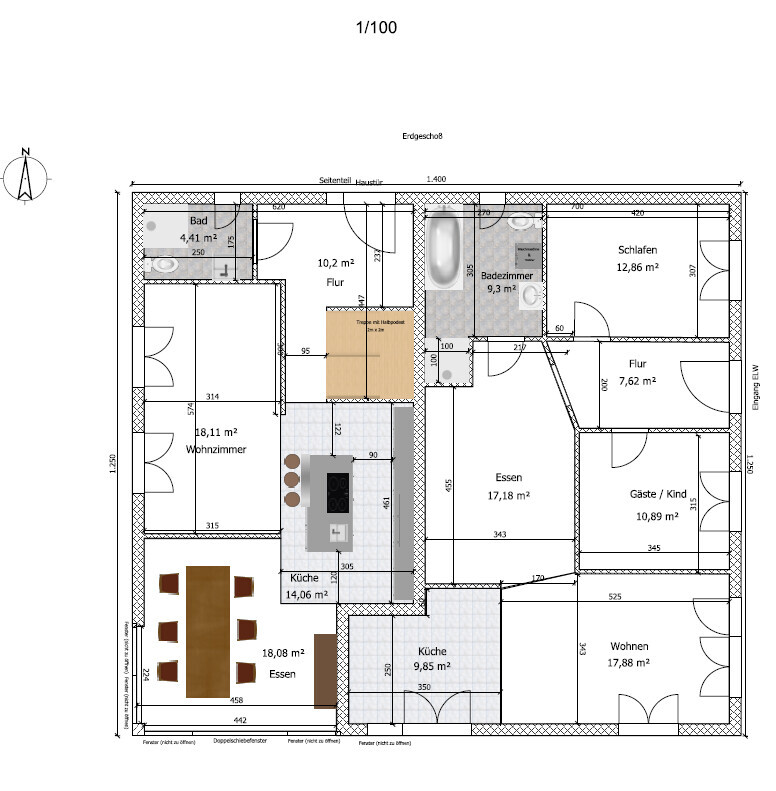
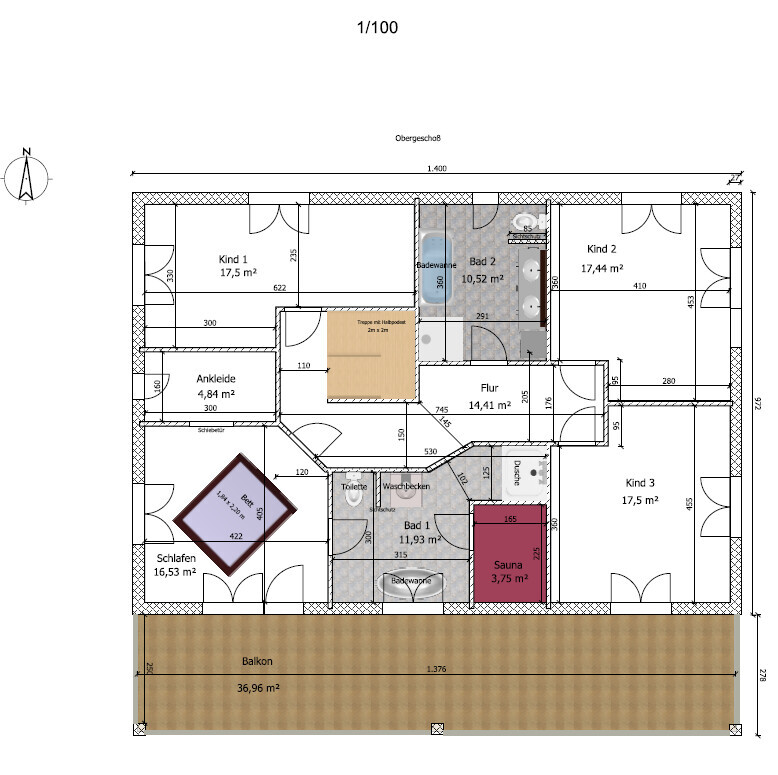
Room needs on ground floor, upper floor: see plan
Office: family use or home office? no
Guest bedrooms per year:
Open or closed architecture:
Conservative or modern design:
Open kitchen, kitchen island: kitchen island
Number of dining seats: 6
Fireplace: no
Music / stereo wall: no
Balcony, roof terrace: balcony
Garage, carport: 3
Utility garden, greenhouse: not yet planned
Other wishes / special features / daily routines, reasons for choices: We need a separate apartment with at least 75 m² (807 sq ft) for 3 persons
House design
Who designed it:
- Do-it-Yourself
What do you particularly like? Why?
What do you dislike? Why?
Price estimate according to architect/designer:
Personal price limit for the house, including fittings: 600,000 €
Preferred heating technology: underfloor heating
If you have to make compromises, which details / extensions
- can you do without: open to suggestions
- cannot do without:
Why is the design the way it is? For example:
Since we absolutely need the separate apartment, the design grew in size, and after 5+ drafts, this should now be the final version
A mix of many examples from various magazines...
What makes it, in your opinion, particularly good or bad?
What is the most important / fundamental question about the floor plan in 130 characters?
Can the design be slightly reduced without losing rooms?
I hope nothing is missing—otherwise, please contact me.
Here are the key details so far; any updates will be added. The design was created using SweetHome 3D.
Development plan / restrictions
Plot size: 750 m² (8,070 sq ft)
Slope: south-facing slope approx. 25%
Site coverage ratio:
Floor area ratio:
Building envelope, building line and boundary: W 21 m x D 14 m (69 ft x 46 ft)
Edge development: yes
Number of parking spaces: 3
Number of floors: 2 full floors
Roof type: gable roof
Architectural style:
Orientation: ridge line parallel to the street
Maximum heights / limits: ridge height max. 12 m (39 ft), eaves height 7.5 m (25 ft), valley side 7.5 m (25 ft)
Additional requirements: construction on the slope side
Homeowners’ requirements
Architectural style, roof type, building type: wooden house
Basement, floors: basement / garage
Number of occupants, ages: 5 persons, 2 adults + 3 children (10, 12, 15 years)
Room needs on ground floor, upper floor: see plan
Office: family use or home office? no
Guest bedrooms per year:
Open or closed architecture:
Conservative or modern design:
Open kitchen, kitchen island: kitchen island
Number of dining seats: 6
Fireplace: no
Music / stereo wall: no
Balcony, roof terrace: balcony
Garage, carport: 3
Utility garden, greenhouse: not yet planned
Other wishes / special features / daily routines, reasons for choices: We need a separate apartment with at least 75 m² (807 sq ft) for 3 persons
House design
Who designed it:
- Do-it-Yourself
What do you particularly like? Why?
What do you dislike? Why?
Price estimate according to architect/designer:
Personal price limit for the house, including fittings: 600,000 €
Preferred heating technology: underfloor heating
If you have to make compromises, which details / extensions
- can you do without: open to suggestions
- cannot do without:
Why is the design the way it is? For example:
Since we absolutely need the separate apartment, the design grew in size, and after 5+ drafts, this should now be the final version
A mix of many examples from various magazines...
What makes it, in your opinion, particularly good or bad?
What is the most important / fundamental question about the floor plan in 130 characters?
Can the design be slightly reduced without losing rooms?
I hope nothing is missing—otherwise, please contact me.

Anson Argyris schrieb:
and because after 5+ drafts this should finally be the final oneI certainly hope not – this design should be thrown out without further discussion. I really considered that this might be a troll trying to annoy us, but now I assume someone here actually wants to build.
Just a quick overview of the biggest pain points:
- A bathroom opening directly into a dining room?
- And the dining room itself is a dark hole – surely you don’t seriously want this?
- What is the purpose of the slanted wall between the hallway and dining room? Just because it looks trendy???
- Master bedroom facing south, and the kids are supposed to live on the north side! And what’s with the bed placed in the middle of the room? Is that really intentional? I once saw that only in a report about the adult film industry. It made sense there because the camera can capture it from all sides. But in a private home? I’m not sure I would feel comfortable there… and the bedroom could be smaller anyway.
- A walk-in closet trapped like that – this can be done differently, and it should be.
- The layout of both apartments on the ground floor is a nightmare! If this were a renovation of an old building and there were no alternatives, you might have to accept it and try to live with it. But you are planning a new build.
- On the upper floor, all the many slanted walls are completely unnecessary, impractical, and expensive.
Go to someone who knows what they’re doing with a list of requirements and stay away from this design. I have rarely seen a worse draft.
Single-family house for 5 people plus a granny flat – there are viable standard designs for this. I can hardly imagine that any of those served as inspiration for this plan in any way.
N
nordanney13 Jul 2020 09:00Anson Argyris schrieb:
since we urgently need the granny flatWhat is the reason for the granny flat?Anson Argyris schrieb:
after more than 5 drafts, this should finally be the final oneYep, you have reached the final version. From now on, please consult a professional.Anson Argyris schrieb:
Personal price limit for the house, including fittings: 600,000 €That won’t work for a house of this size.A
Alessandro13 Jul 2020 09:07As a carpenter, I would have expected a better sense of spatial understanding.
Do you really like this?!
Do you really like this?!
N
nordanney13 Jul 2020 09:11P.S. Can you even place such a huge block on the plot? What are the floor area ratio / site coverage ratio requirements?
A
Anson Argyris13 Jul 2020 09:51Hello,
1. Regarding floor area ratio / site coverage ratio requirements, what exactly are these or what have I missed?
2. Spatial understanding – where is the problem?
3. The granny flat / secondary suite – we want to rent it out or later swap it when we are much older.
4. Standard designs – we didn’t like the layout, and when we shared our wishes, the costs suddenly exploded.
@Climbee, are you such an expert? Why else do you think I asked in this forum, to get help without having to spend a fortune upfront.
Regards, Anson
1. Regarding floor area ratio / site coverage ratio requirements, what exactly are these or what have I missed?
2. Spatial understanding – where is the problem?
3. The granny flat / secondary suite – we want to rent it out or later swap it when we are much older.
4. Standard designs – we didn’t like the layout, and when we shared our wishes, the costs suddenly exploded.
@Climbee, are you such an expert? Why else do you think I asked in this forum, to get help without having to spend a fortune upfront.
Regards, Anson
Similar topics