
ᐅ Single-family house – flat roof – edge of forest location – 175 sqm
Created on: 16 Feb 2019 22:03
B
benediktr
After being a silent reader in this forum for a long time, I would now like to share my thoughts and ideas with you. I hope to receive some suggestions for improvement and constructive feedback.
Unfortunately, I cannot provide a site plan at the moment. Therefore, here is a screenshot of the property. I have roughly traced it on the ground floor plan. The exact orientation definitely needs further planning. It is plot number 51.
Below, I try to outline the essentials in the questionnaire.
Development plan/restrictions
Section 34 of the Building Code
Plot size
580 sqm (6,243 sq ft)
Slope
No direct slope; terrain descends about 3 m (10 ft) from north to south and roughly 3 m (10 ft) from west to east; retaining wall to the south present
Building setbacks
North/East/South – 3 m (10 ft), West – 6 m (20 ft)
Number of parking spaces
1-2
Number of floors
2 full stories plus basement
Roof type
Flat roof
Architectural style
Modern
Orientation
Southwest
Maximum heights/limits
-
Other specifications
Owners’ requirements
Room layout as shown in the plan; spacious living-dining-kitchen area
Style, roof type, building type
Flat roof
Number of occupants, ages
Currently 2 people, 28 and 26 years old; planning for 1-2 children
Room requirements on ground floor (GF) and upper floor (UF)
GF: living, dining, kitchen, utility room, WC
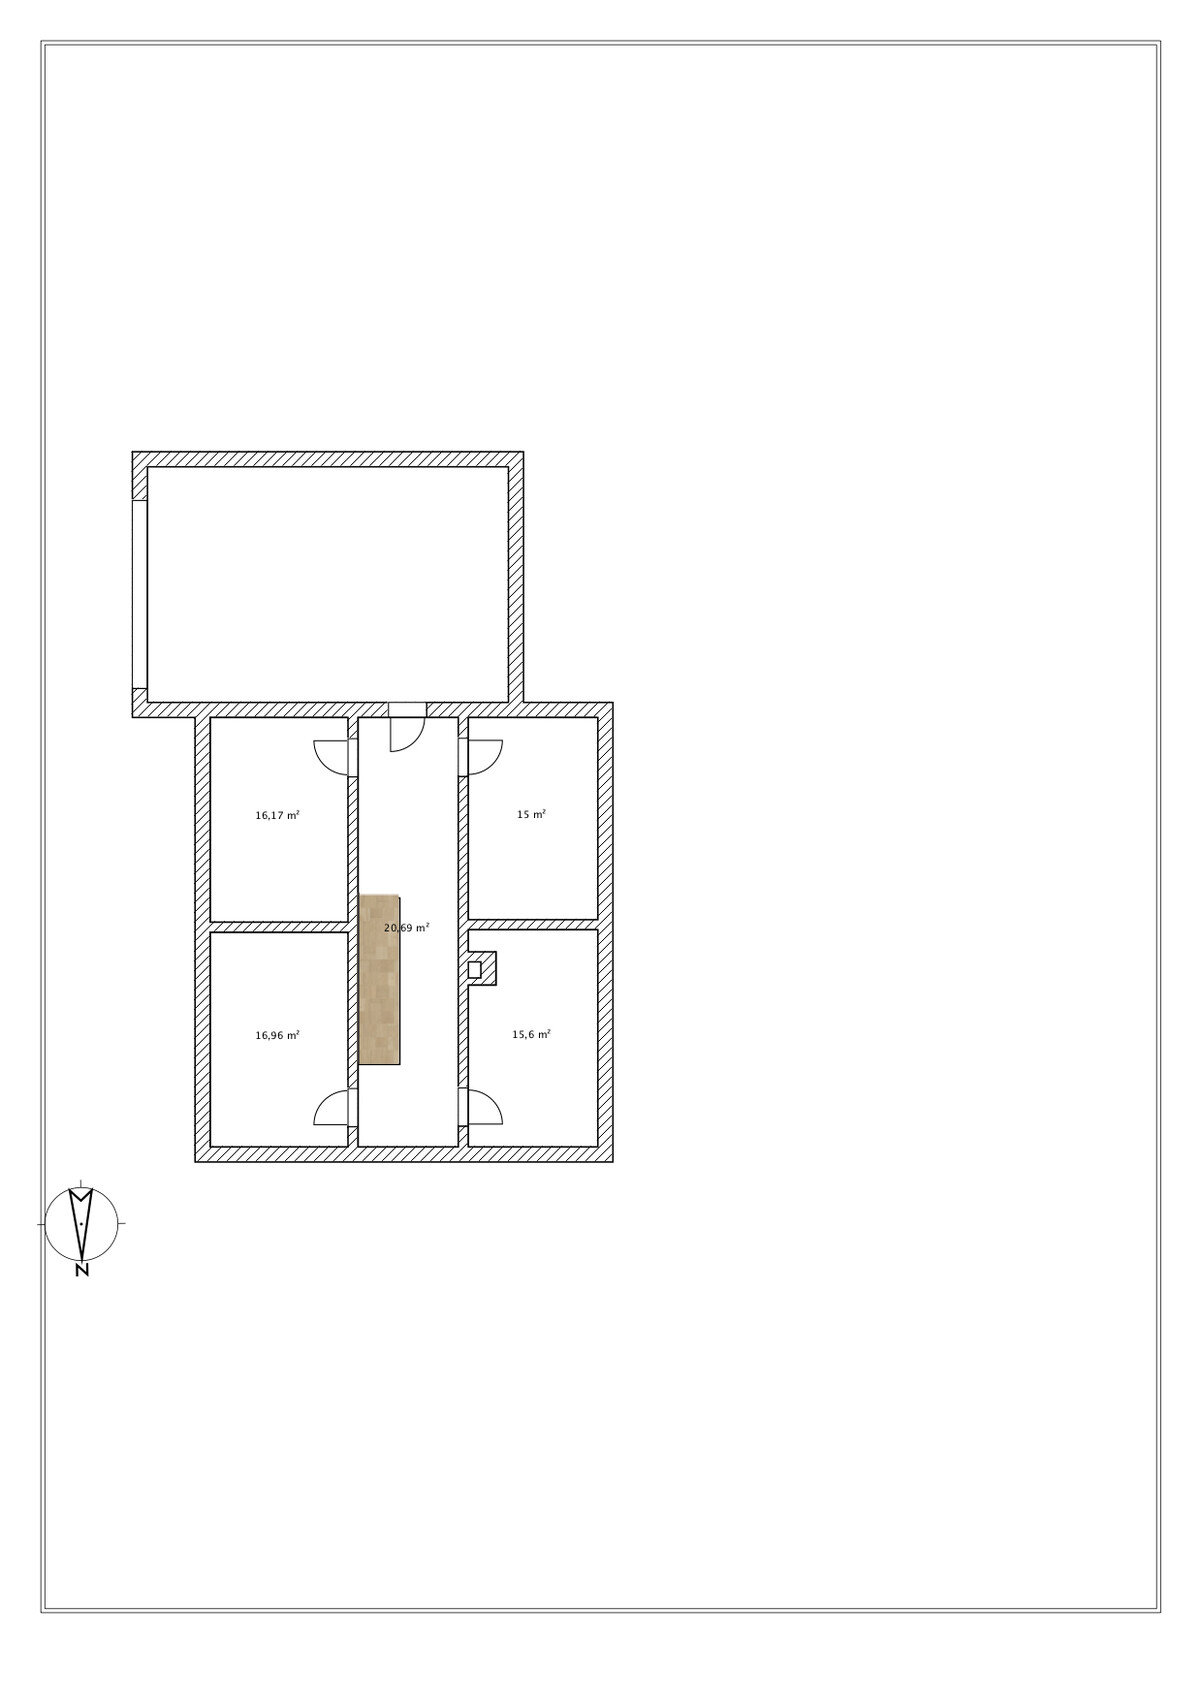
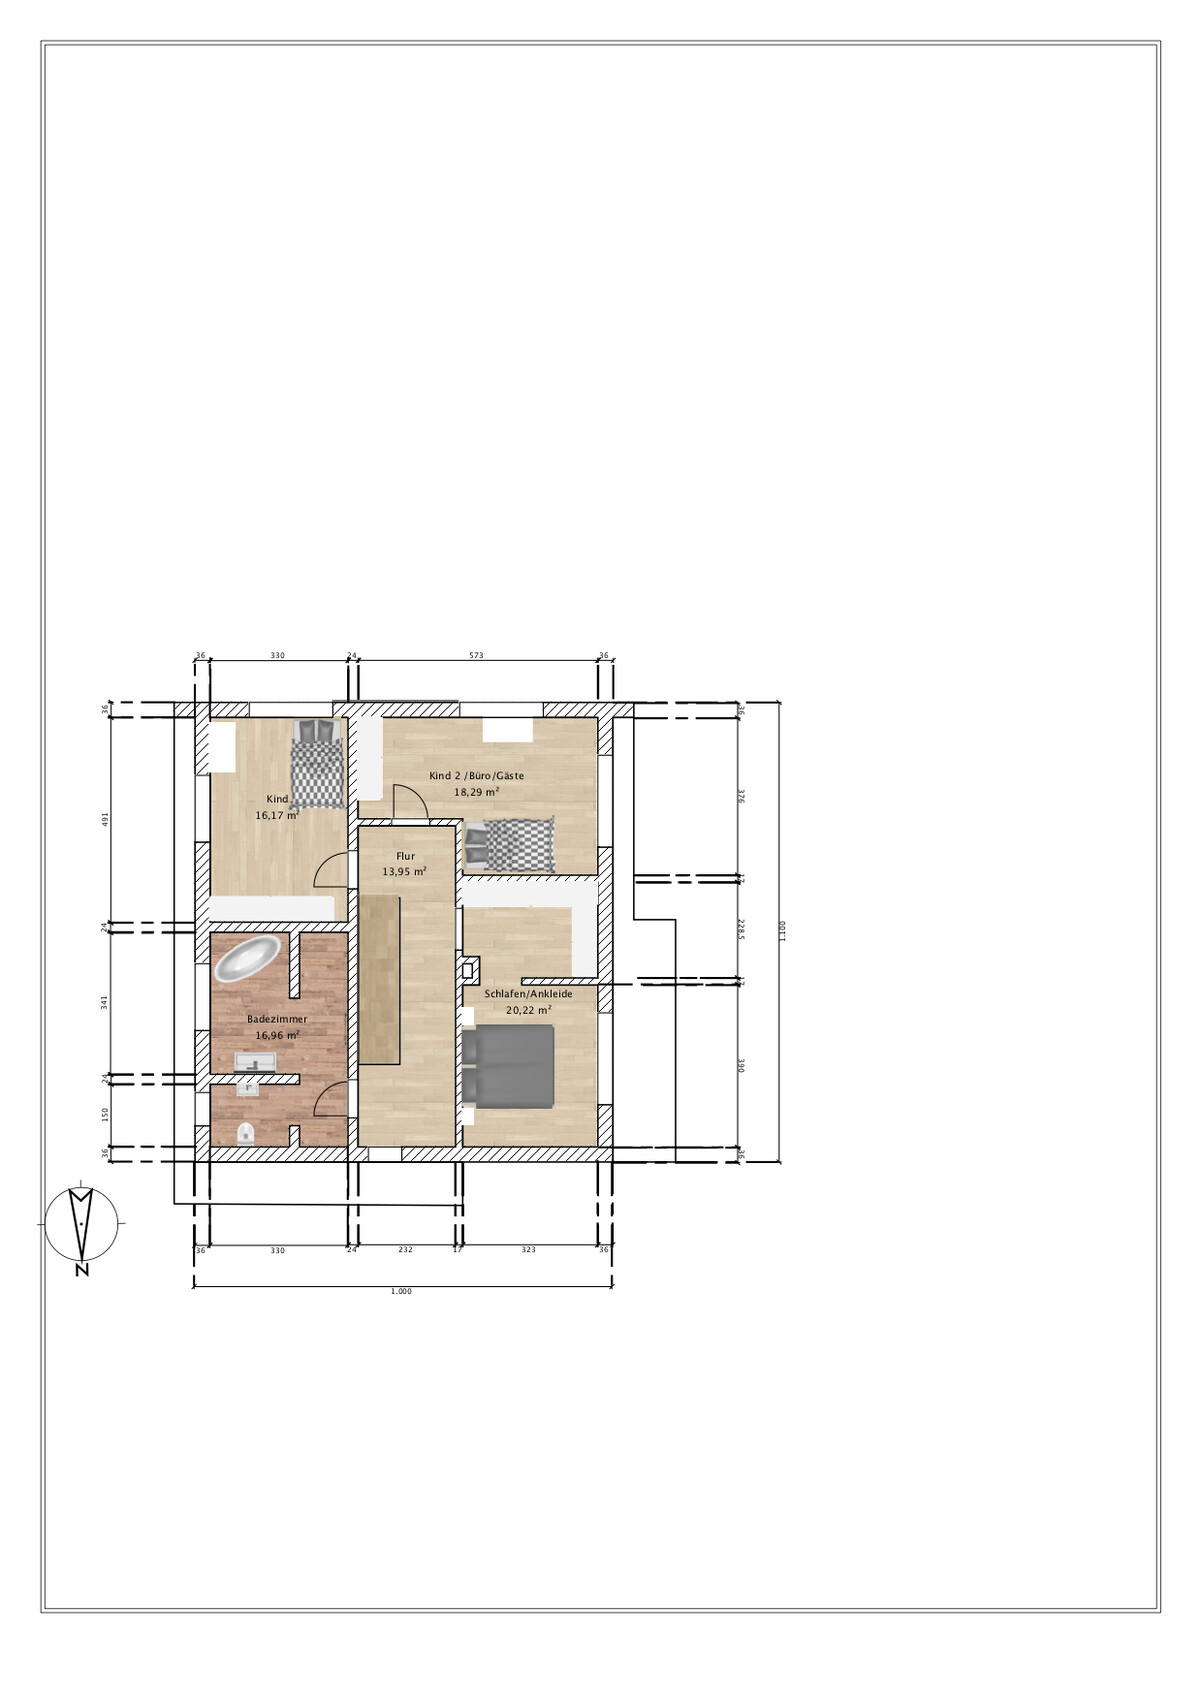
UF: bathroom, 2 children's rooms, bedroom plus walk-in closet
Office: family use or home office?
Family use
Guest overnight stays per year
Very seldom
Open or closed architecture
Open
Conservative or modern construction
Modern construction
Open kitchen, kitchen island
Yes
Number of dining seats
6
Fireplace
Corner fireplace
Music/stereo wall
No
Additional wishes/particularities/daily routine, including reasons for preferences
- Staircase from ground floor to upper floor should start in the dining area and not be visible from the living room
- Living room preferably on the west side, as we both work very long hours
House design
Who did the planning?
Do-it-yourself, using various floor plans as templates
What do you particularly like? Why?
Straight staircase, layout of living, dining, and kitchen areas, corner fireplace
What do you not like? Why?
I am unsure if the rooms upstairs might be a bit too narrow due to the straight staircase. This could be improved with a landing staircase, but that is just a minor point to accept.
Estimated cost according to architect/planner:
Personal budget limit for the house including fittings:
450,000
Preferred heating technology:
Gas condensing boiler, possibly with a water jacket in the fireplace
If you have to give up something, what details/features
- can you forgo? Partition separating the WC in the bathroom
- cannot you do without? Walk-in closet
Why did the design become what it is now?
Room orientation on the plot guided the design based on our wishes. View to the west, looking over forest and fields. Access from the north to avoid an outdoor staircase.
What do you think are its strengths or weaknesses?
We would prefer to avoid floor-to-ceiling windows on the south side, as the neighbor’s front door is there, which is not ideal for brightness. Large window fronts on the west side due to the view, as mentioned. A window in the walk-in closet could still be planned.
What is the most important/fundamental question about the floor plan, summarized in 130 characters?
Do you think the upper floor rooms might feel "narrow and elongated"? Budget?
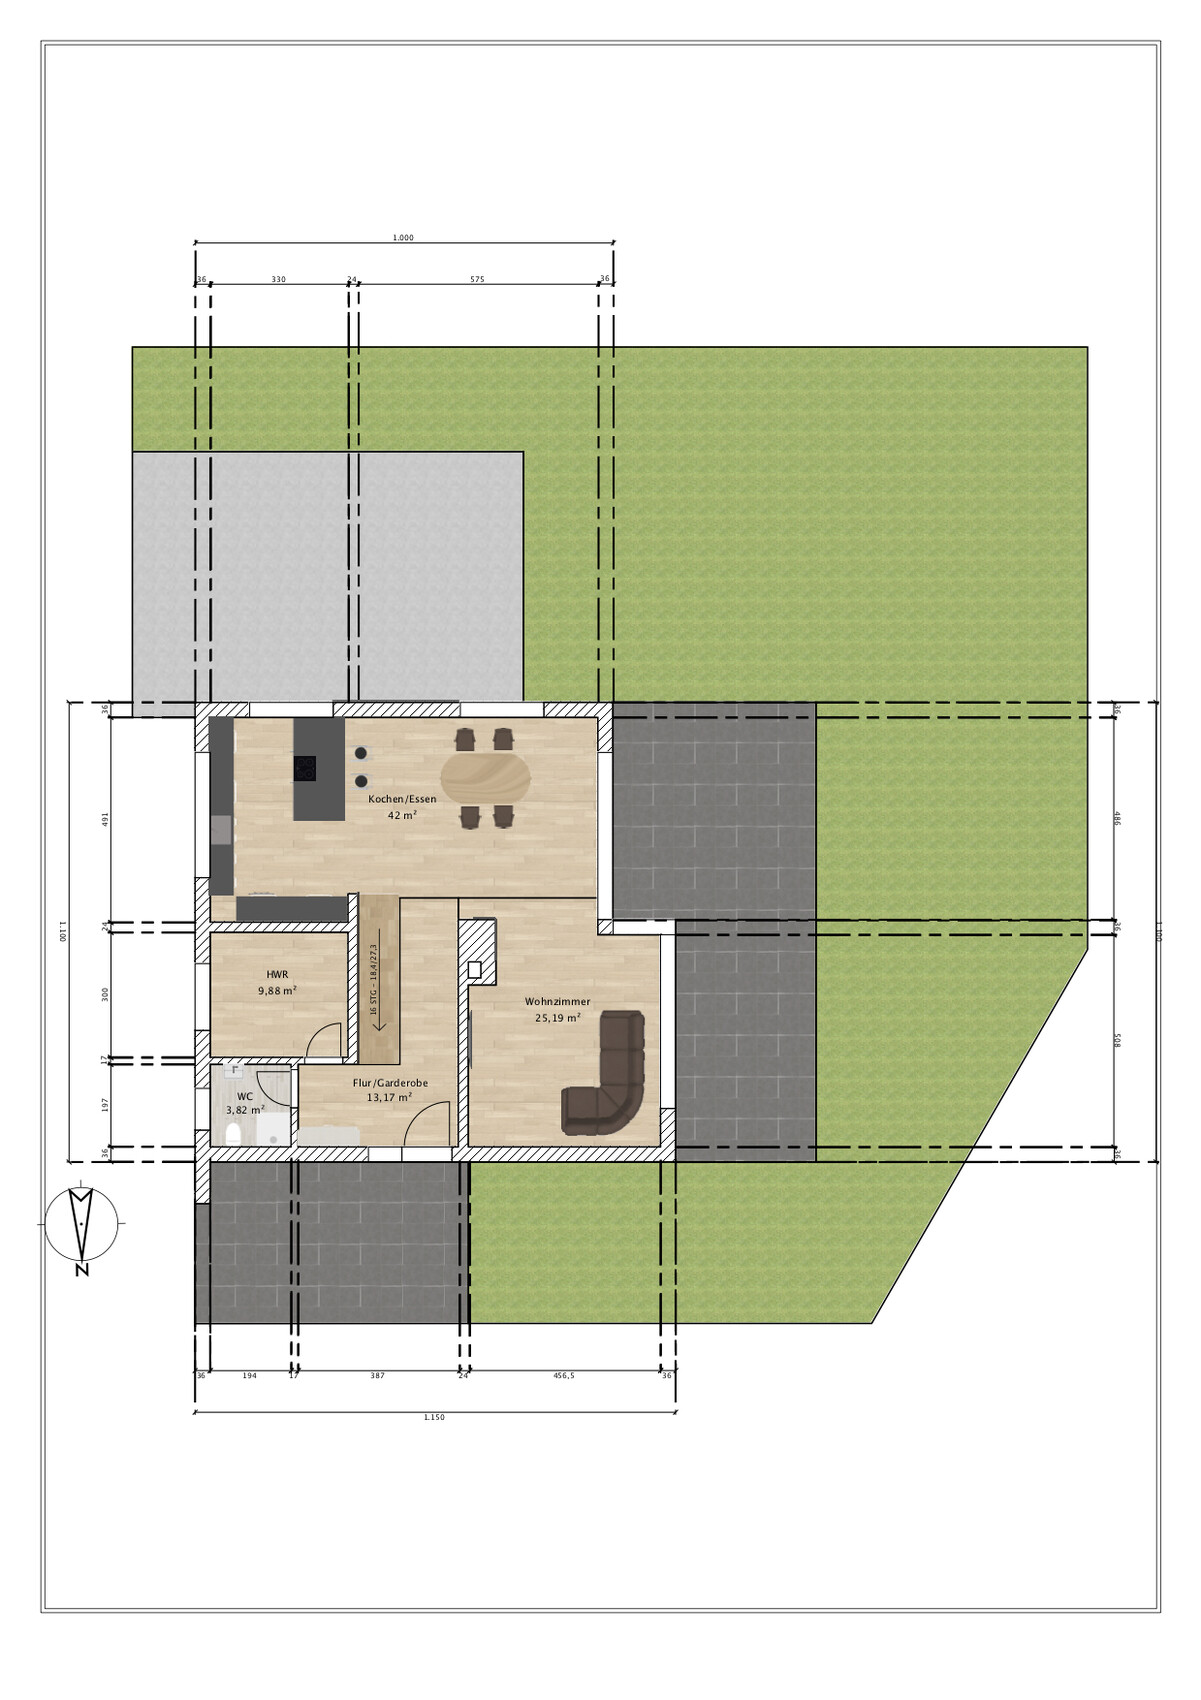
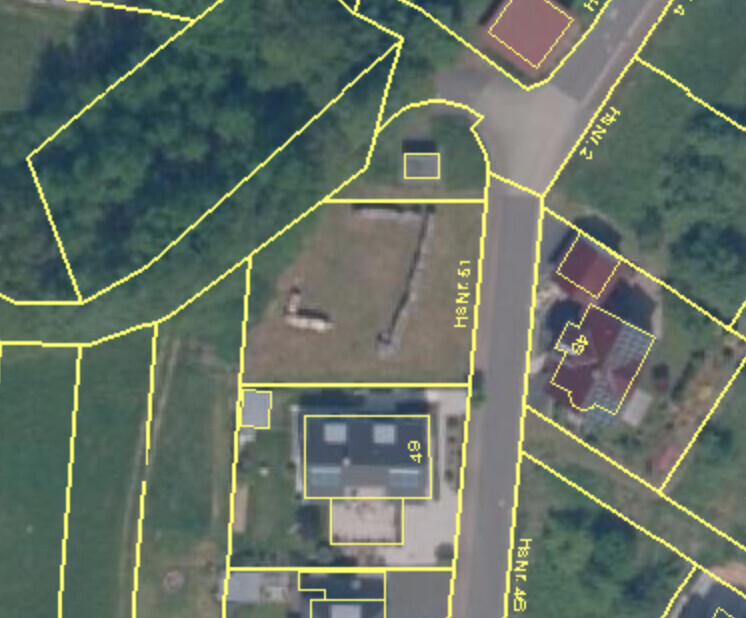
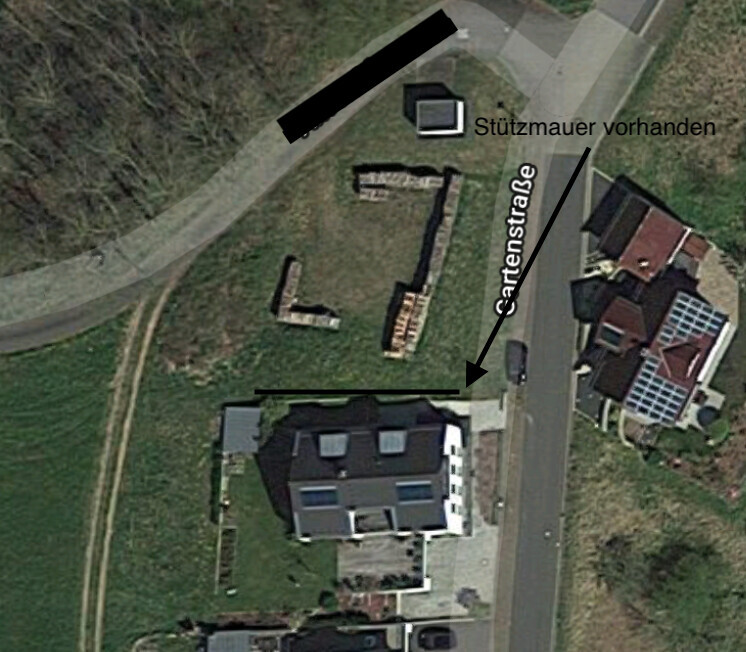
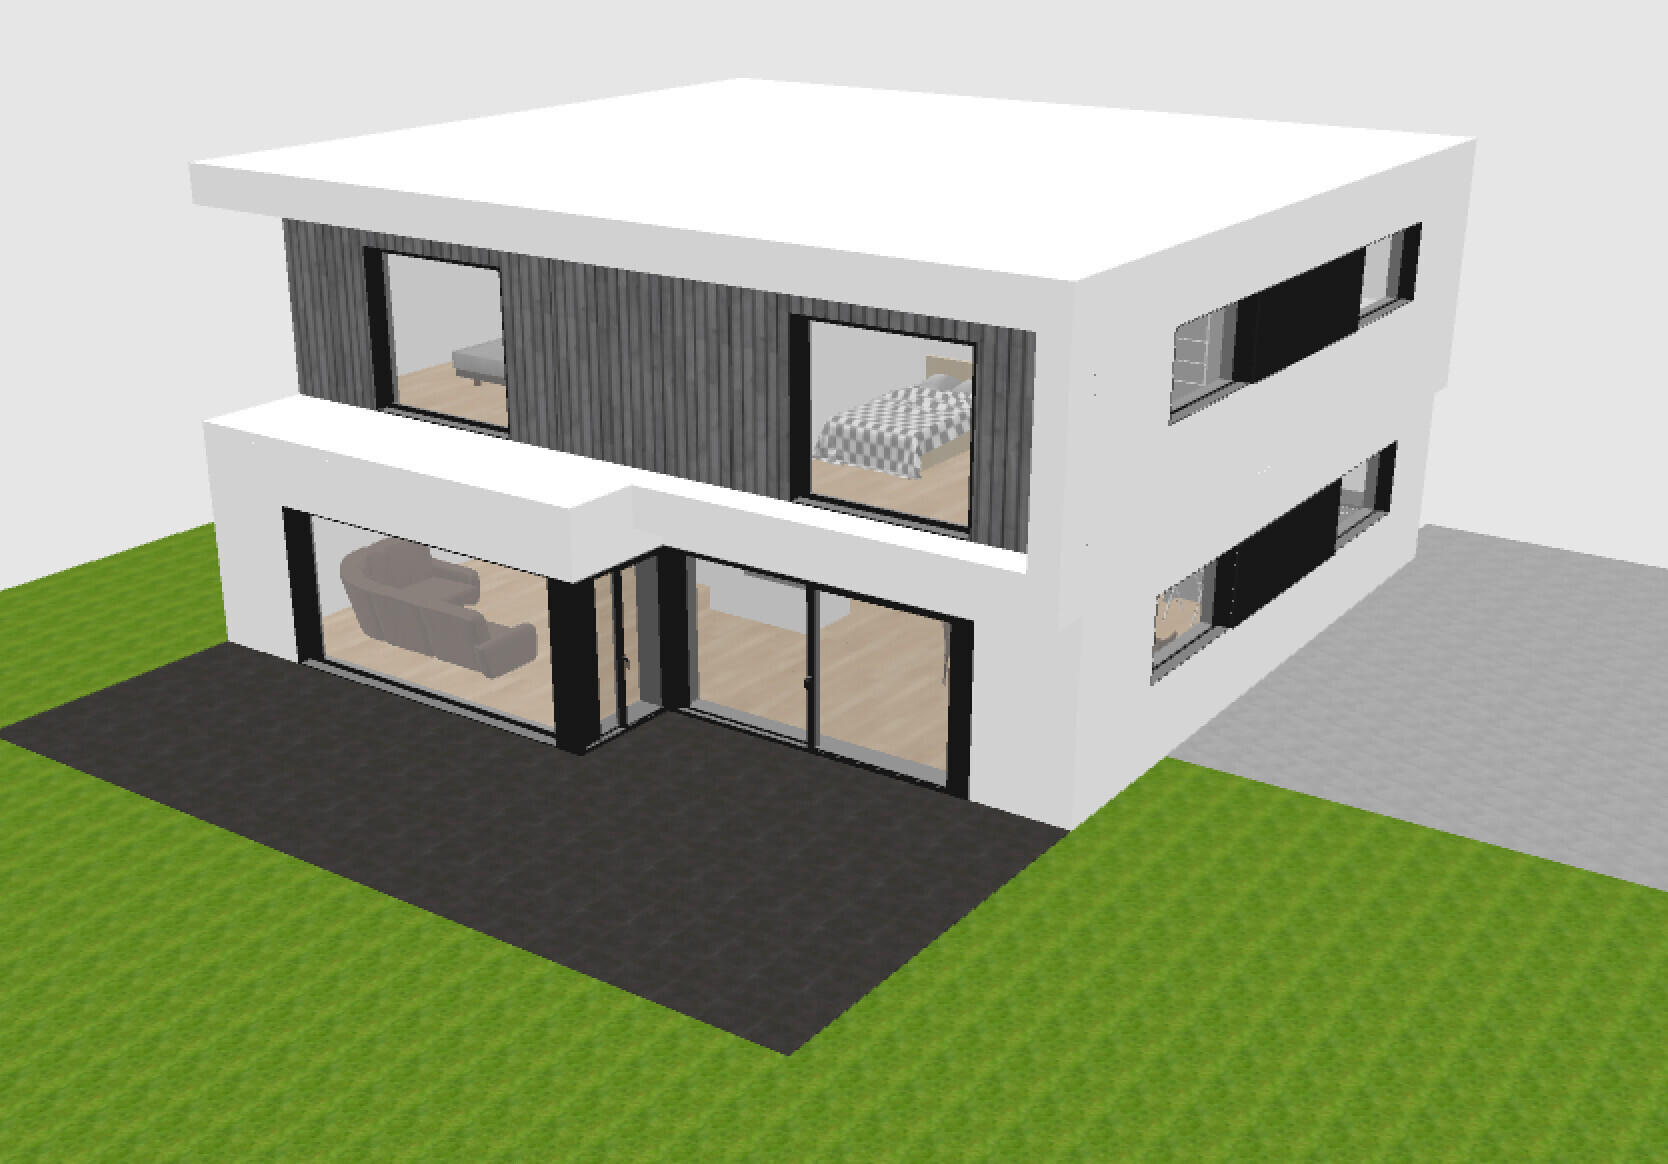
Unfortunately, I cannot provide a site plan at the moment. Therefore, here is a screenshot of the property. I have roughly traced it on the ground floor plan. The exact orientation definitely needs further planning. It is plot number 51.
Below, I try to outline the essentials in the questionnaire.
Development plan/restrictions
Section 34 of the Building Code
Plot size
580 sqm (6,243 sq ft)
Slope
No direct slope; terrain descends about 3 m (10 ft) from north to south and roughly 3 m (10 ft) from west to east; retaining wall to the south present
Building setbacks
North/East/South – 3 m (10 ft), West – 6 m (20 ft)
Number of parking spaces
1-2
Number of floors
2 full stories plus basement
Roof type
Flat roof
Architectural style
Modern
Orientation
Southwest
Maximum heights/limits
-
Other specifications
Owners’ requirements
Room layout as shown in the plan; spacious living-dining-kitchen area
Style, roof type, building type
Flat roof
Number of occupants, ages
Currently 2 people, 28 and 26 years old; planning for 1-2 children
Room requirements on ground floor (GF) and upper floor (UF)
GF: living, dining, kitchen, utility room, WC
UF: bathroom, 2 children's rooms, bedroom plus walk-in closet
Office: family use or home office?
Family use
Guest overnight stays per year
Very seldom
Open or closed architecture
Open
Conservative or modern construction
Modern construction
Open kitchen, kitchen island
Yes
Number of dining seats
6
Fireplace
Corner fireplace
Music/stereo wall
No
Additional wishes/particularities/daily routine, including reasons for preferences
- Staircase from ground floor to upper floor should start in the dining area and not be visible from the living room
- Living room preferably on the west side, as we both work very long hours
House design
Who did the planning?
Do-it-yourself, using various floor plans as templates
What do you particularly like? Why?
Straight staircase, layout of living, dining, and kitchen areas, corner fireplace
What do you not like? Why?
I am unsure if the rooms upstairs might be a bit too narrow due to the straight staircase. This could be improved with a landing staircase, but that is just a minor point to accept.
Estimated cost according to architect/planner:
Personal budget limit for the house including fittings:
450,000
Preferred heating technology:
Gas condensing boiler, possibly with a water jacket in the fireplace
If you have to give up something, what details/features
- can you forgo? Partition separating the WC in the bathroom
- cannot you do without? Walk-in closet
Why did the design become what it is now?
Room orientation on the plot guided the design based on our wishes. View to the west, looking over forest and fields. Access from the north to avoid an outdoor staircase.
What do you think are its strengths or weaknesses?
We would prefer to avoid floor-to-ceiling windows on the south side, as the neighbor’s front door is there, which is not ideal for brightness. Large window fronts on the west side due to the view, as mentioned. A window in the walk-in closet could still be planned.
What is the most important/fundamental question about the floor plan, summarized in 130 characters?
Do you think the upper floor rooms might feel "narrow and elongated"? Budget?
 hausnrplus251 Apr 2020 09:20
What else bothers you about the wardrobe?
We would place simple, tall white cabinets “on the south side” in the wardrobe area. Since it is enclosed by the wall facing the hallway, it doesn’t look unappealing. The jacket and shoe clutter then disappears behind the door. With a nice wardrobe solution, this shouldn’t be a problem, right? You have this extra half-room, which already makes it much cozier and less chaotic than if everything were directly in the hallway. (That’s how we are planning it, too )
Consider whether you might want to have the front door open the other way, so that access leads directly to the wardrobe and you don’t have to walk all the way around the door. You would then enter “toward” the basement stairs...
Good luck!
We would place simple, tall white cabinets “on the south side” in the wardrobe area. Since it is enclosed by the wall facing the hallway, it doesn’t look unappealing. The jacket and shoe clutter then disappears behind the door. With a nice wardrobe solution, this shouldn’t be a problem, right? You have this extra half-room, which already makes it much cozier and less chaotic than if everything were directly in the hallway. (That’s how we are planning it, too )
Consider whether you might want to have the front door open the other way, so that access leads directly to the wardrobe and you don’t have to walk all the way around the door. You would then enter “toward” the basement stairs...
Good luck!
Y
Ypsi aus NI1 Apr 2020 15:46The shower and toilet are on the upper floor, on the same wall as the children's bed. I assume the layout of the children's rooms is more linear, but I still wanted to point this out...
Friends of my parents built a semi-detached house with a mother and mother-in-law living in the two units.
The bedroom of one household shares a wall with the bathroom of the other household.
When he takes a shower in the morning before his early shift, the mother-in-law is wide awake in bed.
Friends of my parents built a semi-detached house with a mother and mother-in-law living in the two units.
The bedroom of one household shares a wall with the bathroom of the other household.
When he takes a shower in the morning before his early shift, the mother-in-law is wide awake in bed.
B
benediktr1 Apr 2020 19:06wrobel schrieb:
Hello,
I really like the layout and floor plan.
However, I personally prefer the building to open up with the roof and windows facing south, but there are certainly several correct solutions.
What kind of roofing is planned?
With the glass wall to the shower, I don’t see it getting too dark. In the summer months, the morning sun should shine in nicely there.
Olli Regarding the opening, we also gave it a lot of thought. Even though a 7° angle is not ideal for a photovoltaic system, we didn’t want to rule out the possibility of using the sun as an energy source. Since the house is exactly oriented 180° south, the yield should still be quite high.
The roof will be covered with titanium zinc or aluminum using standing seam cladding. It’s important to mention that above the upper floor there is a structural ceiling and the gable wall will be masonry. So it will be a ventilated cold roof.
kaho674 schrieb:
I really like it too, even though I’m not a fan of a shed roof.
When is the groundbreaking? Will there be pictures? We would have actually preferred a flat roof, but common sense won out regarding the continuous eaves. We hope this will result in a more durable facade. The shell construction will only start in September due to the builder’s capacity. Of course, there will be pictures.
tumaa schrieb:
I also like the floor plans; I’m curious to see the exterior in real life...
Good luck!! Pictures will follow as soon as the facade is finished.
Ypsi aus NI schrieb:
The shower and toilet are on the upper floor, next to the wall where the child’s bed is located. I assume the children’s room layout is still provisional, but just a note...
Friends of my parents built a duplex for the mother and mother-in-law.
The bedroom in one half of the house is adjacent to the bathroom in the other half.
When he showers in the morning before work (early shift), the mother-in-law is wide awake in bed. Thanks for the tip, which we are aware of. The only solution here is to move the bed in the child’s room, as we don’t see another option for the bathroom layout. Because of the corner window and the somewhat narrower width, our options are a bit limited.
At the moment, we are still deciding which window to order.
B
benediktr1 Apr 2020 20:43benediktr schrieb:
At the moment, we are deciding which windows to order. We currently have quotes for Internorm windows in uPVC/aluminum, models KF 410 and 320. The windows come fully equipped with motorized shading (Beck+Heun boxes, Warema technology); on the ground floor, these are external venetian blinds, and on the upper floor, roller shutters. We are leaning toward the 410 model because of its 93mm (3.7 inches) frame depth compared to 74mm (2.9 inches). With the 320, I’m uncertain about the concealed sash design. Both models are offered in the Studio design style.
Has anyone faced a similar choice or has experience with the 320? It seems technically similar to the 500 model or the new 520.

benediktr schrieb:
We are leaning towards the 410 due to its 93mm (3.7 inches) frame depth compared to the 74mm (2.9 inches). I’m uncertain about the 320 because of the concealed sash. Both types are offered in the Studio design style.
Has anyone faced a similar decision or has experience with the 320? It seems technically similar to the 500 and the new 520 models?! I don’t see any advantage in the larger frame depth. I would choose the 320; the 410 looks less fitting visually (the house would have needed to be classically neo-Bauhaus—flat roof without eaves and without accent surfaces—for the 410 to suit). Here, the 410 contrasts too harshly. The 320/520 looks great, as the seal on the outside is practically integrated into the sash frame. The difference between the 520 and 320 is the even more consistent flush fit on the inside (only concerning the window/jamb connection, so it’s really only worthwhile for wide bands of coupled elements). I don’t know the exact price difference, but that last fraction of a percent in design is usually the most expensive.
https://www.instagram.com/11antgmxde/
https://www.linkedin.com/company/bauen-jetzt/
Similar topics