
ᐅ Single-family house – flat roof – edge of forest location – 175 sqm
Created on: 16 Feb 2019 22:03
B
benediktr
After being a silent reader in this forum for a long time, I would now like to share my thoughts and ideas with you. I hope to receive some suggestions for improvement and constructive feedback.
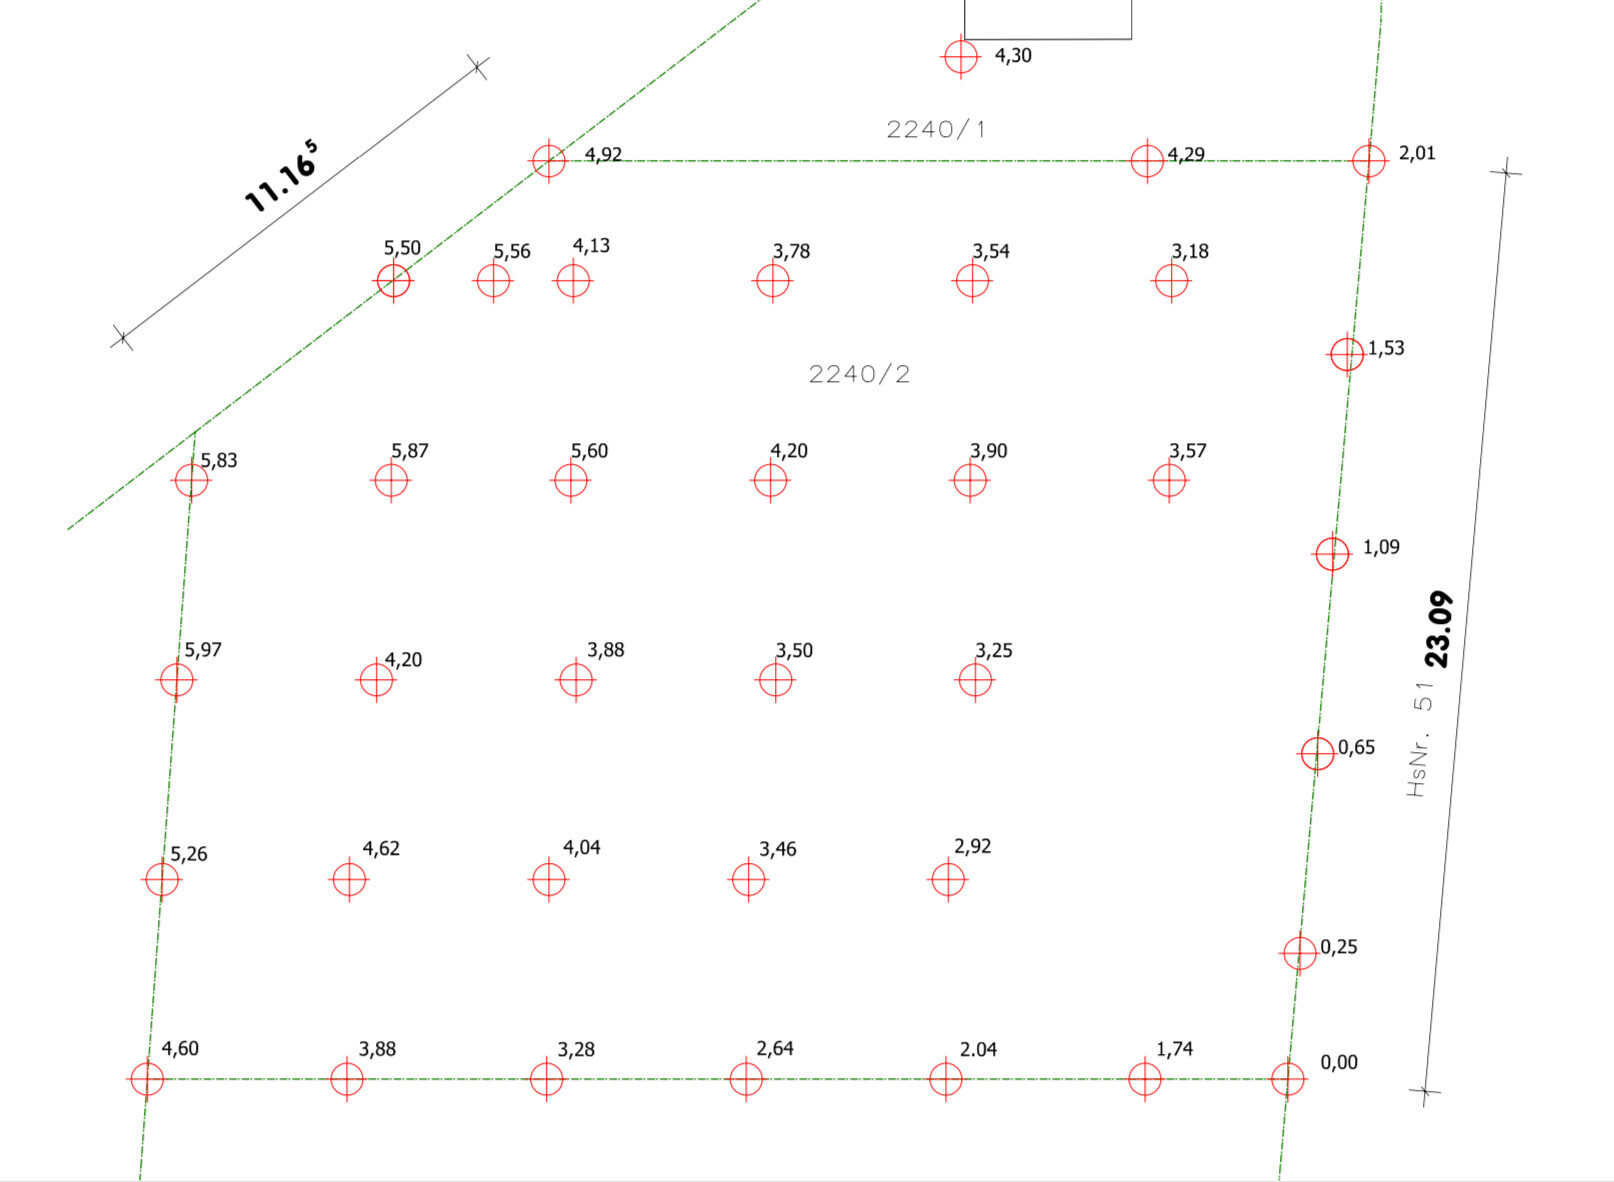
Unfortunately, I cannot provide a site plan at the moment. Therefore, here is a screenshot of the property. I have roughly traced it on the ground floor plan. The exact orientation definitely needs further planning. It is plot number 51.
Below, I try to outline the essentials in the questionnaire.
Development plan/restrictions
Section 34 of the Building Code
Plot size
580 sqm (6,243 sq ft)
Slope
No direct slope; terrain descends about 3 m (10 ft) from north to south and roughly 3 m (10 ft) from west to east; retaining wall to the south present
Building setbacks
North/East/South – 3 m (10 ft), West – 6 m (20 ft)
Number of parking spaces
1-2
Number of floors
2 full stories plus basement
Roof type
Flat roof
Architectural style
Modern
Orientation
Southwest
Maximum heights/limits
-
Other specifications
Owners’ requirements
Room layout as shown in the plan; spacious living-dining-kitchen area
Style, roof type, building type
Flat roof
Number of occupants, ages
Currently 2 people, 28 and 26 years old; planning for 1-2 children
Room requirements on ground floor (GF) and upper floor (UF)
GF: living, dining, kitchen, utility room, WC
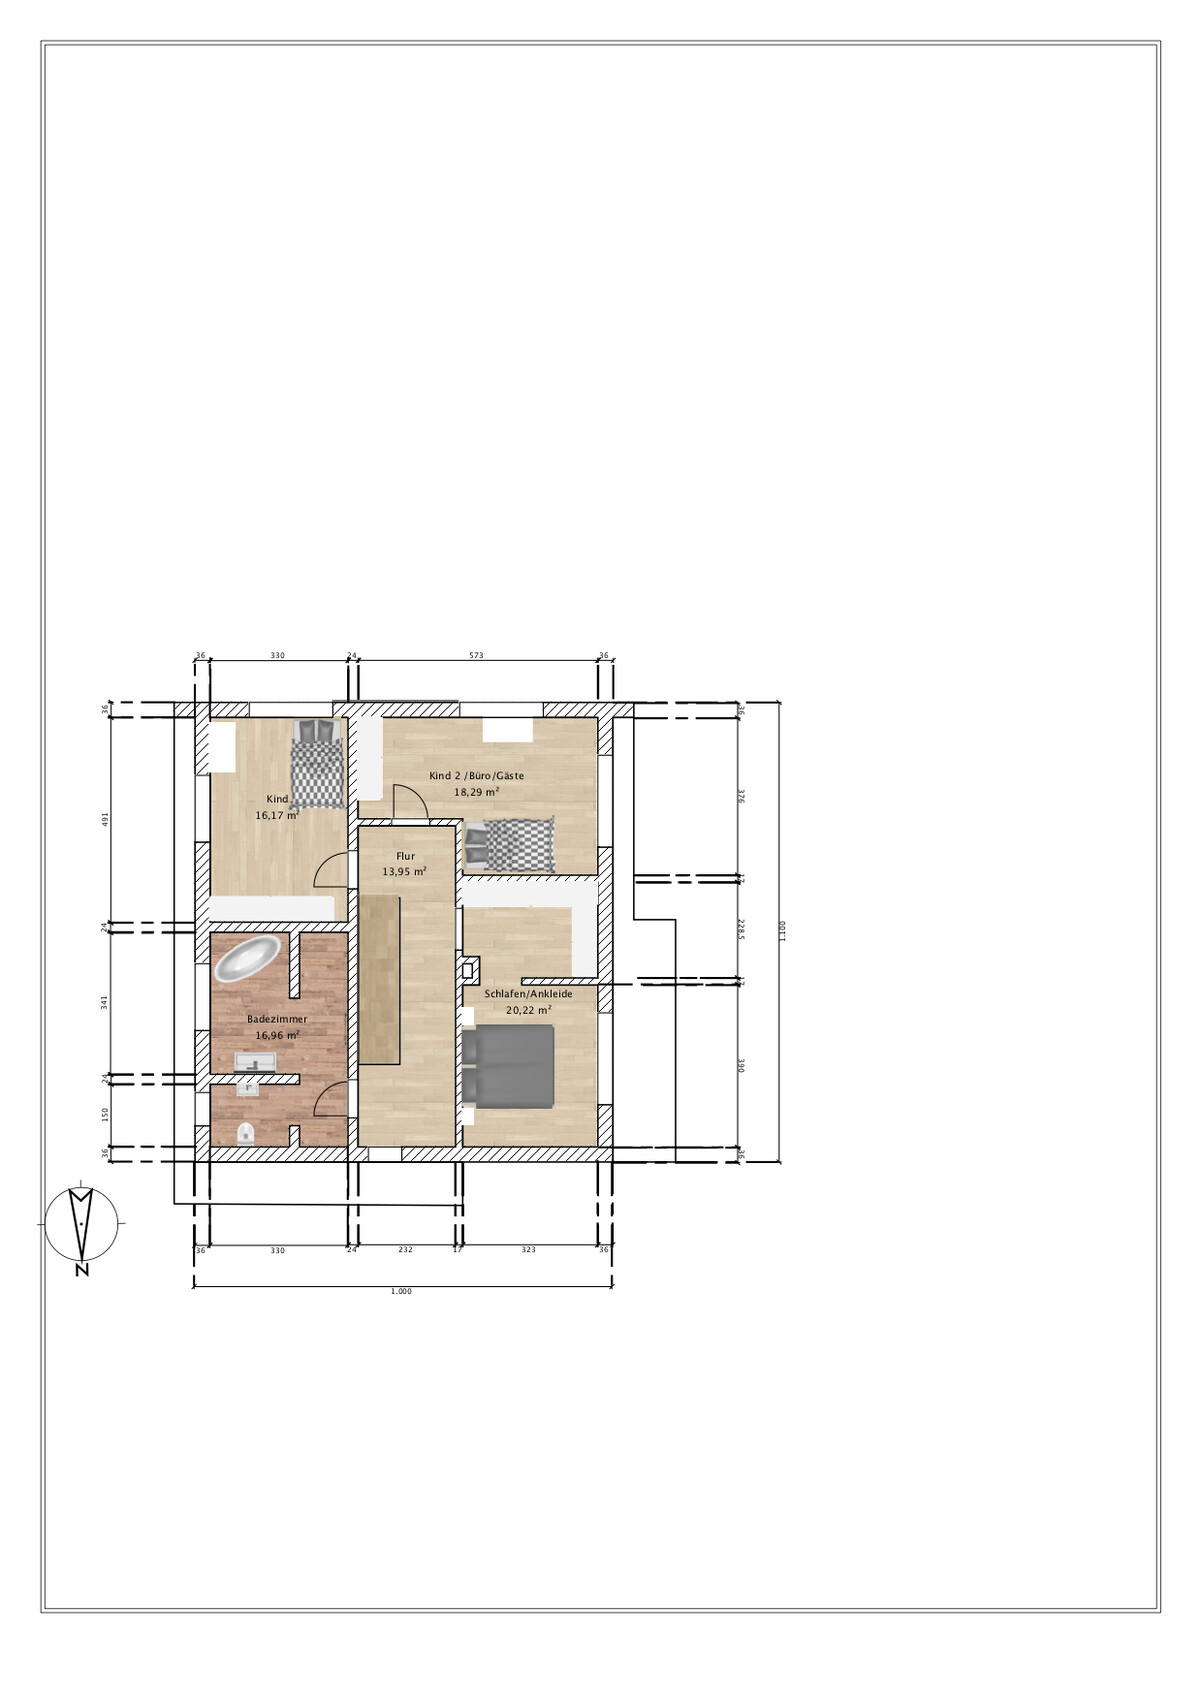
UF: bathroom, 2 children's rooms, bedroom plus walk-in closet
Office: family use or home office?
Family use
Guest overnight stays per year
Very seldom
Open or closed architecture
Open
Conservative or modern construction
Modern construction
Open kitchen, kitchen island
Yes
Number of dining seats
6
Fireplace
Corner fireplace
Music/stereo wall
No
Additional wishes/particularities/daily routine, including reasons for preferences
- Staircase from ground floor to upper floor should start in the dining area and not be visible from the living room
- Living room preferably on the west side, as we both work very long hours
House design
Who did the planning?
Do-it-yourself, using various floor plans as templates
What do you particularly like? Why?
Straight staircase, layout of living, dining, and kitchen areas, corner fireplace
What do you not like? Why?
I am unsure if the rooms upstairs might be a bit too narrow due to the straight staircase. This could be improved with a landing staircase, but that is just a minor point to accept.
Estimated cost according to architect/planner:
Personal budget limit for the house including fittings:
450,000
Preferred heating technology:
Gas condensing boiler, possibly with a water jacket in the fireplace
If you have to give up something, what details/features
- can you forgo? Partition separating the WC in the bathroom
- cannot you do without? Walk-in closet
Why did the design become what it is now?
Room orientation on the plot guided the design based on our wishes. View to the west, looking over forest and fields. Access from the north to avoid an outdoor staircase.
What do you think are its strengths or weaknesses?
We would prefer to avoid floor-to-ceiling windows on the south side, as the neighbor’s front door is there, which is not ideal for brightness. Large window fronts on the west side due to the view, as mentioned. A window in the walk-in closet could still be planned.
What is the most important/fundamental question about the floor plan, summarized in 130 characters?
Do you think the upper floor rooms might feel "narrow and elongated"? Budget?
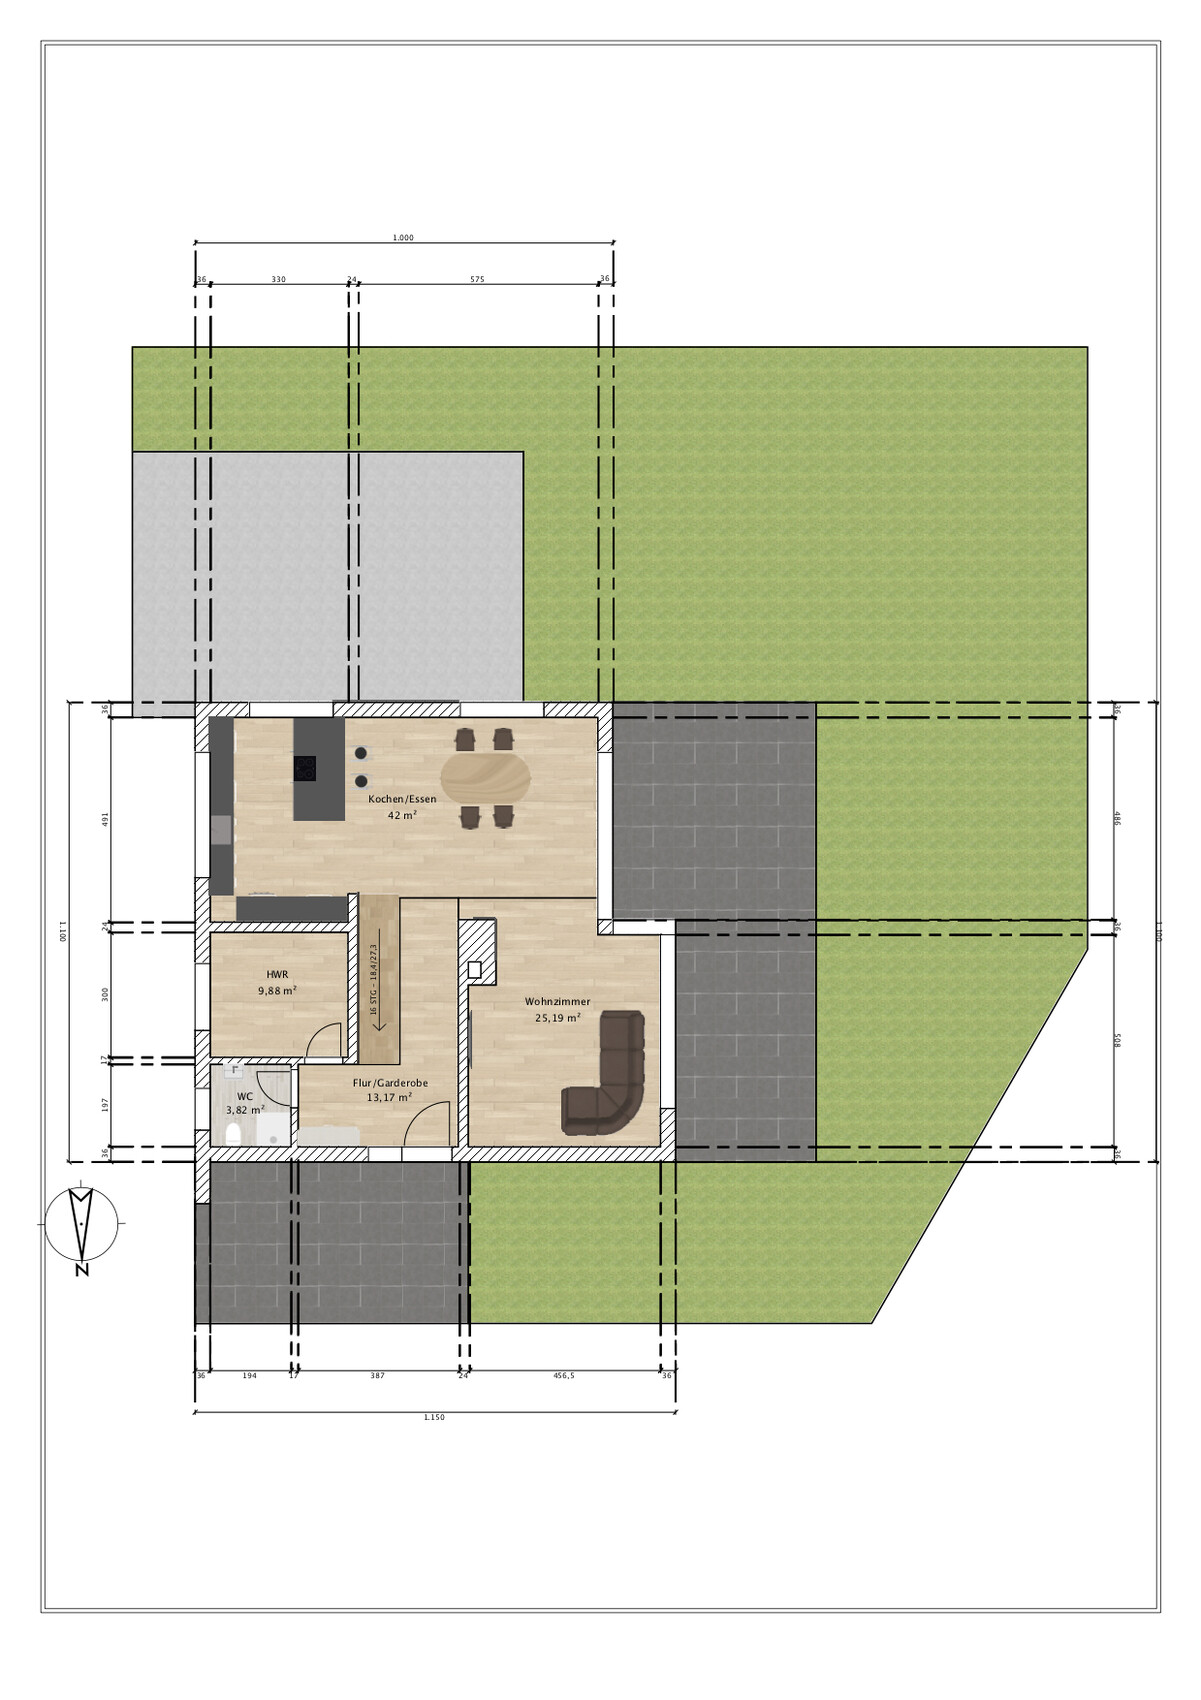
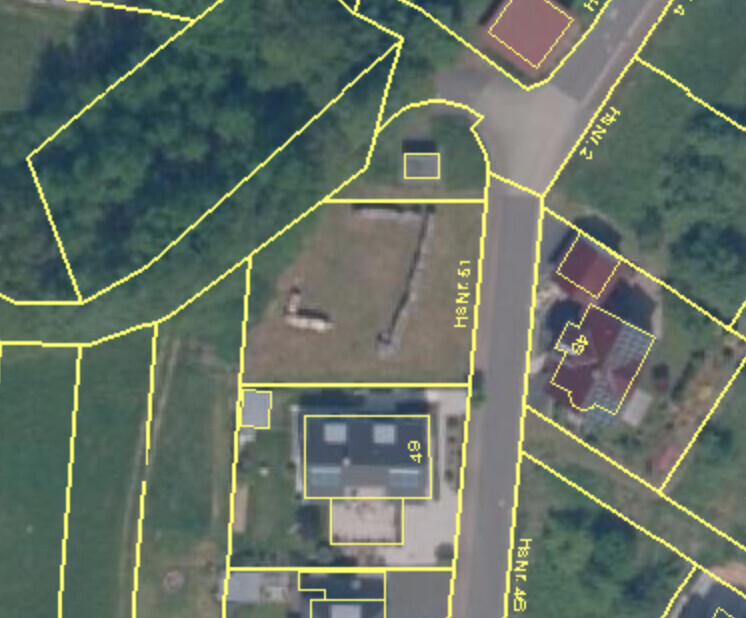
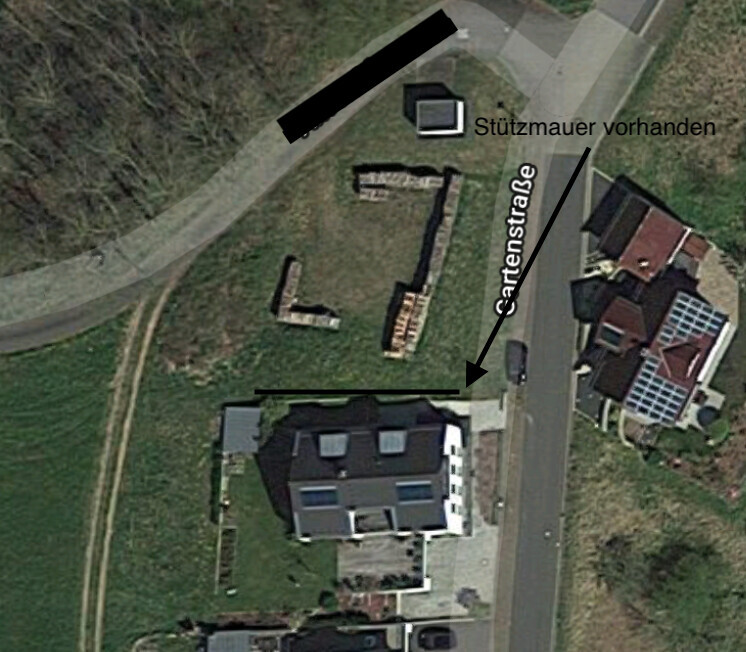
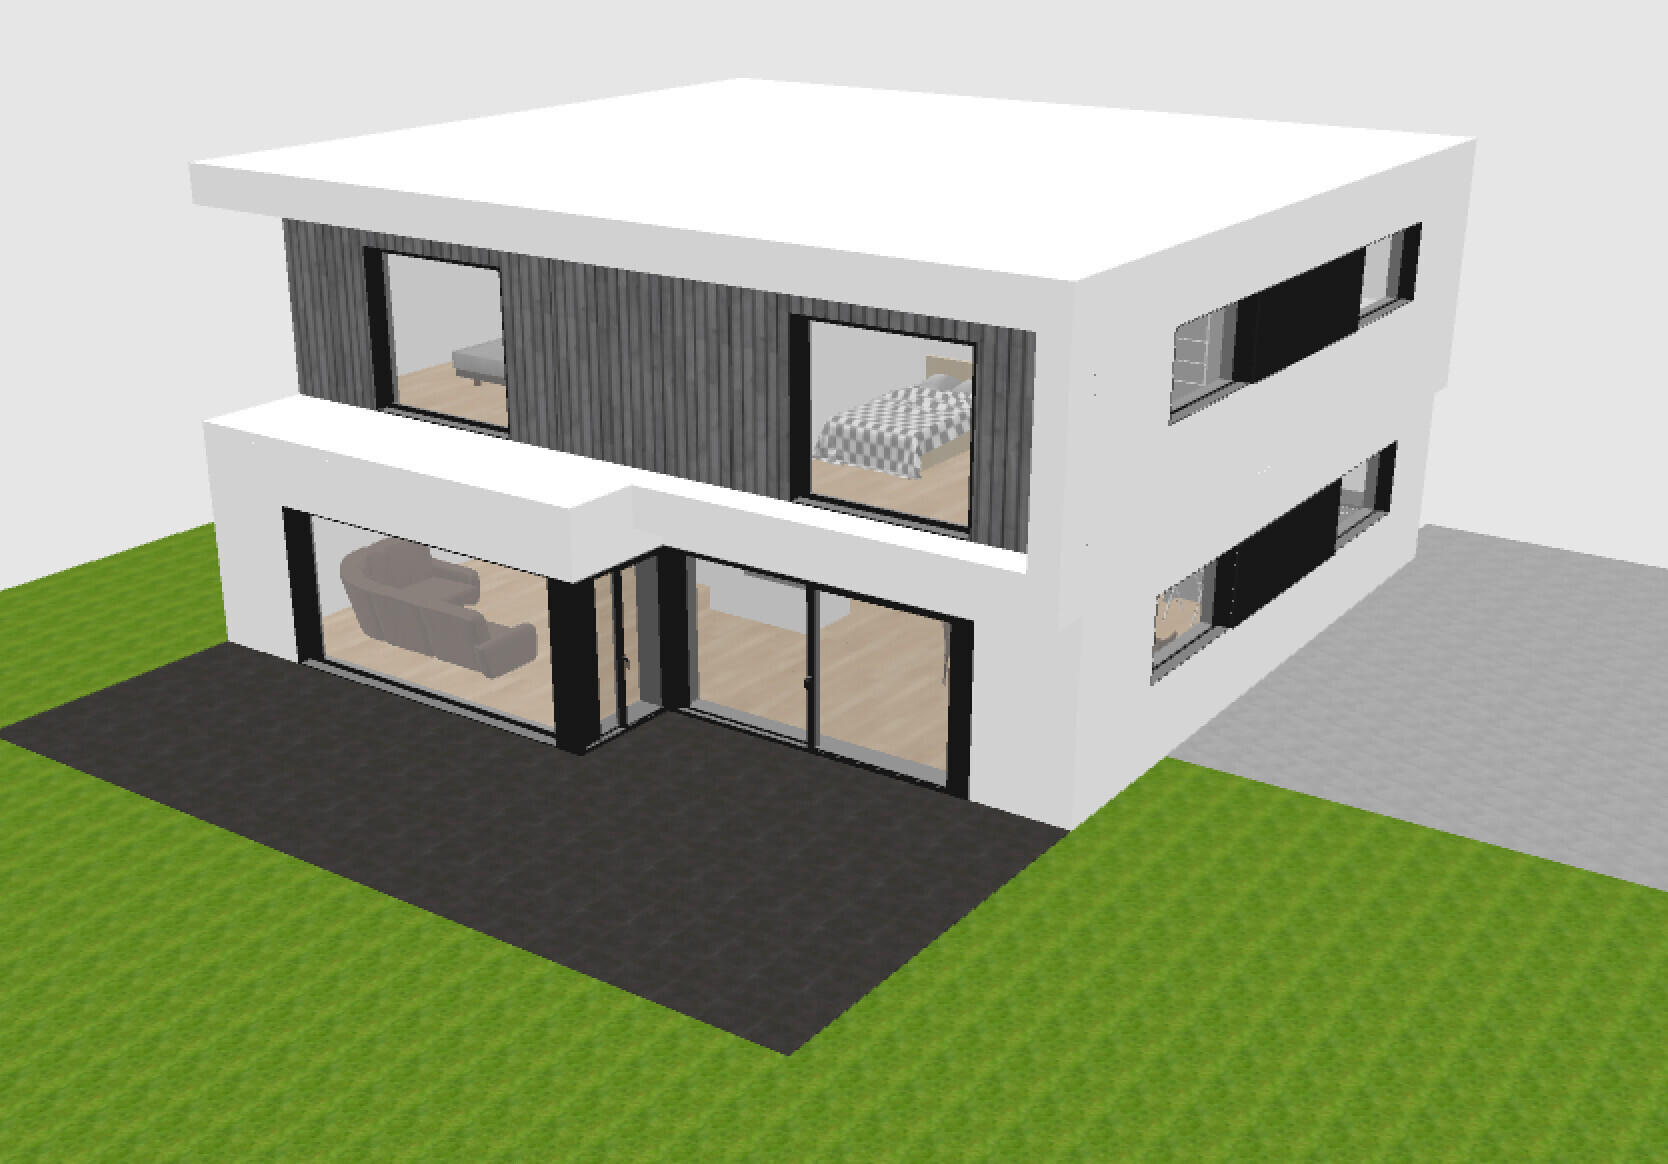
Unfortunately, I cannot provide a site plan at the moment. Therefore, here is a screenshot of the property. I have roughly traced it on the ground floor plan. The exact orientation definitely needs further planning. It is plot number 51.
Below, I try to outline the essentials in the questionnaire.
Development plan/restrictions
Section 34 of the Building Code
Plot size
580 sqm (6,243 sq ft)
Slope
No direct slope; terrain descends about 3 m (10 ft) from north to south and roughly 3 m (10 ft) from west to east; retaining wall to the south present
Building setbacks
North/East/South – 3 m (10 ft), West – 6 m (20 ft)
Number of parking spaces
1-2
Number of floors
2 full stories plus basement
Roof type
Flat roof
Architectural style
Modern
Orientation
Southwest
Maximum heights/limits
-
Other specifications
Owners’ requirements
Room layout as shown in the plan; spacious living-dining-kitchen area
Style, roof type, building type
Flat roof
Number of occupants, ages
Currently 2 people, 28 and 26 years old; planning for 1-2 children
Room requirements on ground floor (GF) and upper floor (UF)
GF: living, dining, kitchen, utility room, WC
UF: bathroom, 2 children's rooms, bedroom plus walk-in closet
Office: family use or home office?
Family use
Guest overnight stays per year
Very seldom
Open or closed architecture
Open
Conservative or modern construction
Modern construction
Open kitchen, kitchen island
Yes
Number of dining seats
6
Fireplace
Corner fireplace
Music/stereo wall
No
Additional wishes/particularities/daily routine, including reasons for preferences
- Staircase from ground floor to upper floor should start in the dining area and not be visible from the living room
- Living room preferably on the west side, as we both work very long hours
House design
Who did the planning?
Do-it-yourself, using various floor plans as templates
What do you particularly like? Why?
Straight staircase, layout of living, dining, and kitchen areas, corner fireplace
What do you not like? Why?
I am unsure if the rooms upstairs might be a bit too narrow due to the straight staircase. This could be improved with a landing staircase, but that is just a minor point to accept.
Estimated cost according to architect/planner:
Personal budget limit for the house including fittings:
450,000
Preferred heating technology:
Gas condensing boiler, possibly with a water jacket in the fireplace
If you have to give up something, what details/features
- can you forgo? Partition separating the WC in the bathroom
- cannot you do without? Walk-in closet
Why did the design become what it is now?
Room orientation on the plot guided the design based on our wishes. View to the west, looking over forest and fields. Access from the north to avoid an outdoor staircase.
What do you think are its strengths or weaknesses?
We would prefer to avoid floor-to-ceiling windows on the south side, as the neighbor’s front door is there, which is not ideal for brightness. Large window fronts on the west side due to the view, as mentioned. A window in the walk-in closet could still be planned.
What is the most important/fundamental question about the floor plan, summarized in 130 characters?
Do you think the upper floor rooms might feel "narrow and elongated"? Budget?
B
benediktr3 Oct 2019 12:17Progress is slow but steady on our end. The plot has been leveled, and we have found our partner for the planning. We have also revisited the staircase design in detail and concluded that a landing staircase suits our needs better.
By now, we are very satisfied with the upper floor and have no more change requests. However, I am still not 100% happy with the ground floor, specifically the entrance area (situation with guest toilet, cloakroom, and the sightline towards the kitchen island).
So, once again, a question to you all if anyone has ideas. The condition is that the room and staircase positions remain the same. We also want the living room depth to be at least 4.60 m (15 feet). We have visited various model homes and friends’ houses to check these dimensions.
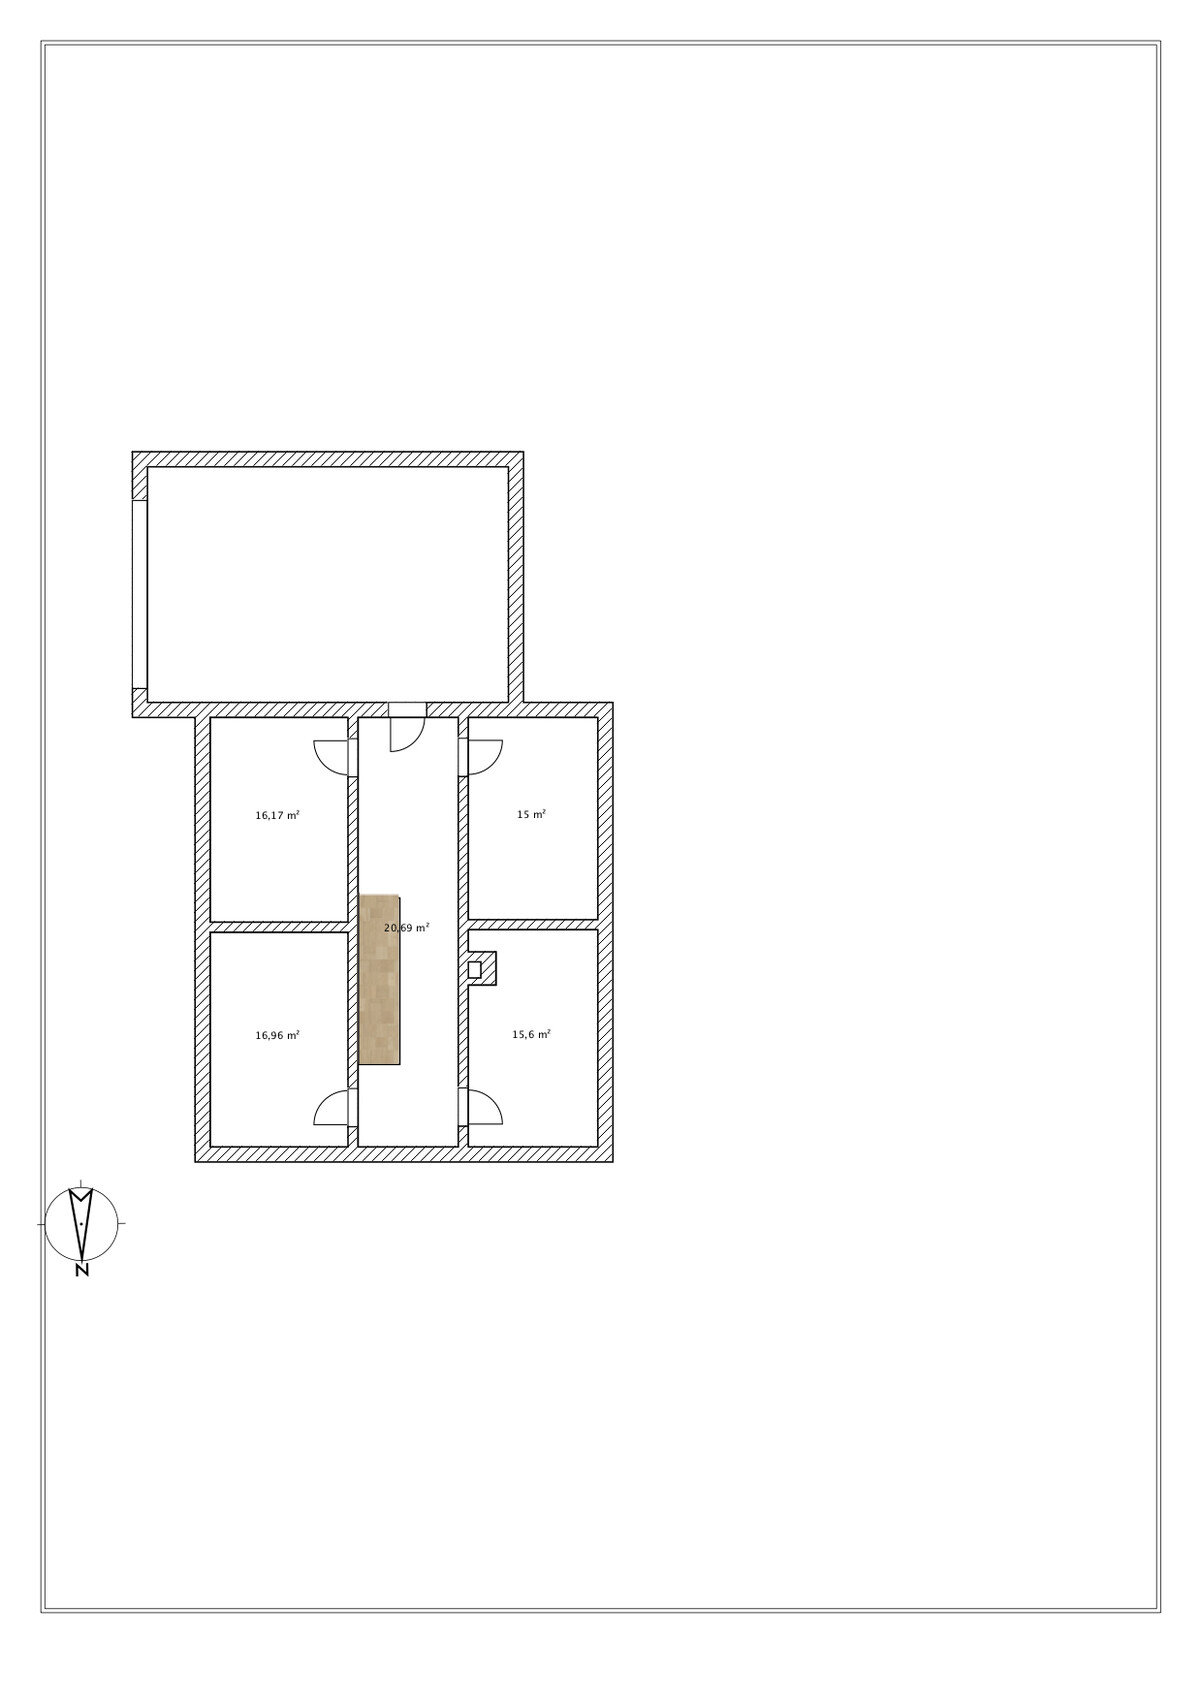
I will share the basement level later. Hopefully, you might still have some suggestions.
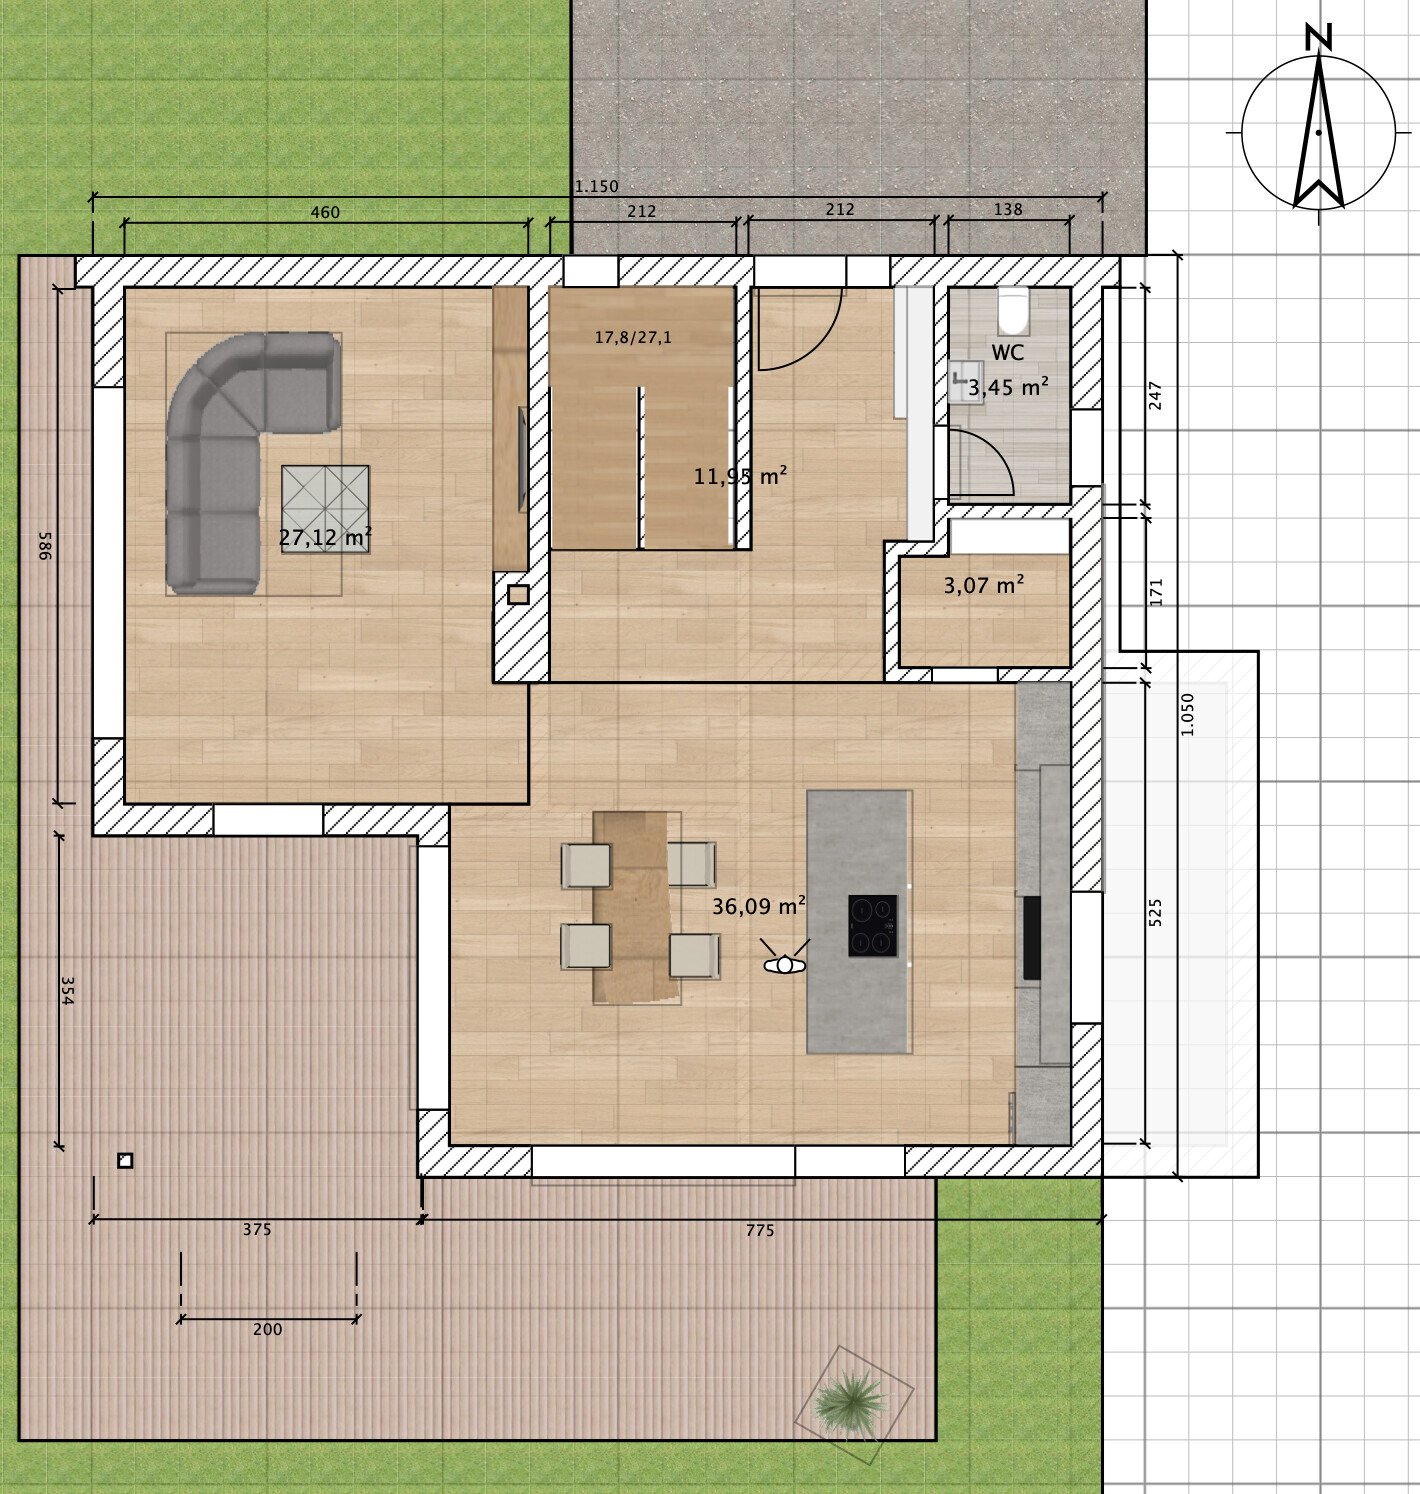
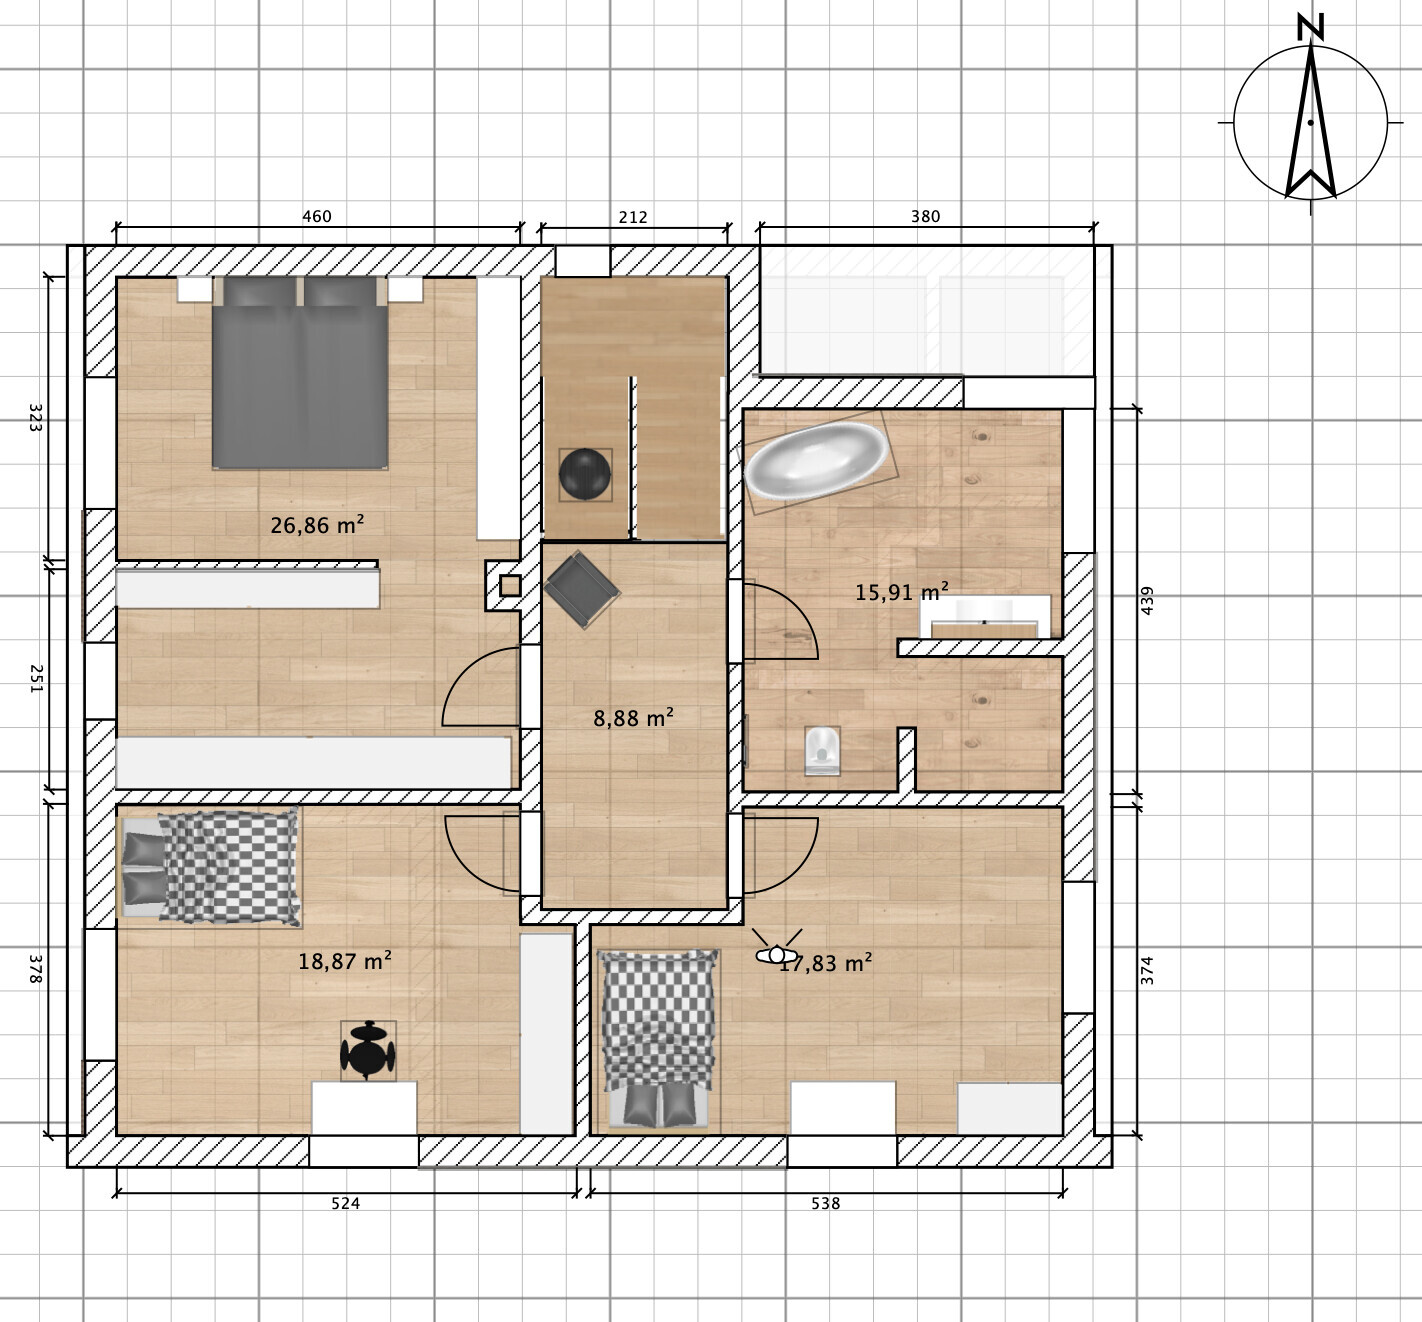
By now, we are very satisfied with the upper floor and have no more change requests. However, I am still not 100% happy with the ground floor, specifically the entrance area (situation with guest toilet, cloakroom, and the sightline towards the kitchen island).
So, once again, a question to you all if anyone has ideas. The condition is that the room and staircase positions remain the same. We also want the living room depth to be at least 4.60 m (15 feet). We have visited various model homes and friends’ houses to check these dimensions.
I will share the basement level later. Hopefully, you might still have some suggestions.
The problem will be that you haven’t planned for a cloakroom or wardrobe space: you are looking at a pile of jackets that are in use during autumn and winter, as well as shoes and bags. There is hardly any space for a chest of drawers, chair, mirror, or closet.
It seems no professional was involved who would consider these aspects. Also, the pantry is more of a nuisance, and the kitchen is too long...
Is there an overhang on the upper floor?
The structural design is also somewhat unusual. Where are the ceilings supposed to rest?
It seems no professional was involved who would consider these aspects. Also, the pantry is more of a nuisance, and the kitchen is too long...
Is there an overhang on the upper floor?
The structural design is also somewhat unusual. Where are the ceilings supposed to rest?
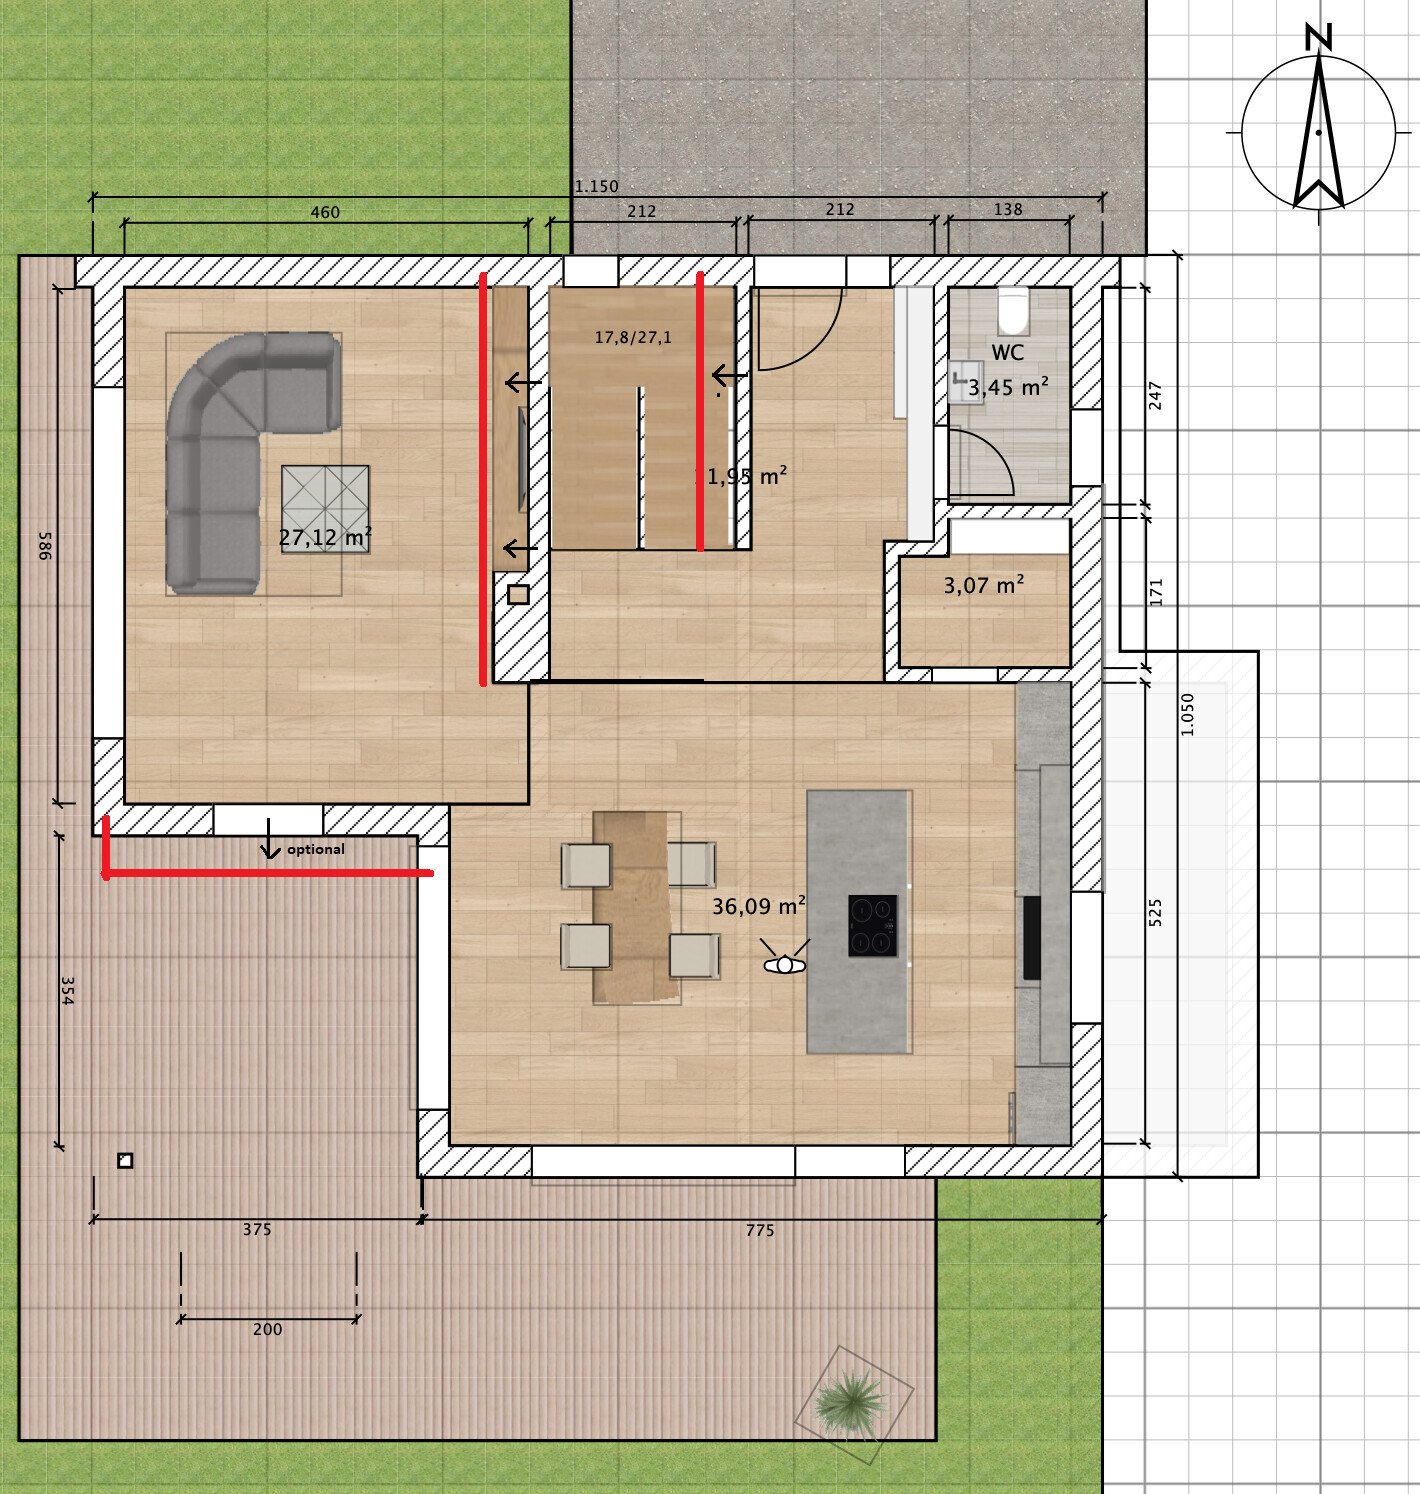
Basically, I already like your floor plan quite a bit. To improve the entrance area, you could move the wall between the living room and the stairwell about 20-30cm (8-12 inches) towards the living room. A width of 4.20-4.30m (13 ft 9 in–14 ft 1 in) in the living area is more than enough, especially since you visually have a spacious view towards the dining area. This doesn’t hurt the living room (on the contrary, it makes it cozier). As a result, the stairwell shifts westward, which relaxes your entrance area! You’ll then have enough space to plan a generously sized wardrobe/coat storage.
Upstairs, it doesn’t affect the master bedroom or the kids’ room if the wall/hallway moves 20-30cm (8-12 inches) westwards as well. You have more than enough space in the bedroom and even a very large walk-in closet.
Alternatively or additionally, you could add a small privacy wall as a room divider or visual break, extending from the fireplace towards the stairwell. About 1.5-2m (5–6.5 ft) are enough. This creates a new sightline and prevents your dining/kitchen area from looking too much like a ballroom. Unfortunately, many people nowadays tend to design (too) large spaces and then wonder why their rooms feel uncomfortable.
I made a sketch for you (see attachment)
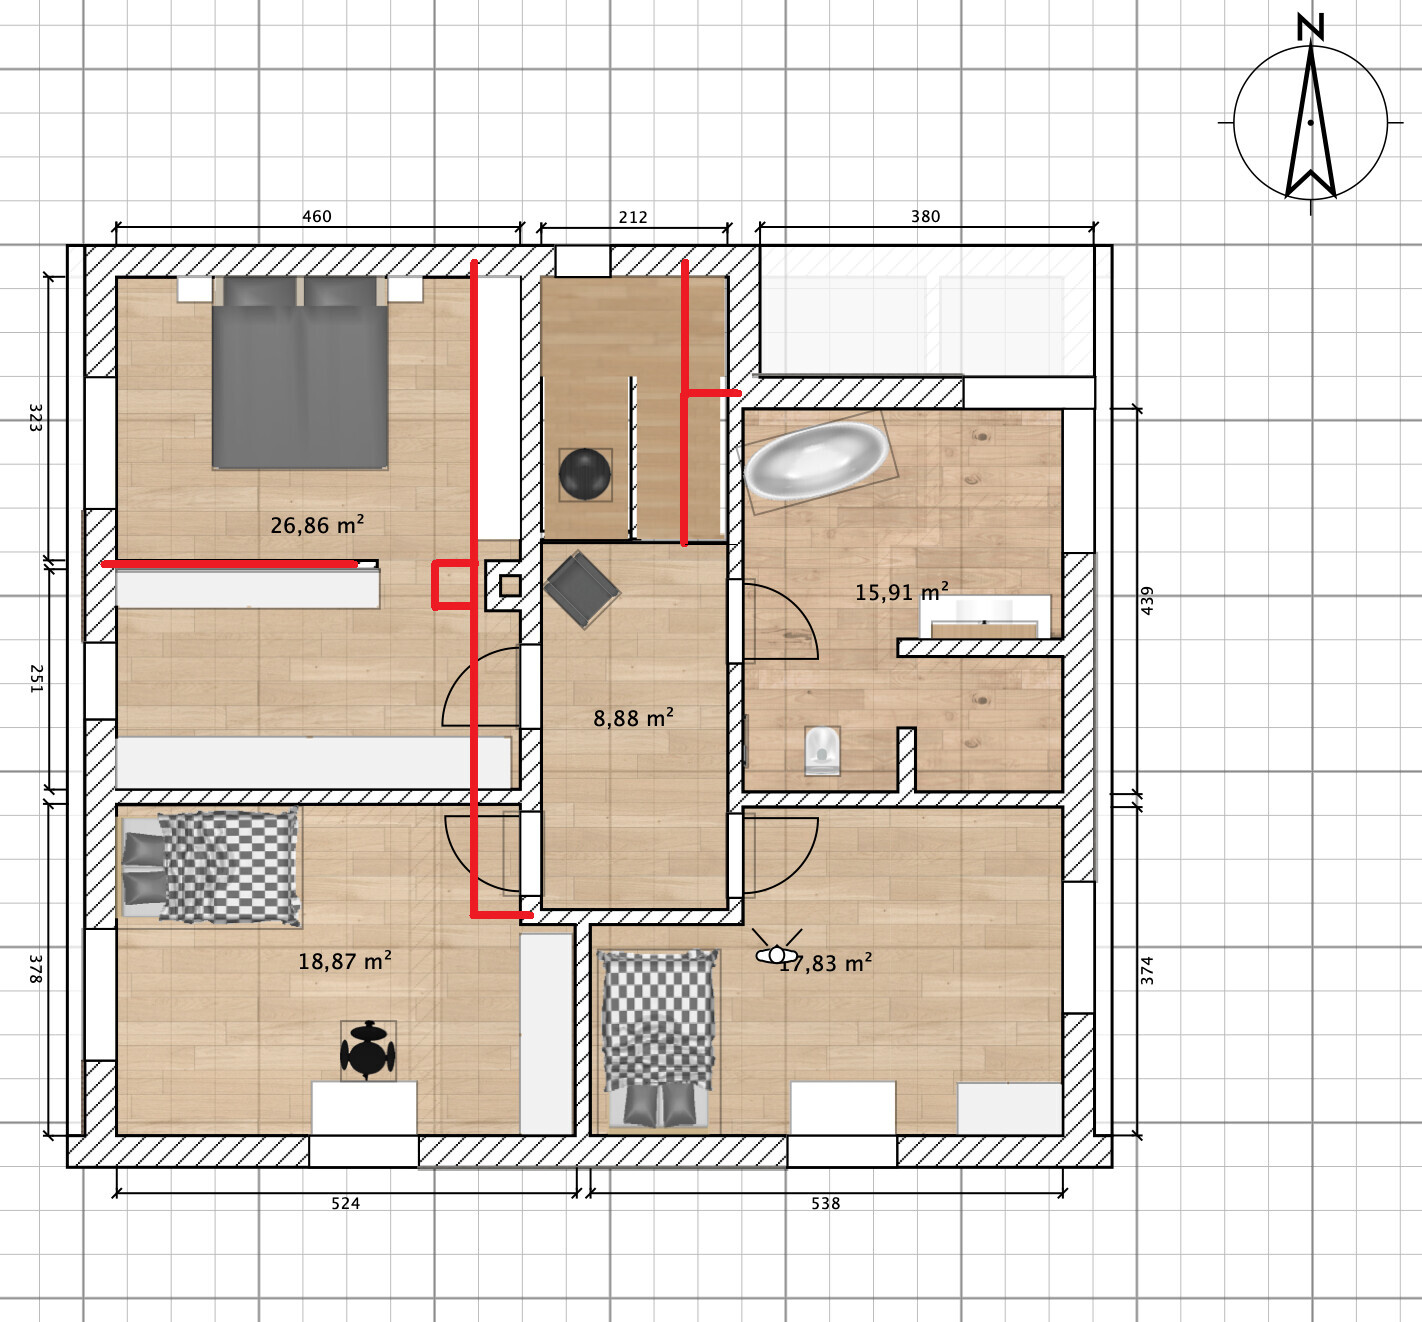
Upstairs, it doesn’t affect the master bedroom or the kids’ room if the wall/hallway moves 20-30cm (8-12 inches) westwards as well. You have more than enough space in the bedroom and even a very large walk-in closet.
Alternatively or additionally, you could add a small privacy wall as a room divider or visual break, extending from the fireplace towards the stairwell. About 1.5-2m (5–6.5 ft) are enough. This creates a new sightline and prevents your dining/kitchen area from looking too much like a ballroom. Unfortunately, many people nowadays tend to design (too) large spaces and then wonder why their rooms feel uncomfortable.
I made a sketch for you (see attachment)

benediktr schrieb:
I hope you might still have an idea.Would it be possible to have the entrance on the east side? If so, I would probably reduce the kitchen size a bit, move the entrance including the cloakroom to the right side of the plan, and place the toilet plus pantry next to the stairs. The goal is also to interrupt the sightline from the front door to the dining room.B
benediktr3 Oct 2019 16:16ypg schrieb:
The issue will be that you haven’t planned any cloakroom space: you’ll be looking at a pile of jackets that are used in autumn and winter, along with shoes and bags. There is hardly any space for a chest of drawers, chair, mirror, or wardrobe.
No expert seems to have been involved who would consider such things. Also, the pantry is more of a disturbance, and the kitchen is too long...
Is there a recess on the upper floor?
Structurally, it’s also a bit unusual. Where are the ceilings supposed to rest? That’s why I’m asking how the entrance area could be better solved. I completely agree with you about the missing cloakroom. The kitchen can still be adjusted a bit.
No expert has been involved so far. There is no projection on the ground floor but a recess on the upper floor. Structurally, this will most likely be solvable with a beam.
TACiboy schrieb:
Basically, I like your floor plan quite a bit. To improve the entrance situation, you could shift the wall between the living room and the stairwell 20-30cm (8-12 inches) toward the living room. A width of 4.20-4.30m (13 ft 9 in–14 ft 1 in) in the living area is more than enough, especially since you have a visually generous view toward the dining area. This won’t harm the living room (on the contrary, it will make it cozier). This will move the stairwell toward the west and ease up your entrance area! That way, you will have enough space to plan a generous cloakroom.
On the upper floor, it won’t harm the master bedroom and children’s room if the wall/corridor also shifts 20-30cm (8-12 inches) to the west. The bedroom has more than enough space anyway, as well as a large walk-in closet.
Alternatively or additionally, you could add a small privacy wall as a room divider or visual break from the fireplace toward the stairwell. 1.5-2m (5–6.5 ft) is plenty; this creates a new sightline and prevents your dining/kitchen area from feeling like a large hall. Unfortunately, many people tend to plan (too) generous spaces nowadays and then wonder why their rooms feel uncomfortable.
I made a sketch for you (see attachment) Thanks for your suggestions and sketches. It’s definitely an approach. We actually had that in the plan at one point but discarded it because of the depth. The sofa should be at least 0.5m (20 inches) away from the window. (Yes, I know, floor-to-ceiling windows and sofa ) There will be fixed glazing. I also definitely find the cooking/dining area too large. I think we are getting tangled in too many wishes with a fixed room layout.
kaho674 schrieb:
Would it be possible for the entrance to be on the east side? If so, I would probably reduce the kitchen a bit, position the entrance including the cloakroom on the right side of the plan, and place the WC plus pantry next to the stairs. The goal is to interrupt the sightline from the front door to the dining room. Access from the east might also work, but probably more northeast, since the street slopes from north to south. I thought the elevation plan was uploaded in the previous post.
benediktr schrieb:
I thought the elevation plan was uploaded in the previous post. There’s no north arrow on it—I had to check if it’s oriented correctly.
The setback on the east side is still a bit unclear to me. It doesn’t look like 3m (10 feet) to me, and I can’t really see the boundary line.
If the slope is that steep, relocating the utilities would definitely be some work, and you’d probably need to build up about a meter (3 feet) of fill. However, if you’re excavating a basement, I don’t think that makes much difference. I do believe it adds a lot to the overall comfort and feel of the home.
The stair landing was shortened a bit—so it’s longer at the top on the other side.
Just as a side note, is that huge terrace going to be elevated?
Similar topics