
Hello everyone,
We have been awarded the contract for a very nice house with a large plot of land.
The only downside: On the upper floor, there are 2 rooms each with its own walk-in closet. However, we need a total of 3 rooms: 1 bedroom plus 2 children’s rooms.
I will upload the floor plan, with corrections marked in red.
The simplest solution would be to remove the wall of the second walk-in closet, build a wall in the middle by the chimney, and add another door. However, the resulting children’s rooms would be really small:
One with 13.5m² (145 ft²) floor area and 10.5m² (113 ft²) living area, and the other with 13m² (140 ft²) floor area and 8.5m² (91 ft²) living area. The second room would be particularly small due to the steep roof slope.
Do you have any creative ideas? The wall between bedroom 2 and walk-in closet 1 is load-bearing.
Additional information:
The roof slope on the south side has a knee wall of 60cm (24 inches) height and an angle of 39°. The wall reaches full height only after 2.30m (7.5 ft).
The roof slope on the north side has a knee wall of 90cm (35 inches), with the same angle. It reaches full height faster, but I haven’t measured exactly after how many meters.
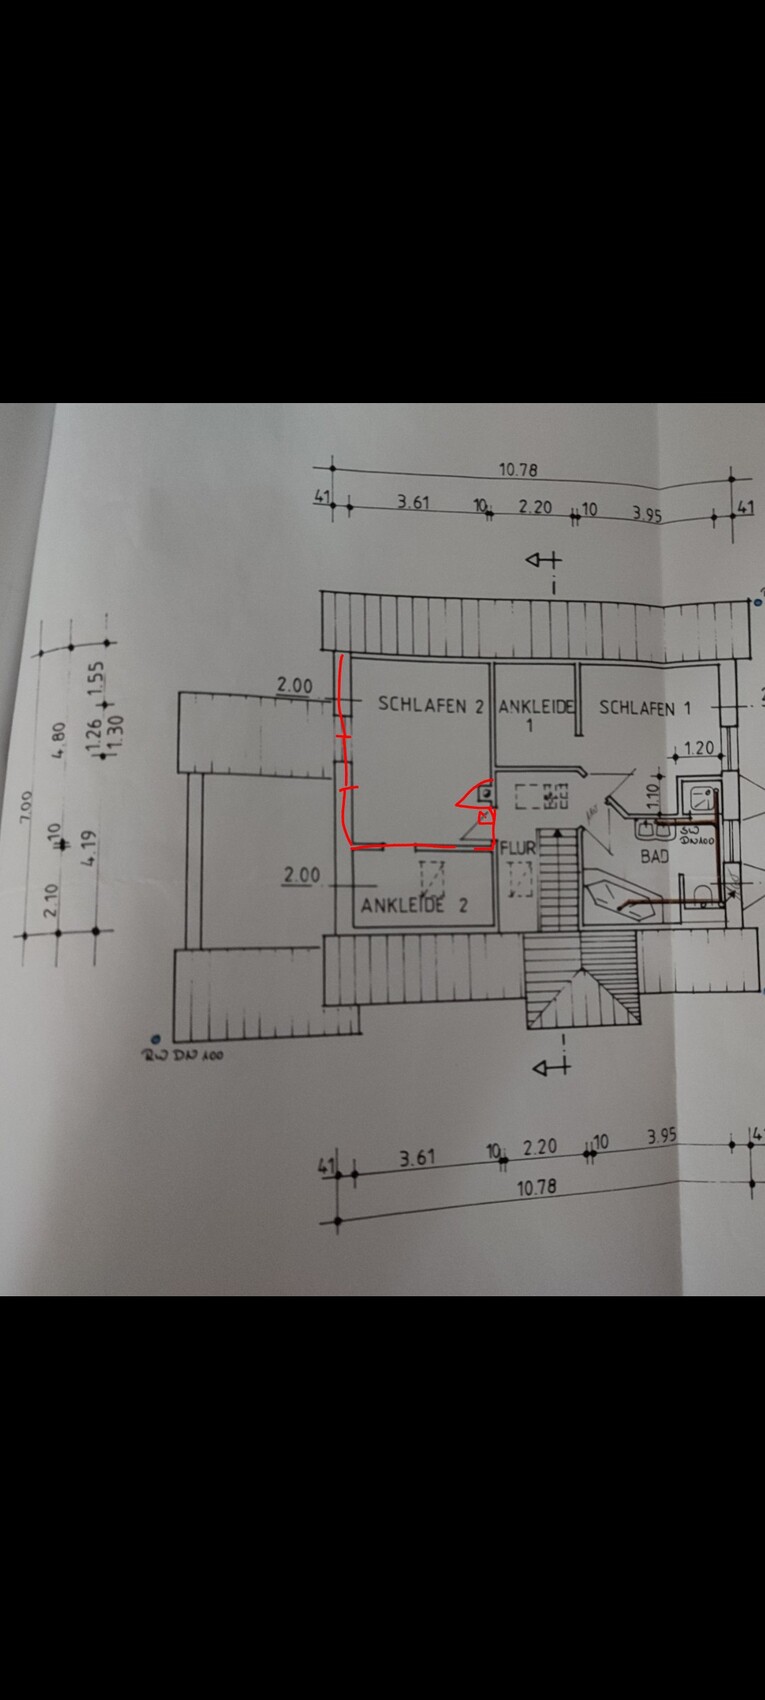
We have been awarded the contract for a very nice house with a large plot of land.
The only downside: On the upper floor, there are 2 rooms each with its own walk-in closet. However, we need a total of 3 rooms: 1 bedroom plus 2 children’s rooms.
I will upload the floor plan, with corrections marked in red.
The simplest solution would be to remove the wall of the second walk-in closet, build a wall in the middle by the chimney, and add another door. However, the resulting children’s rooms would be really small:
One with 13.5m² (145 ft²) floor area and 10.5m² (113 ft²) living area, and the other with 13m² (140 ft²) floor area and 8.5m² (91 ft²) living area. The second room would be particularly small due to the steep roof slope.
Do you have any creative ideas? The wall between bedroom 2 and walk-in closet 1 is load-bearing.
Additional information:
The roof slope on the south side has a knee wall of 60cm (24 inches) height and an angle of 39°. The wall reaches full height only after 2.30m (7.5 ft).
The roof slope on the north side has a knee wall of 90cm (35 inches), with the same angle. It reaches full height faster, but I haven’t measured exactly after how many meters.
motorradsilke schrieb:
I was thinking of having only one door between the dressing room and the bedroom in the load-bearing wall.
You wouldn’t make the wall straight but create a corner instead. Ah, interesting, I hadn’t considered having just one door instead of removing the entire wall. And I also hadn’t thought that it could then become the bedroom. The only downside is that you’d have to walk through the dressing room, which would have significantly less storage space due to two doors. Also, there’s currently no window there; however, we are considering installing a roof window (Velux).
The corner... I’m not sure if that might look odd. I’m a fan of rectangular rooms.
But thanks, I’ll give it some more thought.
M
motorradsilke1 Oct 2025 11:20Mirawe schrieb:
Ah, interesting, I hadn’t thought of having “just” one door instead of removing the entire wall. And I also didn’t consider that it could then become the bedroom. The only downside is that you would have to walk through the dressing room, which would also have significantly less storage space because of the two doors… In addition, there is currently no window, but we are considering installing a Velux window.
The corner… I’m not sure if that might look odd. I’m a fan of rectangular rooms.
But thanks, I’ll think it over again. You can plan the corner dimensions so that you can fit cabinets, sideboards, or similar furniture exactly there.
H
hanghaus20232 Oct 2025 14:05Hello,
If I understand correctly, the red color indicates the existing chimney and door. I assumed so, since you don’t build a chimney in the roof ridge.
Then a window in the dressing room (second children’s room) is mandatory. The small skylight is insufficient. In my opinion, this is the minimal solution.
![1759405916838.png"]93019[/ATTACH]<br />
<br />
Alternative:<br />
<br />
<br />
[ATTACH type="full" alt="2D floor plan of a house with bedrooms, hallway, and bathroom, red annotations](/attachments/93020/)
The bedroom and dressing room then become the children’s rooms.
Is there no plan that at least shows the dimensions of the remodeled door and chimney? Please make sure to take the photo straight on so the walls appear parallel.
Is this a purlin roof structure?
If I understand correctly, the red color indicates the existing chimney and door. I assumed so, since you don’t build a chimney in the roof ridge.
Then a window in the dressing room (second children’s room) is mandatory. The small skylight is insufficient. In my opinion, this is the minimal solution.
The bedroom and dressing room then become the children’s rooms.
Is there no plan that at least shows the dimensions of the remodeled door and chimney? Please make sure to take the photo straight on so the walls appear parallel.
Is this a purlin roof structure?
I like the first option! I also briefly considered the second option, but I don’t want to have to walk through the dressing room first. I already get annoyed every time I open my husband’s wardrobe door, so I don’t even want to imagine what our dressing room would be like.
By now, I’m leaning towards simply making the bedroom downstairs the smallest room and designing it just big enough to fit a 2.50m (8 ft 2 in) Pax wardrobe.
Exactly, the small roof window is supposed to be replaced by two large VELUX windows. I actually imagine it to be quite romantic to sleep beneath them. I’m not sure it’s ideal for a child, though.
The carpenter who recently came by said it’s a purlin roof structure and confirmed that the dressing room wall can be removed.
I only have the following measurements: 3.75m (12 ft 4 in) from the north wall to the chimney, then 0.42m (1 ft 5 in) for the chimney, and another 0.85m (2 ft 9 in) to the dressing room wall. Contrary to the dimensions on the floor plan, the width of the dressing room is 2.60m (8 ft 6 in) instead of 2.10m (6 ft 11 in).
By now, I’m leaning towards simply making the bedroom downstairs the smallest room and designing it just big enough to fit a 2.50m (8 ft 2 in) Pax wardrobe.
Exactly, the small roof window is supposed to be replaced by two large VELUX windows. I actually imagine it to be quite romantic to sleep beneath them. I’m not sure it’s ideal for a child, though.
The carpenter who recently came by said it’s a purlin roof structure and confirmed that the dressing room wall can be removed.
I only have the following measurements: 3.75m (12 ft 4 in) from the north wall to the chimney, then 0.42m (1 ft 5 in) for the chimney, and another 0.85m (2 ft 9 in) to the dressing room wall. Contrary to the dimensions on the floor plan, the width of the dressing room is 2.60m (8 ft 6 in) instead of 2.10m (6 ft 11 in).
H
hanghaus20232 Oct 2025 15:08This won't get you anywhere. A sketch with the exact dimensions of each room can help. What does the area below look like?

Similar topics