
ᐅ Floor plan design shortly before submitting the building permit application
Created on: 2 Oct 2017 23:25
R
R.Hotzenplotz
Hello everyone!
As some users have requested before, I’m now starting a new thread with the current planning of our detached house, which is about to be finalized.
These are the preliminary drawings for the building permit / planning permission application, and I have one last chance to review them and point out any issues.
It still seems to me that there is less than 1.20m (4 feet) of space between the two wardrobes in the dressing room. Or am I seeing this wrong? Apparently, the rooms on the left and right were overlooked and not adjusted accordingly.
Two Velux ceiling spotlights are still planned to illuminate the upper floor hallway.
In the basement, on the right side in the upper room, a window similar to the one on the left basement side is an option.
We still haven’t decided on the T30 fire-rated door to the garage, even though it is shown in the plans. Most likely, for safety reasons and the limited use of the kitchen at the other end of the house, we will eventually forgo it.
User 11ant pointed out that the right window in child’s room 2 is suboptimally positioned. However, this could still be changed after submitting the building permit / planning permission application. Our architect thinks moving the window to the left would negatively affect the house’s exterior appearance. We’ll have to see about that.










As some users have requested before, I’m now starting a new thread with the current planning of our detached house, which is about to be finalized.
These are the preliminary drawings for the building permit / planning permission application, and I have one last chance to review them and point out any issues.
It still seems to me that there is less than 1.20m (4 feet) of space between the two wardrobes in the dressing room. Or am I seeing this wrong? Apparently, the rooms on the left and right were overlooked and not adjusted accordingly.
Two Velux ceiling spotlights are still planned to illuminate the upper floor hallway.
In the basement, on the right side in the upper room, a window similar to the one on the left basement side is an option.
We still haven’t decided on the T30 fire-rated door to the garage, even though it is shown in the plans. Most likely, for safety reasons and the limited use of the kitchen at the other end of the house, we will eventually forgo it.
User 11ant pointed out that the right window in child’s room 2 is suboptimally positioned. However, this could still be changed after submitting the building permit / planning permission application. Our architect thinks moving the window to the left would negatively affect the house’s exterior appearance. We’ll have to see about that.
R.Hotzenplotz schrieb:
I need to clarify a few details. Does the price refer to one staircase or to staircases between basement/ground floor and ground floor/upper floor?
What was the price for the tiles (and what material cost was included)? Or did you not request an alternative option?
In our cost calculation, the total budget for two staircases between floors is currently €4,000. We still have about €40,000 (around $43,000) in reserve, but I don’t want to spend it all too quickly. Who knows what else might come up. Hi,
€4,000 (around $4,300) for two staircases between floors seems too low to me. Especially if you like the folded-stringer staircase in 2.jpg, I would estimate around €13,000 to €15,000 (approximately $14,000 to $16,000) for both. This type of staircase is not your standard builder-grade double-stringer stair; it’s a bit more expensive—at least that’s been my experience.
Cost estimate for stairs from basement to upper floor: €14,000 (about $15,000)
Concrete offer for a flat steel stringer staircase with parquet flooring and landing, no risers: €13,500 (around $14,500) including discount and early payment rebate.
The folded-stringer staircase would have been more expensive. Just for reference.

R.Hotzenplotz schrieb:
So far, the plan was to cover the currently cast concrete stairs with the same tiles that will be used on the ground floor. The upper floor will then have parquet flooring. I would do exactly that: always use the flooring for the stairs that continues from the hallway on the upper end of the staircase. So, the entrance area tiles for the stairs going down to the basement, and the upper floor flooring also for the stairs going from the ground floor to the upper floor.
https://www.instagram.com/11antgmxde/
https://www.linkedin.com/company/bauen-jetzt/
R
R.Hotzenplotz8 Dec 2017 02:12I need to clarify something. The concrete staircase without a finish is included in the house price. The 4,000 euros is an estimated amount representing the cost of the staircase covering, which must be provided by the homeowner.
11ant: The flooring on the upper floor is parquet. I wouldn’t expect to see parquet on the staircase. But I think your statement was meant more generally (parquet = wood).
11ant: The flooring on the upper floor is parquet. I wouldn’t expect to see parquet on the staircase. But I think your statement was meant more generally (parquet = wood).
R
R.Hotzenplotz8 Dec 2017 09:54Haus² schrieb:
Wood covering on a concrete staircase is great. It was also glued down really securely...Wow, that looks amazing!
How much did the stair covering cost for you?
What kind of companies do you contact for a staircase like this?
An alternative would be a pure folded plate staircase – which is probably simpler than using concrete underneath.
In your case, the staircase is viewed from the side, and it is located in the entrance area. A bench there would be nice.
1.
Here (for searching) is a really (!) nice idea for
folded plate staircase + glass + bench + basement access.
Google: SMG stairs wooden staircase HOT 2200
2.
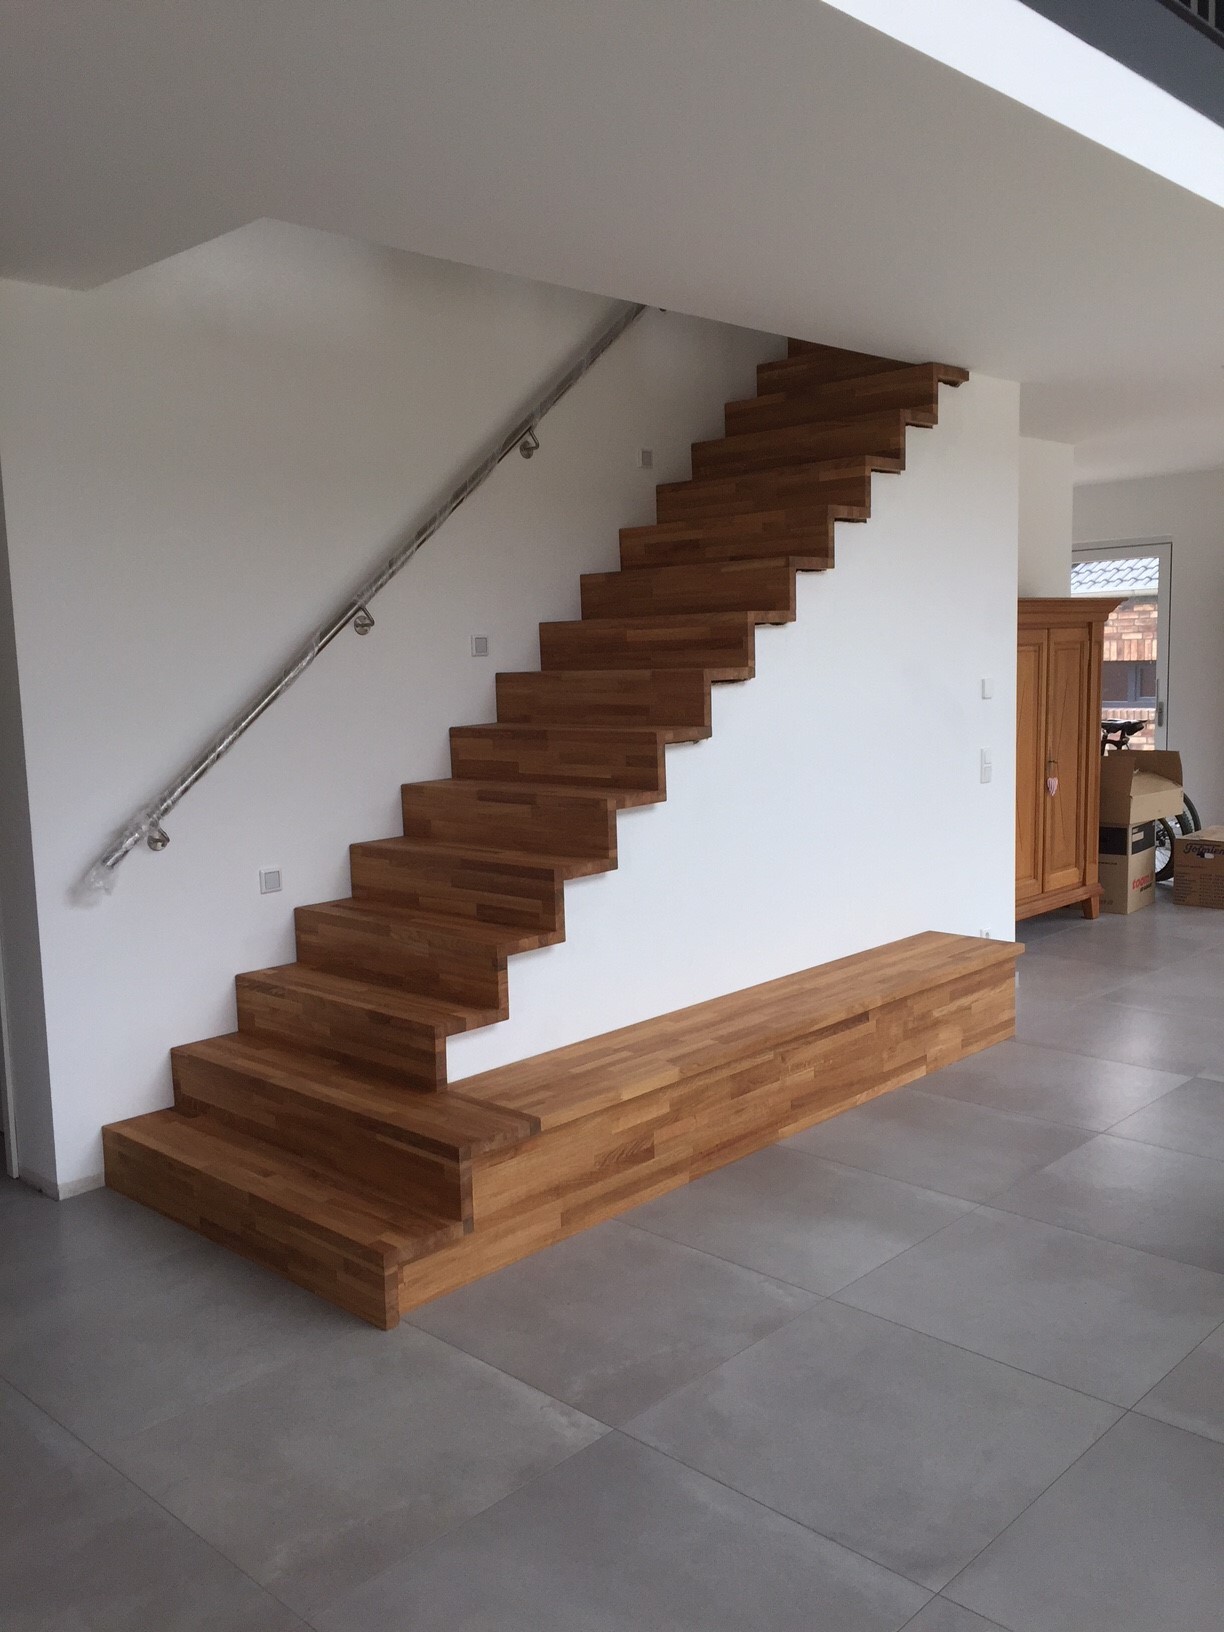
We had ours done a bit differently, as folded plate stair treads on concrete steps by a local joinery (unfortunately it was expensive; the photo is not yet final, a glass panel on a bracket will also be added):
More at #6 here.
https://www.hausbau-forum.de/threads/holzstufen-auf-Betontreppe.24399
The wood provides a nice contrast to the tiles in the house.
In your case, the staircase is viewed from the side, and it is located in the entrance area. A bench there would be nice.
1.
Here (for searching) is a really (!) nice idea for
folded plate staircase + glass + bench + basement access.
Google: SMG stairs wooden staircase HOT 2200
2.
We had ours done a bit differently, as folded plate stair treads on concrete steps by a local joinery (unfortunately it was expensive; the photo is not yet final, a glass panel on a bracket will also be added):
More at #6 here.
https://www.hausbau-forum.de/threads/holzstufen-auf-Betontreppe.24399
The wood provides a nice contrast to the tiles in the house.
Similar topics