
ᐅ Floor plan design shortly before submitting the building permit application
Created on: 2 Oct 2017 23:25
R
R.Hotzenplotz
Hello everyone!
As some users have requested before, I’m now starting a new thread with the current planning of our detached house, which is about to be finalized.
These are the preliminary drawings for the building permit / planning permission application, and I have one last chance to review them and point out any issues.
It still seems to me that there is less than 1.20m (4 feet) of space between the two wardrobes in the dressing room. Or am I seeing this wrong? Apparently, the rooms on the left and right were overlooked and not adjusted accordingly.
Two Velux ceiling spotlights are still planned to illuminate the upper floor hallway.
In the basement, on the right side in the upper room, a window similar to the one on the left basement side is an option.
We still haven’t decided on the T30 fire-rated door to the garage, even though it is shown in the plans. Most likely, for safety reasons and the limited use of the kitchen at the other end of the house, we will eventually forgo it.
User 11ant pointed out that the right window in child’s room 2 is suboptimally positioned. However, this could still be changed after submitting the building permit / planning permission application. Our architect thinks moving the window to the left would negatively affect the house’s exterior appearance. We’ll have to see about that.










As some users have requested before, I’m now starting a new thread with the current planning of our detached house, which is about to be finalized.
These are the preliminary drawings for the building permit / planning permission application, and I have one last chance to review them and point out any issues.
It still seems to me that there is less than 1.20m (4 feet) of space between the two wardrobes in the dressing room. Or am I seeing this wrong? Apparently, the rooms on the left and right were overlooked and not adjusted accordingly.
Two Velux ceiling spotlights are still planned to illuminate the upper floor hallway.
In the basement, on the right side in the upper room, a window similar to the one on the left basement side is an option.
We still haven’t decided on the T30 fire-rated door to the garage, even though it is shown in the plans. Most likely, for safety reasons and the limited use of the kitchen at the other end of the house, we will eventually forgo it.
User 11ant pointed out that the right window in child’s room 2 is suboptimally positioned. However, this could still be changed after submitting the building permit / planning permission application. Our architect thinks moving the window to the left would negatively affect the house’s exterior appearance. We’ll have to see about that.
R
R.Hotzenplotz14 Dec 2017 22:07We now have 2.60 m (8 ft 6 in) in the sleeping floor and 2.75 m (9 ft) in the living floor. The living floor feels spacious, just as we imagined. 2.75 m (9 ft) is sufficient. But less than 2.60 m (8 ft 6 in) in the sleeping floor is not necessary. I think this is just right. Especially with controlled residential ventilation, I don’t find it ideal if it hangs another 10-20 cm (4-8 inches) lower where I sleep.
R
R.Hotzenplotz14 Dec 2017 22:11Can you make sense of this?
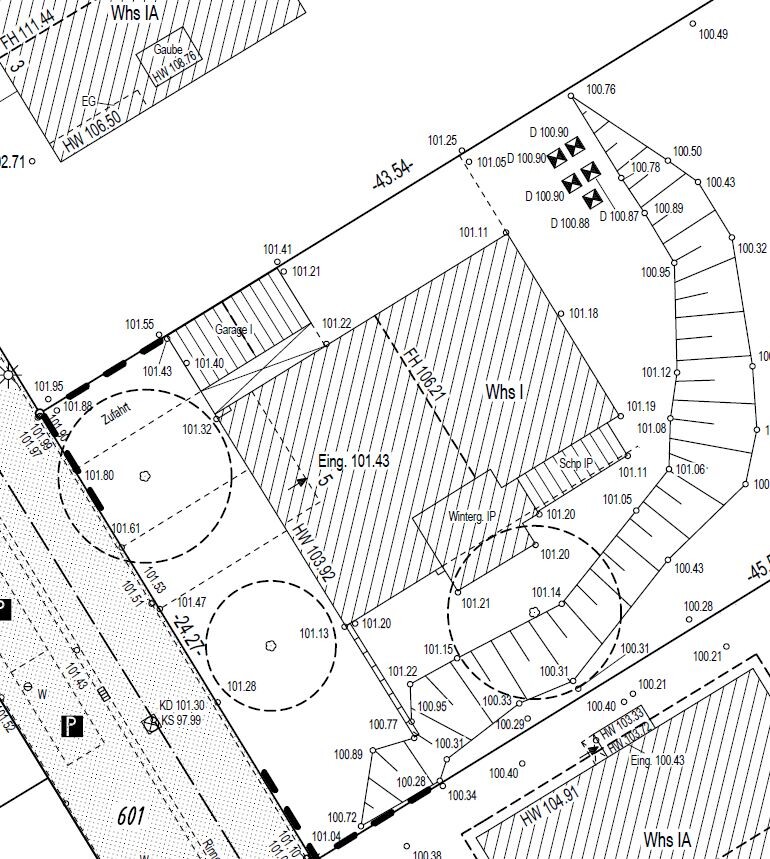
R.Hotzenplotz schrieb:
But less than 2.60m (8 ft 6 in) in the sleeping area is unnecessary. I find that just right. Especially with mechanical ventilation with heat recovery, I don’t like it if it hangs 10-20cm (4-8 inches) lower in the area where I sleep. Okay, you don’t want less! It would definitely be possible [emoji6]
Even 2.45m (8 ft) in bedrooms, which usually have smaller floor areas, is far from low or cramped—unless you have a 40sqm (430 sq ft) bedroom [emoji4]
Or will the ceiling be lowered to install the mechanical ventilation there? Then I could understand.
Regardless, what is your concern with the mechanical ventilation? As long as the supply air is not coming directly over your head, is placed far enough from the walls (assuming ceiling installation), and the airflow is less than 25m³/h (15 cfm) with a 100mm (4 inch) vent, I don’t see what a higher ceiling would help. In other words, I would assume that ceiling height has the least impact on any mechanical ventilation issues. Lower ceiling heights would rather mean lower airflow rates, which can actually be advantageous regarding draughts and noise. Just an idea [emoji4]
R
R.Hotzenplotz14 Dec 2017 22:25Ok, saying controlled residential ventilation might be an exaggeration.
I’m not sure if the ceilings need to be lowered. That wasn’t mentioned, but I didn’t question it either.
No idea what I’ll say to the architect tomorrow if he calls and says he spoke with the building authority and X cm (X inches) need to be taken off—where are we going to remove them from?
Offering to build a flat roof instead doesn’t help, right? That would be just as much of a compromise as lowering the ceiling height. Depending on how many centimeters it is, it would then be necessary to weigh which compromise carries more weight. On the other hand, the building authority refers to a "minor adjustment."
I’m not sure if the ceilings need to be lowered. That wasn’t mentioned, but I didn’t question it either.
No idea what I’ll say to the architect tomorrow if he calls and says he spoke with the building authority and X cm (X inches) need to be taken off—where are we going to remove them from?
Offering to build a flat roof instead doesn’t help, right? That would be just as much of a compromise as lowering the ceiling height. Depending on how many centimeters it is, it would then be necessary to weigh which compromise carries more weight. On the other hand, the building authority refers to a "minor adjustment."

R.Hotzenplotz schrieb:
Can you make sense of this? No, all I see here are a lot of elevation measurements of the terrain, not of the building.
R.Hotzenplotz schrieb:
Offering to put a flat roof on it doesn’t help, right? Exactly, that doesn’t help.
R.Hotzenplotz schrieb:
On the other hand, the building authority speaks of a "minor adjustment." Then they should specify what they mean.
https://www.instagram.com/11antgmxde/
https://www.linkedin.com/company/bauen-jetzt/
R
R.Hotzenplotz14 Dec 2017 22:32Unfortunately, I don’t have any documents from the surveyor. It’s possible the architect received something directly from them. I will inquire about that.
The dimensions are indeed the only thing that will help us move forward. However, is it possible that this only concerns a few centimeters? I’m curious. I fear it will have to be adjusted to a standard traditional floor height, because otherwise, apart from the mentioned two-story new building, there are only single-story houses with pitched roofs. And even those don’t have an unusually high ground floor.
The dimensions are indeed the only thing that will help us move forward. However, is it possible that this only concerns a few centimeters? I’m curious. I fear it will have to be adjusted to a standard traditional floor height, because otherwise, apart from the mentioned two-story new building, there are only single-story houses with pitched roofs. And even those don’t have an unusually high ground floor.
Similar topics