
ᐅ Floor plan design shortly before submitting the building permit application
Created on: 2 Oct 2017 23:25
R
R.Hotzenplotz
Hello everyone!
As some users have requested before, I’m now starting a new thread with the current planning of our detached house, which is about to be finalized.
These are the preliminary drawings for the building permit / planning permission application, and I have one last chance to review them and point out any issues.
It still seems to me that there is less than 1.20m (4 feet) of space between the two wardrobes in the dressing room. Or am I seeing this wrong? Apparently, the rooms on the left and right were overlooked and not adjusted accordingly.
Two Velux ceiling spotlights are still planned to illuminate the upper floor hallway.
In the basement, on the right side in the upper room, a window similar to the one on the left basement side is an option.
We still haven’t decided on the T30 fire-rated door to the garage, even though it is shown in the plans. Most likely, for safety reasons and the limited use of the kitchen at the other end of the house, we will eventually forgo it.
User 11ant pointed out that the right window in child’s room 2 is suboptimally positioned. However, this could still be changed after submitting the building permit / planning permission application. Our architect thinks moving the window to the left would negatively affect the house’s exterior appearance. We’ll have to see about that.










As some users have requested before, I’m now starting a new thread with the current planning of our detached house, which is about to be finalized.
These are the preliminary drawings for the building permit / planning permission application, and I have one last chance to review them and point out any issues.
It still seems to me that there is less than 1.20m (4 feet) of space between the two wardrobes in the dressing room. Or am I seeing this wrong? Apparently, the rooms on the left and right were overlooked and not adjusted accordingly.
Two Velux ceiling spotlights are still planned to illuminate the upper floor hallway.
In the basement, on the right side in the upper room, a window similar to the one on the left basement side is an option.
We still haven’t decided on the T30 fire-rated door to the garage, even though it is shown in the plans. Most likely, for safety reasons and the limited use of the kitchen at the other end of the house, we will eventually forgo it.
User 11ant pointed out that the right window in child’s room 2 is suboptimally positioned. However, this could still be changed after submitting the building permit / planning permission application. Our architect thinks moving the window to the left would negatively affect the house’s exterior appearance. We’ll have to see about that.
kaho674 schrieb:
Ok, so you wrap the basement in insulation and heat from the bottom up. Then the additional costs are negligible? Really?Just because of the ventilation system we have, not heating wouldn’t be ideal. Additionally, you still lose energy if you don’t heat, because an apartment door doesn’t keep the cold from the basement out.
And I’m not going to invest extra costs in the basement to use it as a living area (guest room, hobby room, and utility room) only to end up using it just as a storage basement later. That would really be money flushed down the toilet.
Besides, it’s not about having the basement cozy and warm, but about keeping it from being cold.

A guest room and the utility room do not, in my opinion, make a basement a living space. Neither usually needs to be heated. And heating the entire basement just because of a hobby—I’m not so sure about that. For me, my hobby stays in the living room, where it’s bright, airy, warm, and I can always keep an eye on it. But to each their own.
kaho674 schrieb:
A guest room and the utility room don’t really make a finished basement for me. Usually, neither needs to be heated. And heating the entire basement just for a hobby – I don’t know. My hobby is in the living room – it’s bright, airy, warm, and always in my sight. But to each their own.It’s great that this setup works for you. But why should everyone else live the way you do? You’re probably someone who doesn’t like or need a basement. That’s why you may never understand why some people are willing to pay even extra for heating beyond construction costs. Both approaches exist and make sense for the people involved. For example, I see no point in having a basement you can’t fully use because it’s not heated, so what’s the point…Our guest room also serves as an office. It’s heated depending on use. The workshop isn’t heated much, but it probably won’t get too cold compared to the rest. Our hobby, party, and storage rooms are heated as well. There are water pipes down there, some items that would freeze otherwise, and I don’t want to freeze my backside off. We keep it minimally heated. The entrance area is heated because it’s open to the hallway on the ground floor, and honestly, it doesn’t bother me. Not everyone can practice their hobby in the living room. Just constantly tidying up is a hassle—I already have to put away my sewing things all the time, and it’s annoying. The cats and toddlers would also have a blast down there. No, it wouldn’t work here.
For me, an entirely unheated basement would be a complete waste. I would have built without a basement instead.

Our stairwell is open from the basement all the way up to just below the roof. The hallway in the basement is heated. You can clearly notice when the heating is off. It is always set at 2-3 out of 6, because a base level of warmth is necessary. All rooms in our house stay warm, regardless of whether they are in use or not. Constant temperature fluctuations are not economical with underfloor heating combined with a controlled mechanical ventilation system. The energy consumption is completely reasonable given the outdoor to indoor temperature difference. Just mentioning this in passing.
kaho674 schrieb:
Really? I know many old houses that all have a door to the basement. Actually, I only know houses that have a door to the basement, and it’s definitely more than just two. So you heat the basement, ground floor, and upper floor. That’s quite a lot of space.No, it’s not really worth mentioning in well-insulated houses—heat naturally rises, and cold stays down below. It might even be that at 22°C (72°F) indoor temperature in winter, the basement is often used, as it won’t get freezing cold but probably stays pleasantly cool [emoji6].
Edit: I missed about 10 posts or so. The topic seems to have moved on without my input anyway.
R
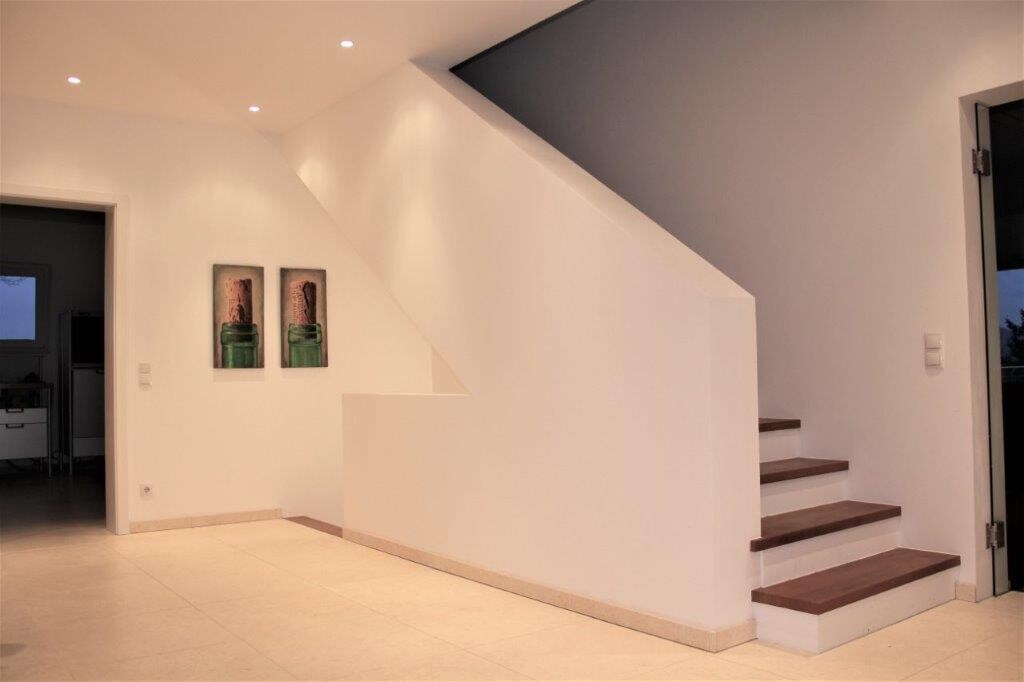
R.Hotzenplotz6 Dec 2017 17:46This is roughly how the builder could implement the staircase. However, we would close the "gap" on the left side.
Similar topics