
ᐅ Floor plan design shortly before submitting the building permit application
Created on: 2 Oct 2017 23:25
R
R.Hotzenplotz
Hello everyone!
As some users have requested before, I’m now starting a new thread with the current planning of our detached house, which is about to be finalized.
These are the preliminary drawings for the building permit / planning permission application, and I have one last chance to review them and point out any issues.
It still seems to me that there is less than 1.20m (4 feet) of space between the two wardrobes in the dressing room. Or am I seeing this wrong? Apparently, the rooms on the left and right were overlooked and not adjusted accordingly.
Two Velux ceiling spotlights are still planned to illuminate the upper floor hallway.
In the basement, on the right side in the upper room, a window similar to the one on the left basement side is an option.
We still haven’t decided on the T30 fire-rated door to the garage, even though it is shown in the plans. Most likely, for safety reasons and the limited use of the kitchen at the other end of the house, we will eventually forgo it.
User 11ant pointed out that the right window in child’s room 2 is suboptimally positioned. However, this could still be changed after submitting the building permit / planning permission application. Our architect thinks moving the window to the left would negatively affect the house’s exterior appearance. We’ll have to see about that.










As some users have requested before, I’m now starting a new thread with the current planning of our detached house, which is about to be finalized.
These are the preliminary drawings for the building permit / planning permission application, and I have one last chance to review them and point out any issues.
It still seems to me that there is less than 1.20m (4 feet) of space between the two wardrobes in the dressing room. Or am I seeing this wrong? Apparently, the rooms on the left and right were overlooked and not adjusted accordingly.
Two Velux ceiling spotlights are still planned to illuminate the upper floor hallway.
In the basement, on the right side in the upper room, a window similar to the one on the left basement side is an option.
We still haven’t decided on the T30 fire-rated door to the garage, even though it is shown in the plans. Most likely, for safety reasons and the limited use of the kitchen at the other end of the house, we will eventually forgo it.
User 11ant pointed out that the right window in child’s room 2 is suboptimally positioned. However, this could still be changed after submitting the building permit / planning permission application. Our architect thinks moving the window to the left would negatively affect the house’s exterior appearance. We’ll have to see about that.
R
R.Hotzenplotz26 Nov 2017 09:57On Friday, I have a three-hour appointment to discuss the detailed construction planning.
Besides the topic of the size of interior doors and windows, are there any other points I should note on a checklist? What should a homeowner particularly pay attention to during this phase?
Besides the topic of the size of interior doors and windows, are there any other points I should note on a checklist? What should a homeowner particularly pay attention to during this phase?
R
R.Hotzenplotz26 Nov 2017 21:04some other points on the agenda that we still need to consider:
- Pedestal for washing machine and dryer (I don’t think we need this)
- Parapet covering: pre-weathered zinc or optionally powder-coated aluminum
- Goose neck pipe for satellite antenna and security device on the main roof
- Preparation for solar thermal / photovoltaic systems yes/no
- Frosted glass for windows (a fairly simple matter that I hadn’t really considered until now when thinking about the exterior appearance; especially for the kids’ bathroom, this might not look great in combination with the window right next to it, I think)
- Mailbox, house number, enclosure for trash bins
- Heating system (this will be interesting, since the heating demand calculation probably won’t be available by the appointment)
- Heated towel rail yes/no (we tend to say no; we have never used one in any of our previous apartments)
- Type of ventilation: central / decentralized
- Lightning protection yes/no
- Heating thermostats (decentralized)
- Blower door test yes/no (I think this is essential for the builder, right?)
- Pedestal for washing machine and dryer (I don’t think we need this)
- Parapet covering: pre-weathered zinc or optionally powder-coated aluminum
- Goose neck pipe for satellite antenna and security device on the main roof
- Preparation for solar thermal / photovoltaic systems yes/no
- Frosted glass for windows (a fairly simple matter that I hadn’t really considered until now when thinking about the exterior appearance; especially for the kids’ bathroom, this might not look great in combination with the window right next to it, I think)
- Mailbox, house number, enclosure for trash bins
- Heating system (this will be interesting, since the heating demand calculation probably won’t be available by the appointment)
- Heated towel rail yes/no (we tend to say no; we have never used one in any of our previous apartments)
- Type of ventilation: central / decentralized
- Lightning protection yes/no
- Heating thermostats (decentralized)
- Blower door test yes/no (I think this is essential for the builder, right?)

R.Hotzenplotz schrieb:
- Washing machine and dryer pedestal (which I think we don’t need) You don’t stop aging at forty. The connections should be designed accordingly, in case retrofitting becomes necessary.
R.Hotzenplotz schrieb:
- Frosted windows (a basically simple feature I hadn’t even considered when thinking about the exterior appearance; especially for the kids’ bathroom, this won’t look so good combined with the window located just to the left, I think) I would choose a film with narrowing strip spacing for that. Hopefully, you can imagine that visually.
https://www.instagram.com/11antgmxde/
https://www.linkedin.com/company/bauen-jetzt/
R
R.Hotzenplotz27 Nov 2017 17:0211ant schrieb:
I hope you can imagine that visuallyAbsolutely!
R
R.Hotzenplotz2 Dec 2017 22:05This is roughly how it will look when entering through the front door. The glass wall in front of the stairs will not be implemented. Originally, the plan was to install a stainless steel railing here. However, I’m not sure if it’s a good idea to have a stainless steel grid right at the entrance, directly overlooking the stairwell opening to the basement.
The lighting designer suggested building a wall instead of a stainless steel grid in front of the stairwell opening. Would something like that look appropriate? It would probably be constructed at the same height as the railing would be, rather than extending all the way up.
Upstairs, the railing can be stainless steel without any problem. Alternatively, a glass infill was offered for about €1,900 extra.
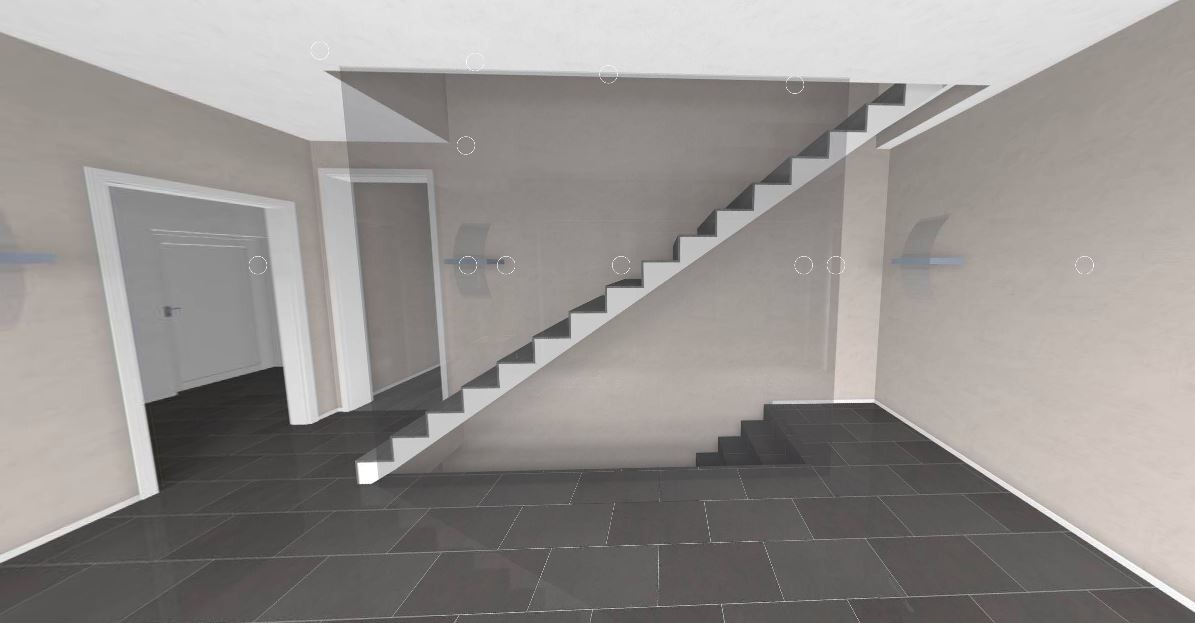
The lighting designer suggested building a wall instead of a stainless steel grid in front of the stairwell opening. Would something like that look appropriate? It would probably be constructed at the same height as the railing would be, rather than extending all the way up.
Upstairs, the railing can be stainless steel without any problem. Alternatively, a glass infill was offered for about €1,900 extra.
R.Hotzenplotz schrieb:
However, I’m not sure it’s ideal to enter and immediately see the cellar opening through the stainless steel grate. No, with tiled flooring it looks like a descent into a swimming pool.
R.Hotzenplotz schrieb:
The lighting planner suggested building a wall instead of having a stainless steel grate in front of the stairwell opening. Would something like that look decent? It would probably be built to the same height as the railing and not all the way to the ceiling. So, rising from the ground floor level up to the handrail height of the stairs leading to the upper floor? I think that would work best. I would then use stainless steel as the top finish of this "railing wall," and toward the cellar side, a handrail made of stainless steel.
https://www.instagram.com/11antgmxde/
https://www.linkedin.com/company/bauen-jetzt/
Similar topics