
Hello everyone,
things are moving forward for us now. After visiting quite a few kitchen outlets in the past, we finally decided on IKEA. Mainly because it’s affordable – secondly, because the kitchen salespeople were almost driving me crazy in the end (a $1000 discount because the sun is shining…). IKEA doesn’t offer any consultation at all… not great either, but still better than that.
We were somewhat fixed on the layout because of the windows… now we are even more set because of the utility connections… The screed is already in place.
The cabinet fronts are Hyttan and Bodbyn – we will buy the appliances separately.
We thought the waste bin should be a pull-out unit under the sink.
A quick note about the tall cabinet row (since it’s not that visible) on the left side of the plan:
60cm (24 inches) cabinet, oven, 60cm (24 inches) cabinet, refrigerator, small freezer.
We would love to hear your opinion. Are there any things we absolutely should change? Since neither of us really has a sense for design, we would appreciate any tips or comments on that as well.
Thanks and best regards
things are moving forward for us now. After visiting quite a few kitchen outlets in the past, we finally decided on IKEA. Mainly because it’s affordable – secondly, because the kitchen salespeople were almost driving me crazy in the end (a $1000 discount because the sun is shining…). IKEA doesn’t offer any consultation at all… not great either, but still better than that.
We were somewhat fixed on the layout because of the windows… now we are even more set because of the utility connections… The screed is already in place.
The cabinet fronts are Hyttan and Bodbyn – we will buy the appliances separately.
We thought the waste bin should be a pull-out unit under the sink.
A quick note about the tall cabinet row (since it’s not that visible) on the left side of the plan:
60cm (24 inches) cabinet, oven, 60cm (24 inches) cabinet, refrigerator, small freezer.
We would love to hear your opinion. Are there any things we absolutely should change? Since neither of us really has a sense for design, we would appreciate any tips or comments on that as well.
Thanks and best regards
Yvonne .. Placing the sink centered in front of the window ruins a key advantage ... extending the countertop into the window recess to create a really great prep area in front of the window.
Cutlery drawer in the peninsula, so you can easily access it from a dishwasher with a cutlery basket.
Cutlery drawer in the peninsula, so you can easily access it from a dishwasher with a cutlery basket.
Hmm, well... I have to say that many work steps in the kitchen are shaped by habits.
For example, since I don’t have to remove the cutlery basket in my kitchen, I find it inconvenient to have to open the drawer above the flap and maintain the order when closing it.
While you might see the stove as the main source of dirt, for me it’s the sink, where used items are temporarily stored during food preparation.
Although I do see the advantage of having a large work surface toward the back, personally, the shifted layout would bother me every day (several times a day).
In @BeHaElJa’s planned kitchen, even if unplanned, the coffee machine and kettle will likely be placed to the right of the sink → short distances to get water.
That’s why my suggestions are only to encourage reviewing everything from a usability perspective. The planning seems a bit lacking in this regard based on these drawings.
I’m also curious to see how it will look finished—and whether it will function well.
Our kitchen works fine—unfortunately, I have one drawer too few… simply forgotten, which means some things have to be repurposed in reality. Luckily, I hadn’t planned a pull-out cabinet yet, so that came into use.
It’s very individual whether someone gets by with just one oil and one pan, or owns a whole range of oils, vinegars, and spices and cooks with several pans suitable for each dish.
As far as I remember, @BeHaElJa does not have a pantry or utility room to house additional appliances. Therefore, the corners of the kitchen could still be used… Pull-outs are very practical but not for everything.
For example, since I don’t have to remove the cutlery basket in my kitchen, I find it inconvenient to have to open the drawer above the flap and maintain the order when closing it.
While you might see the stove as the main source of dirt, for me it’s the sink, where used items are temporarily stored during food preparation.
Although I do see the advantage of having a large work surface toward the back, personally, the shifted layout would bother me every day (several times a day).
In @BeHaElJa’s planned kitchen, even if unplanned, the coffee machine and kettle will likely be placed to the right of the sink → short distances to get water.
That’s why my suggestions are only to encourage reviewing everything from a usability perspective. The planning seems a bit lacking in this regard based on these drawings.
I’m also curious to see how it will look finished—and whether it will function well.
Our kitchen works fine—unfortunately, I have one drawer too few… simply forgotten, which means some things have to be repurposed in reality. Luckily, I hadn’t planned a pull-out cabinet yet, so that came into use.
It’s very individual whether someone gets by with just one oil and one pan, or owns a whole range of oils, vinegars, and spices and cooks with several pans suitable for each dish.
As far as I remember, @BeHaElJa does not have a pantry or utility room to house additional appliances. Therefore, the corners of the kitchen could still be used… Pull-outs are very practical but not for everything.
Thanks again for the many suggestions. Somehow, we’re not making progress with the final planning... we were at the furniture store today to make some changes – but the consultant unfortunately had no time. Then we drove to the selection center to choose interior doors – no one was there either –.- I think we’ll go with gray doors.
But back to the kitchen – the IKEA design featured the mentioned symmetry:
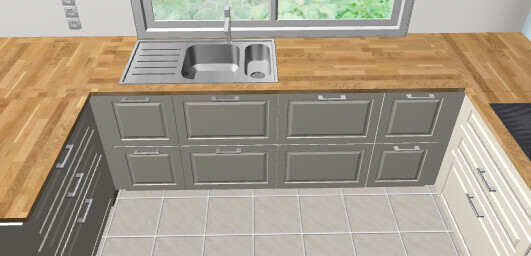
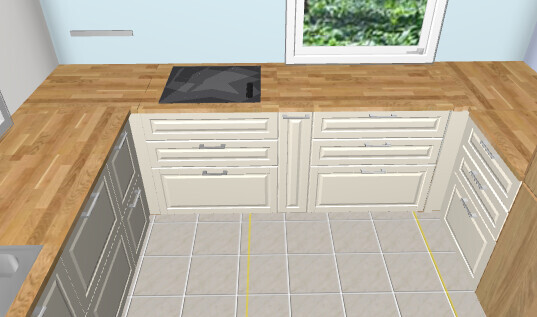
We had two ideas for kitchen appliances and base cabinet layouts with a waste system:
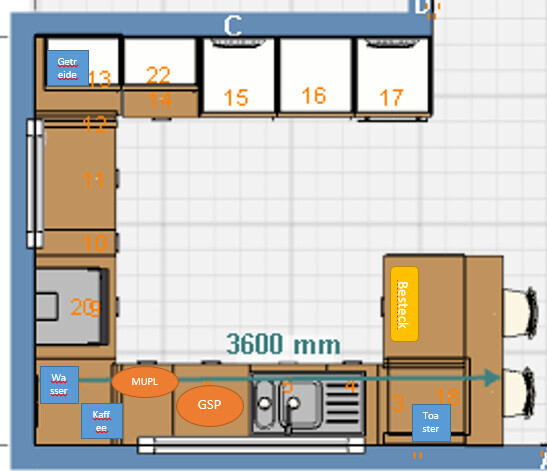

What I currently most need a trash bin and sink for is our fully automatic coffee machine. The dishwasher was planned to be on the right side of the sink in both layouts.
But back to the kitchen – the IKEA design featured the mentioned symmetry:
We had two ideas for kitchen appliances and base cabinet layouts with a waste system:
What I currently most need a trash bin and sink for is our fully automatic coffee machine. The dishwasher was planned to be on the right side of the sink in both layouts.
In both Ikea versions, the base cabinet with the waste system is impractical:
With the dishwasher door open, you can only access either the trash or the water (to empty leftovers).
And here:
The base cabinet with the waste system should be located under a free countertop so you can prepare food there and easily slide scraps directly into the trash. The base cabinet with the waste system should be at the main work area, usually between the sink and the cooktop. For this layout, I would choose a sink without a drainer or a drainer facing the other direction.
Personally, I don’t like having the dishwasher directly at my main work area, but rather next to it. That way, I can leave it open when processing a lot of food and immediately store no longer needed items there.
The kitchen is a bit tricky... The reason for placing the sink by the window is also so that two people can prepare comfortably—one between the cooktop and sink, and the other at the peninsula. Both positions have easy access to water, which is frequently needed during preparation (washing vegetables, cleaning knives or cutting boards, washing hands, etc.).
With an Ikea version, I would probably position the dishwasher in the peninsula and place a 40cm (15.7 inch) base cabinet next to it with cutlery drawers, etc.
On the window side, then an 80cm (31.5 inch) sink cabinet, a 40cm (15.7 inch) base cabinet with a waste system, and an 80cm (31.5 inch) pull-out base cabinet. This way, you can have both a somewhat larger and a narrower sink. The BLANCO AXIA II 8 always comes to mind for something like this.
And I would probably arrange a non-Ikea kitchen in a similar way.
With the dishwasher door open, you can only access either the trash or the water (to empty leftovers).
And here:
The base cabinet with the waste system should be located under a free countertop so you can prepare food there and easily slide scraps directly into the trash. The base cabinet with the waste system should be at the main work area, usually between the sink and the cooktop. For this layout, I would choose a sink without a drainer or a drainer facing the other direction.
Personally, I don’t like having the dishwasher directly at my main work area, but rather next to it. That way, I can leave it open when processing a lot of food and immediately store no longer needed items there.
The kitchen is a bit tricky... The reason for placing the sink by the window is also so that two people can prepare comfortably—one between the cooktop and sink, and the other at the peninsula. Both positions have easy access to water, which is frequently needed during preparation (washing vegetables, cleaning knives or cutting boards, washing hands, etc.).
With an Ikea version, I would probably position the dishwasher in the peninsula and place a 40cm (15.7 inch) base cabinet next to it with cutlery drawers, etc.
On the window side, then an 80cm (31.5 inch) sink cabinet, a 40cm (15.7 inch) base cabinet with a waste system, and an 80cm (31.5 inch) pull-out base cabinet. This way, you can have both a somewhat larger and a narrower sink. The BLANCO AXIA II 8 always comes to mind for something like this.
And I would probably arrange a non-Ikea kitchen in a similar way.
Thanks again for your feedback. We definitely need to reconsider the planning, as it’s not quite resolved with the Nolte either. I don’t think we can fit a 60+40 arrangement because of the passageway in the peninsula.
With the Nolte, at least the base cabinet with the waste system would be under the main countertop. My only concern there was just about opening the cutlery drawer while the dishwasher is open.
With the Nolte, at least the base cabinet with the waste system would be under the main countertop. My only concern there was just about opening the cutlery drawer while the dishwasher is open.
Similar topics