
ᐅ Floor plan design shortly before submitting the building permit application
Created on: 2 Oct 2017 23:25
R
R.Hotzenplotz
Hello everyone!
As some users have requested before, I’m now starting a new thread with the current planning of our detached house, which is about to be finalized.
These are the preliminary drawings for the building permit / planning permission application, and I have one last chance to review them and point out any issues.
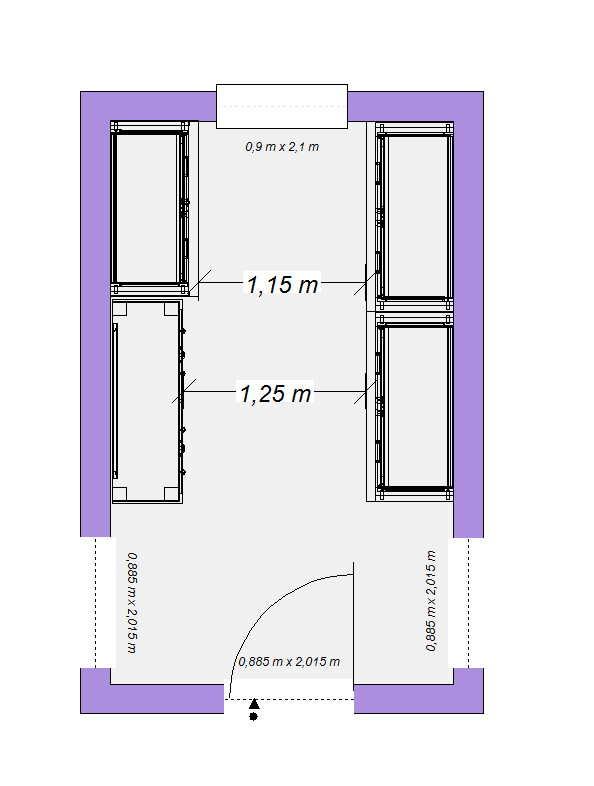
It still seems to me that there is less than 1.20m (4 feet) of space between the two wardrobes in the dressing room. Or am I seeing this wrong? Apparently, the rooms on the left and right were overlooked and not adjusted accordingly.
Two Velux ceiling spotlights are still planned to illuminate the upper floor hallway.
In the basement, on the right side in the upper room, a window similar to the one on the left basement side is an option.
We still haven’t decided on the T30 fire-rated door to the garage, even though it is shown in the plans. Most likely, for safety reasons and the limited use of the kitchen at the other end of the house, we will eventually forgo it.
User 11ant pointed out that the right window in child’s room 2 is suboptimally positioned. However, this could still be changed after submitting the building permit / planning permission application. Our architect thinks moving the window to the left would negatively affect the house’s exterior appearance. We’ll have to see about that.










As some users have requested before, I’m now starting a new thread with the current planning of our detached house, which is about to be finalized.
These are the preliminary drawings for the building permit / planning permission application, and I have one last chance to review them and point out any issues.
It still seems to me that there is less than 1.20m (4 feet) of space between the two wardrobes in the dressing room. Or am I seeing this wrong? Apparently, the rooms on the left and right were overlooked and not adjusted accordingly.
Two Velux ceiling spotlights are still planned to illuminate the upper floor hallway.
In the basement, on the right side in the upper room, a window similar to the one on the left basement side is an option.
We still haven’t decided on the T30 fire-rated door to the garage, even though it is shown in the plans. Most likely, for safety reasons and the limited use of the kitchen at the other end of the house, we will eventually forgo it.
User 11ant pointed out that the right window in child’s room 2 is suboptimally positioned. However, this could still be changed after submitting the building permit / planning permission application. Our architect thinks moving the window to the left would negatively affect the house’s exterior appearance. We’ll have to see about that.

If I’m seeing this correctly, there is a little over 1 meter (about 3 feet 9 inches) of space between two cabinets that are 60 cm (24 inches) deep. Roughly 116 or 117 cm (about 46 inches). That’s still acceptable for a walk-in closet, but whether it fits the standard of a luxury villa is debatable.
Maybe just a sideboard in front?
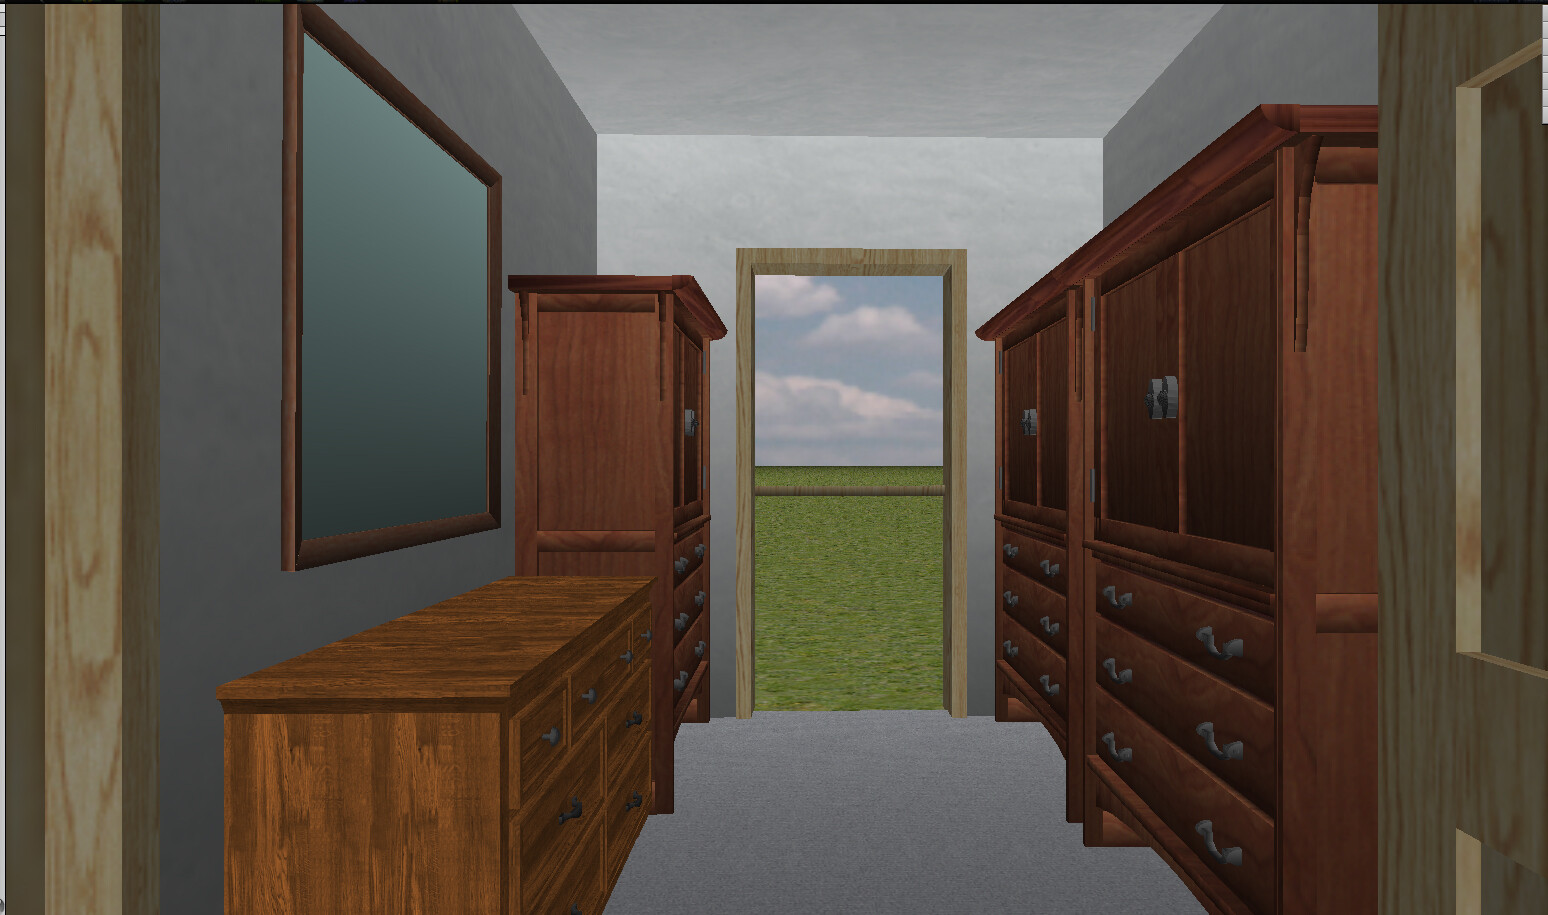
Maybe just a sideboard in front?
J
j.bautsch6 Aug 2018 11:33Okay, I don’t iron (I’m somehow not good at it). My husband irons his few shirts and pants that need to be ironed himself, and of course, they hang up here (along with my dresses). At the moment, we have a 1.5-meter (5 feet) wardrobe and a 2.4-meter (8 feet) dresser.

kaho674 schrieb:
I would probably use two 50cm (20 inches) deep cabinets, And then hang suits in at an angle?
https://www.instagram.com/11antgmxde/
https://www.linkedin.com/company/bauen-jetzt/
J
j.bautsch6 Aug 2018 13:09You can hang items on hangers either in front of or behind each other. For example, Ikea offers the Komplement clothes rail for the Pax system for shallower wardrobes.
My parents-in-law have jackets hung in front of each other in their small entrance hall (and their wardrobe is not from Ikea, so this is also available from other manufacturers).
My parents-in-law have jackets hung in front of each other in their small entrance hall (and their wardrobe is not from Ikea, so this is also available from other manufacturers).
11ant schrieb:
And then hang suits in at an angle? If you have such broad shoulders.
A depth of 50cm (20 inches) isn’t ideal for stuffing them in, but it’s quite common.
kbt09 schrieb:
Folds are naturally created when you overlap.Only if you stack them on top of each other; standing them upright doesn’t cause that. But anyway.
I would also consider at least one dresser as a storage surface to be quite practical. Or some kind of vanity dresser with a larger mirror, if that isn’t already planned elsewhere.
Similar topics