
ᐅ Floor plan design shortly before submitting the building permit application
Created on: 2 Oct 2017 23:25
R
R.Hotzenplotz
Hello everyone!
As some users have requested before, I’m now starting a new thread with the current planning of our detached house, which is about to be finalized.
These are the preliminary drawings for the building permit / planning permission application, and I have one last chance to review them and point out any issues.
It still seems to me that there is less than 1.20m (4 feet) of space between the two wardrobes in the dressing room. Or am I seeing this wrong? Apparently, the rooms on the left and right were overlooked and not adjusted accordingly.
Two Velux ceiling spotlights are still planned to illuminate the upper floor hallway.
In the basement, on the right side in the upper room, a window similar to the one on the left basement side is an option.
We still haven’t decided on the T30 fire-rated door to the garage, even though it is shown in the plans. Most likely, for safety reasons and the limited use of the kitchen at the other end of the house, we will eventually forgo it.
User 11ant pointed out that the right window in child’s room 2 is suboptimally positioned. However, this could still be changed after submitting the building permit / planning permission application. Our architect thinks moving the window to the left would negatively affect the house’s exterior appearance. We’ll have to see about that.










As some users have requested before, I’m now starting a new thread with the current planning of our detached house, which is about to be finalized.
These are the preliminary drawings for the building permit / planning permission application, and I have one last chance to review them and point out any issues.
It still seems to me that there is less than 1.20m (4 feet) of space between the two wardrobes in the dressing room. Or am I seeing this wrong? Apparently, the rooms on the left and right were overlooked and not adjusted accordingly.
Two Velux ceiling spotlights are still planned to illuminate the upper floor hallway.
In the basement, on the right side in the upper room, a window similar to the one on the left basement side is an option.
We still haven’t decided on the T30 fire-rated door to the garage, even though it is shown in the plans. Most likely, for safety reasons and the limited use of the kitchen at the other end of the house, we will eventually forgo it.
User 11ant pointed out that the right window in child’s room 2 is suboptimally positioned. However, this could still be changed after submitting the building permit / planning permission application. Our architect thinks moving the window to the left would negatively affect the house’s exterior appearance. We’ll have to see about that.
R
R.Hotzenplotz24 Jun 2018 17:31I stopped by again to take another look.
Attached are photos of the pipe in the children's room, the same pipe in the guest bathroom below, and an exterior photo of the relevant part of the building.
The explanation about the ventilation sounds plausible.
Do you think it was unavoidable to design it this way?
I will make a note about the sound insulation.
One more thing. Is it possible to add material to the 11.5cm (4.5 inches) sand-lime brick wall in the master bathroom in order to use the wall for installing a built-in mirror cabinet? There is at least 5cm (2 inches) of space next to the toilet. The question is whether this is technically feasible and, if so, how. I have seen some really great built-in mirror cabinets and hope this can be done.
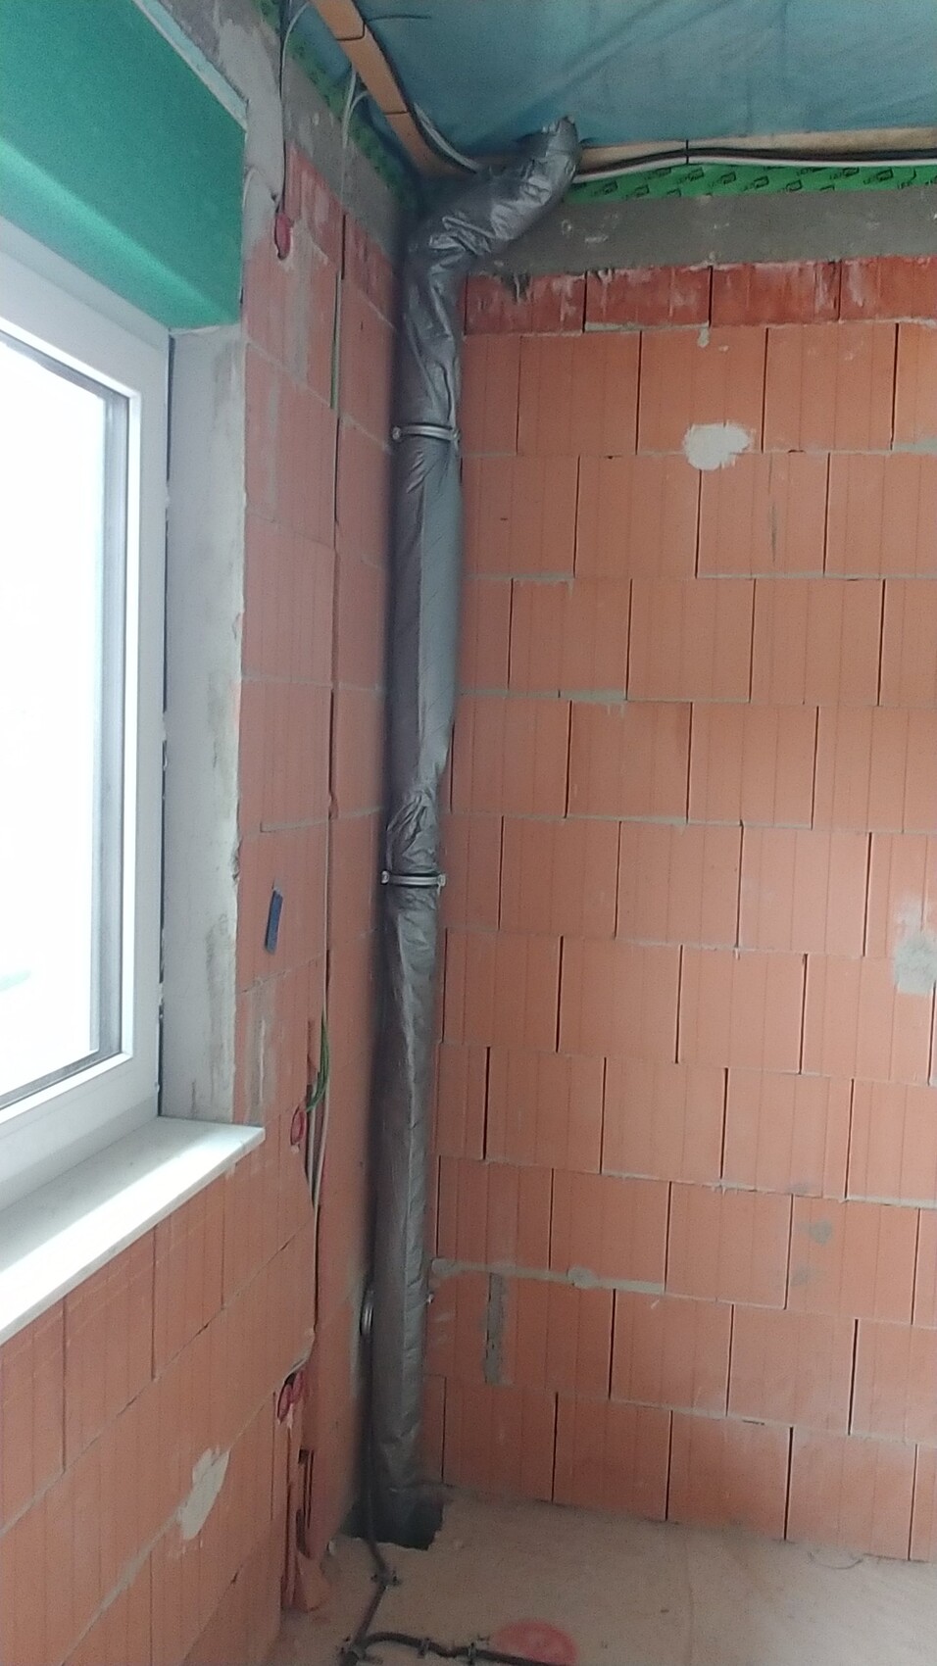
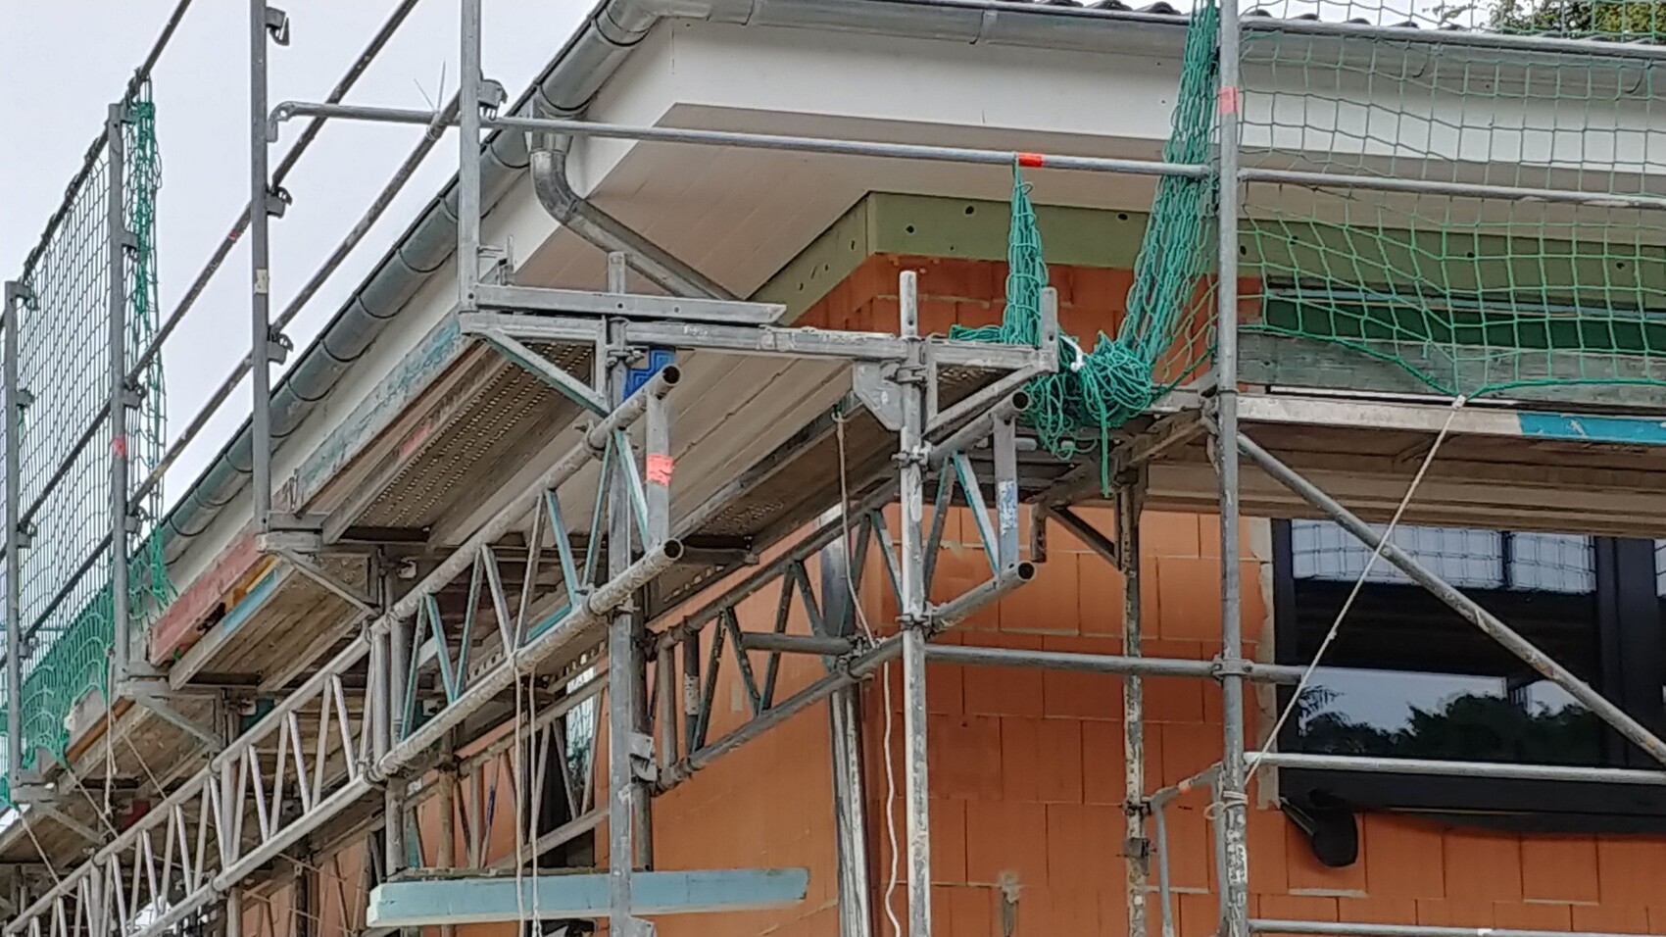
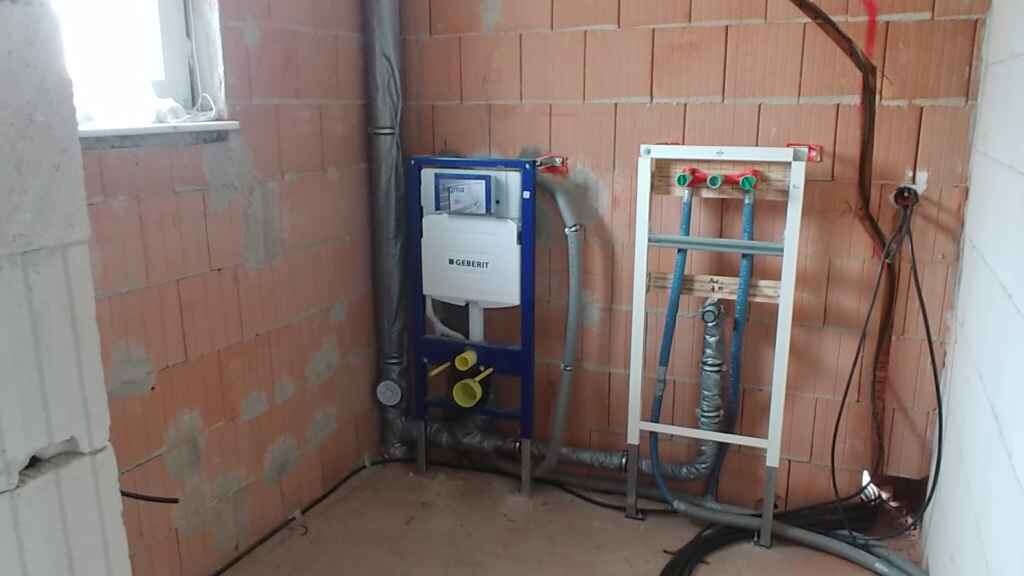
Attached are photos of the pipe in the children's room, the same pipe in the guest bathroom below, and an exterior photo of the relevant part of the building.
The explanation about the ventilation sounds plausible.
Do you think it was unavoidable to design it this way?
I will make a note about the sound insulation.
One more thing. Is it possible to add material to the 11.5cm (4.5 inches) sand-lime brick wall in the master bathroom in order to use the wall for installing a built-in mirror cabinet? There is at least 5cm (2 inches) of space next to the toilet. The question is whether this is technically feasible and, if so, how. I have seen some really great built-in mirror cabinets and hope this can be done.
R.Hotzenplotz schrieb:
Is it possible to add material to the 11.5cm (4.5 inches) sand-lime brick wall in the master bathroom so it can be used to install a built-in mirrored cabinet? There is at least 5cm (2 inches) of space next to the toilet. The question is whether this is technically feasible and, if so, how. I have seen some great built-in mirrored cabinets and hope this can be done.We are doing this with drywall construction. You need at least 15cm (6 inches) depth for the cabinet.
By far the most expensive luxury feature in the bathroom...
R
R.Hotzenplotz24 Jun 2018 18:47Well, what can you do. I don’t find a surface-mounted mirror cabinet very attractive. It would be more of a temporary solution.
I saw that the cabinet depth is 15cm (6 inches) in the specifications. The question is how much clearance you need inside the wall itself. The wall is 110cm (43 inches) wide, and I don’t think you can push all the way to within 1 or 2cm (about 0.5 inch) to the back and still have it hold properly. The wall would have to be extended anyway to fit and bear the load. Probably with drywall construction. How do you connect something like that to a sand-lime brick wall so that it is suitable for this type of installation and meets the structural requirements? If we manage that, we might finally come to terms with the bathroom. It would be great to get all the items out of sight; in the end, that might even be better than the original version with the boxed-in area and open shelf.
I saw that the cabinet depth is 15cm (6 inches) in the specifications. The question is how much clearance you need inside the wall itself. The wall is 110cm (43 inches) wide, and I don’t think you can push all the way to within 1 or 2cm (about 0.5 inch) to the back and still have it hold properly. The wall would have to be extended anyway to fit and bear the load. Probably with drywall construction. How do you connect something like that to a sand-lime brick wall so that it is suitable for this type of installation and meets the structural requirements? If we manage that, we might finally come to terms with the bathroom. It would be great to get all the items out of sight; in the end, that might even be better than the original version with the boxed-in area and open shelf.
T
Traumfaenger24 Jun 2018 23:22R.Hotzenplotz schrieb:
Here is a photo of the pipe in the children's room, and a photo of the same pipe in the guest bathroom belowI am speechless about both the surface-mounted drainage version and the pipe routing in the bathroom on the right in the picture. What kind of masterpiece was this supposed to be??? Have you tried contacting RTL in Cologne? They always have those construction fail shows—maybe such an inquiry could give your general contractor a wake-up call...
Traumfaenger schrieb:
I am speechless about both the surface-mounted drainage option and the pipe routing in the WC on the right in the picture. What kind of masterpiece was that supposed to be??? Have you tried contacting RTL in Cologne? They always have those construction fail shows; maybe such an inquiry would give your general contractor a nudge...In every third thread here, experienced users warn about the pitfalls of drainage systems. You can’t really act clueless now if you underestimated this issue beforehand.

ypg schrieb:
You don’t have to pretend to be clueless now if you underestimated it before. But no one underestimated the lightning-inspired slot design in the wall of the guest bathroom.
On the contrary: it requires acrylic glass instead of plaster, so you can proudly show it off as an art patron *LOL*
https://www.instagram.com/11antgmxde/
https://www.linkedin.com/company/bauen-jetzt/
Similar topics