
ᐅ Floor plan design shortly before submitting the building permit application
Created on: 2 Oct 2017 23:25
R
R.Hotzenplotz
Hello everyone!
As some users have requested before, I’m now starting a new thread with the current planning of our detached house, which is about to be finalized.
These are the preliminary drawings for the building permit / planning permission application, and I have one last chance to review them and point out any issues.
It still seems to me that there is less than 1.20m (4 feet) of space between the two wardrobes in the dressing room. Or am I seeing this wrong? Apparently, the rooms on the left and right were overlooked and not adjusted accordingly.
Two Velux ceiling spotlights are still planned to illuminate the upper floor hallway.
In the basement, on the right side in the upper room, a window similar to the one on the left basement side is an option.
We still haven’t decided on the T30 fire-rated door to the garage, even though it is shown in the plans. Most likely, for safety reasons and the limited use of the kitchen at the other end of the house, we will eventually forgo it.
User 11ant pointed out that the right window in child’s room 2 is suboptimally positioned. However, this could still be changed after submitting the building permit / planning permission application. Our architect thinks moving the window to the left would negatively affect the house’s exterior appearance. We’ll have to see about that.










As some users have requested before, I’m now starting a new thread with the current planning of our detached house, which is about to be finalized.
These are the preliminary drawings for the building permit / planning permission application, and I have one last chance to review them and point out any issues.
It still seems to me that there is less than 1.20m (4 feet) of space between the two wardrobes in the dressing room. Or am I seeing this wrong? Apparently, the rooms on the left and right were overlooked and not adjusted accordingly.
Two Velux ceiling spotlights are still planned to illuminate the upper floor hallway.
In the basement, on the right side in the upper room, a window similar to the one on the left basement side is an option.
We still haven’t decided on the T30 fire-rated door to the garage, even though it is shown in the plans. Most likely, for safety reasons and the limited use of the kitchen at the other end of the house, we will eventually forgo it.
User 11ant pointed out that the right window in child’s room 2 is suboptimally positioned. However, this could still be changed after submitting the building permit / planning permission application. Our architect thinks moving the window to the left would negatively affect the house’s exterior appearance. We’ll have to see about that.
R.Hotzenplotz schrieb:
Ok, accepted! [emoji4]
Could you please be so kind and show me where you get the impression that people "already more or less accept each other as neighbors and live side by side"? I just can’t understand how that can be interpreted from what I wrote.
Who are you referring to? I only really wrote about the neighbors with the second new build, and it definitely wasn’t implied that there was acceptance there. I’d like to understand this better. Of course, you can assume that this other new resident lied with their statement, that other neighbors have also had bad experiences with those people. That would mean they are equally unadapted and out of place in the neighborhood as we are?But honestly, I had to read your question three times and delete two posts because I didn’t quite understand what you want from me [emoji4]
When I mention the neighborhood here, I mean the general neighborhood, not your neighbor A or neighbor B. The rest is too much just “hearsay” for me.
I admit that I’ve read all your posts but may have overlooked some details. My impression, however, is that he did have some trouble with his boundary bushes. As the builder, you are responsible for making amends. You know that yourself.
I’ll put it this way: you’ve collected three negative points and now need to catch up, including with the greenery in your garden [emoji6]
I’m currently reading your lines about “it’s about principle and being a lackey, etc...” Maybe he thinks the same?
I don’t think you two like each other much [emoji6] just kidding!
I see a power struggle here in which both of you are involved.
In my opinion, with not too much tact, it is still possible to maintain a good and respectful neighborhood even with a “difficult” person. And trying to assert yourself through power is definitely the wrong way and leads to the wrong result.
Basically, whether partnership, colleagues, or friends: consider yourself a bit less important than the other person, and things will work out. The smarter or more composed person in dealing with the diversity of people should find a way or type of communication to allow both sides to come out as “winners.”
Whether you meet on the terrace or not doesn’t matter. You want to be able to look the neighbor next door in the eye and rely on their help if needed. Otherwise, you can just ignore each other [emoji6]
You can cut contact with anyone except the person living right next door — that’s difficult!
I’m certainly not someone who can handle these kinds of situations perfectly, but in theory, I’m good at it [emoji4]

I’m sorry, I didn’t mean to imply anything negative. Just briefly reflecting how the message comes across to me. It’s possible that the neighbor might react sensitively. However, I fully agree with you that, of course, he shouldn’t be dumping his garden waste on your property.
R
R.Hotzenplotz28 May 2018 20:59The neighbor has now respected my concern and moved the waste back onto their property.
R
R.Hotzenplotz30 May 2018 13:24The daylight spotlights cannot be installed as originally shown because the roof structure is in the way. I also don’t like the sketched alternative because I feel the hallway will become too dark on the right side, and there won’t be any even lighting.
Besides, the light is needed more on the right side since some natural light also comes up through the well-lit stairwell from the hallway below.
My idea is either to move both spotlights to the right as far as necessary, contrary to the original arrangement, or alternatively, to place the spotlights at the same distance from the walls on both the left and right sides of the hallway.
The attic access is also no longer as shown; it has been rotated by 90°.
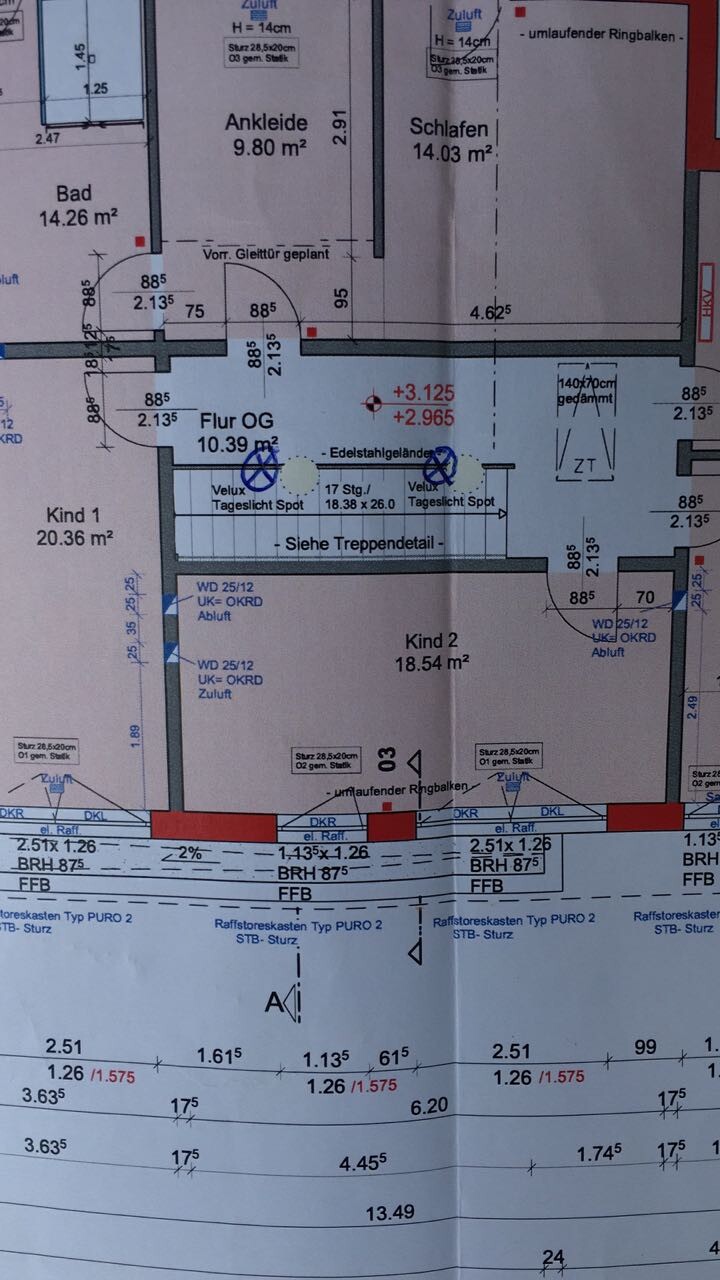
Besides, the light is needed more on the right side since some natural light also comes up through the well-lit stairwell from the hallway below.
My idea is either to move both spotlights to the right as far as necessary, contrary to the original arrangement, or alternatively, to place the spotlights at the same distance from the walls on both the left and right sides of the hallway.
The attic access is also no longer as shown; it has been rotated by 90°.

"Drawn" means pale yellow, "sketched" is checked, and where can you see the positions you would like?
https://www.instagram.com/11antgmxde/
https://www.linkedin.com/company/bauen-jetzt/
https://www.instagram.com/11antgmxde/
https://www.linkedin.com/company/bauen-jetzt/
R
R.Hotzenplotz30 May 2018 15:48Pale yellow represents the original plan. However, there seem to be roof beams in the way.
The crosses marked with pen were the site manager’s suggestion, which I do not like.
I have not drawn in my own ideas.
The crosses marked with pen were the site manager’s suggestion, which I do not like.
I have not drawn in my own ideas.
Similar topics