
ᐅ Floor Plan Optimization for a Semi-Detached House, 150-160 m² on a 360 m² Plot in a New Development Area
Created on: 13 Jul 2020 18:20
T
Tamicat
Good evening everyone,
I am new to the forum and after reading through some posts, I would like to share our preliminary plans here in hopes of receiving plenty of constructive feedback.
There is a development plan for the new housing area with specifications regarding roof pitch, maximum eaves height, etc. These requirements have, of course, been taken into account during the planning process. If further information is needed, I am happy to provide it.
The plot has an almost exact west-east orientation, with a wall shared with the neighboring semi-detached house to the north.
Regarding our space requirements:
We will be moving in as a family of four, and since I am a teacher, a home office is necessary.
Initially, we plan to place the children’s bedroom shared between both kids and the master bedroom on the upper floor. Later on, the children will each have their own room in the attic.
Oh, and we prefer to do without a basement.
Thank you in advance,
Tamica
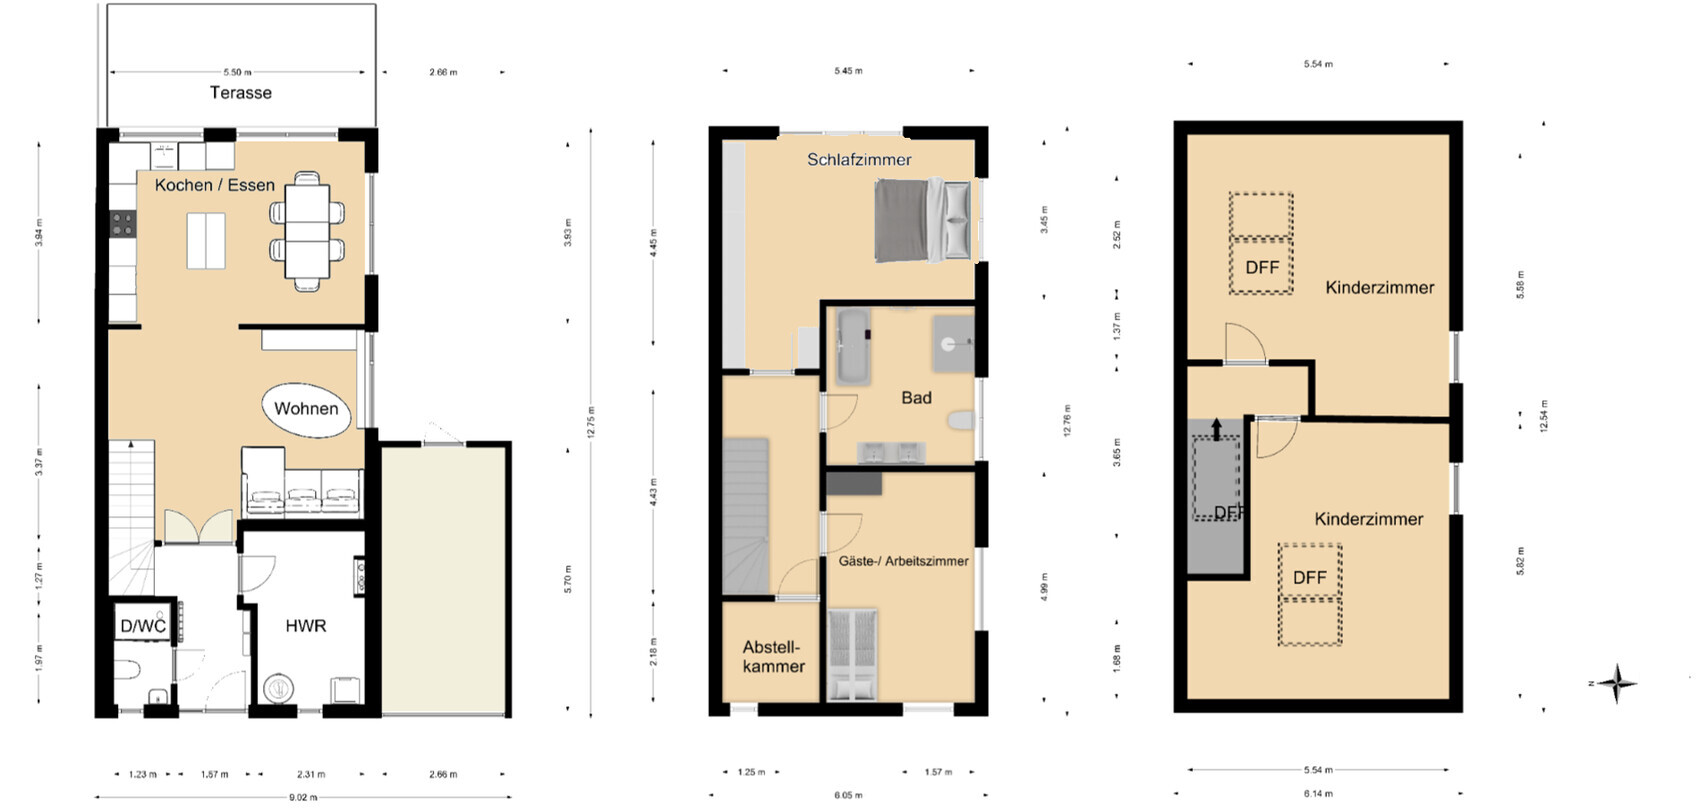
I am new to the forum and after reading through some posts, I would like to share our preliminary plans here in hopes of receiving plenty of constructive feedback.
There is a development plan for the new housing area with specifications regarding roof pitch, maximum eaves height, etc. These requirements have, of course, been taken into account during the planning process. If further information is needed, I am happy to provide it.
The plot has an almost exact west-east orientation, with a wall shared with the neighboring semi-detached house to the north.
Regarding our space requirements:
We will be moving in as a family of four, and since I am a teacher, a home office is necessary.
Initially, we plan to place the children’s bedroom shared between both kids and the master bedroom on the upper floor. Later on, the children will each have their own room in the attic.
Oh, and we prefer to do without a basement.
Thank you in advance,
Tamica
To return to the room divider between the living and dining areas:
We don’t want it to be completely open. As mentioned, its current width aligns with the edge of the light opening next to the living room door.
The question is more about how much narrower it could or should be made so that it doesn’t just look like a mistake and possibly makes the path past the kitchen island easier. Also, what height would be comfortable and practical. I’m thinking somewhere around 170 - 190 cm (67 - 75 inches) from the finished floor level.
There are also solutions where hangers are arranged one behind the other.
2*86.5 cm (34 inches) + 110 cm (43 inches) + 25 cm (10 inches) = 308 cm (121 inches). From that, 26.5 cm (10 inches) for the exterior wall must be deducted. That leaves 281.5 cm (111 inches), with the 25 cm (10 inches) representing the current wall section up to the window next to the door, which is still variable.
We don’t want it to be completely open. As mentioned, its current width aligns with the edge of the light opening next to the living room door.
The question is more about how much narrower it could or should be made so that it doesn’t just look like a mistake and possibly makes the path past the kitchen island easier. Also, what height would be comfortable and practical. I’m thinking somewhere around 170 - 190 cm (67 - 75 inches) from the finished floor level.
ypg schrieb:
What good is a 50 cm (20 inch) width if winter jackets on hangers need 60 cm (24 inches)?
Hmm... if I were you, I’d measure it myself 😎 I’m of course referring to the wall without the door and window.
There are also solutions where hangers are arranged one behind the other.
2*86.5 cm (34 inches) + 110 cm (43 inches) + 25 cm (10 inches) = 308 cm (121 inches). From that, 26.5 cm (10 inches) for the exterior wall must be deducted. That leaves 281.5 cm (111 inches), with the 25 cm (10 inches) representing the current wall section up to the window next to the door, which is still variable.

Tamicat schrieb:
That makes 281.5cm (111 inches)When it comes to construction, measurements are only given to whole centimeters in plans—not fractions or halves.https://www.instagram.com/11antgmxde/
https://www.linkedin.com/company/bauen-jetzt/
Tamicat schrieb:
There is alsoYes, I have a cabinet like that at work. One winter coat, one lab coat, one light jacket... you can't fit more, otherwise the door won’t close. And those three items take up about 60cm (24 inches) in width. You can squeeze them sideways better, so the door always closes then.11ant schrieb:
When building, you only have whole or even half centimeters in the plans.For me, it was more about the fact that it’s not just 2.4 m (7 feet 10 inches)....11ant schrieb:
In construction, measurements rarely come down to single or even half centimeters except in the plans. But the calculation is correct. I subtracted the dimensions of another area from the 6 meters (20 feet).

Tamicat schrieb:
Washing dirty toddlers off in the ground floor is very practical 😉Do people actually do that? On a different note, I couldn’t quickly find anything about this: Do you need a study/guest room?
Similar topics