
ᐅ Floor Plan Optimization for a Semi-Detached House, 150-160 m² on a 360 m² Plot in a New Development Area
Created on: 13 Jul 2020 18:20
T
Tamicat
Good evening everyone,
I am new to the forum and after reading through some posts, I would like to share our preliminary plans here in hopes of receiving plenty of constructive feedback.
There is a development plan for the new housing area with specifications regarding roof pitch, maximum eaves height, etc. These requirements have, of course, been taken into account during the planning process. If further information is needed, I am happy to provide it.
The plot has an almost exact west-east orientation, with a wall shared with the neighboring semi-detached house to the north.
Regarding our space requirements:
We will be moving in as a family of four, and since I am a teacher, a home office is necessary.
Initially, we plan to place the children’s bedroom shared between both kids and the master bedroom on the upper floor. Later on, the children will each have their own room in the attic.
Oh, and we prefer to do without a basement.
Thank you in advance,
Tamica
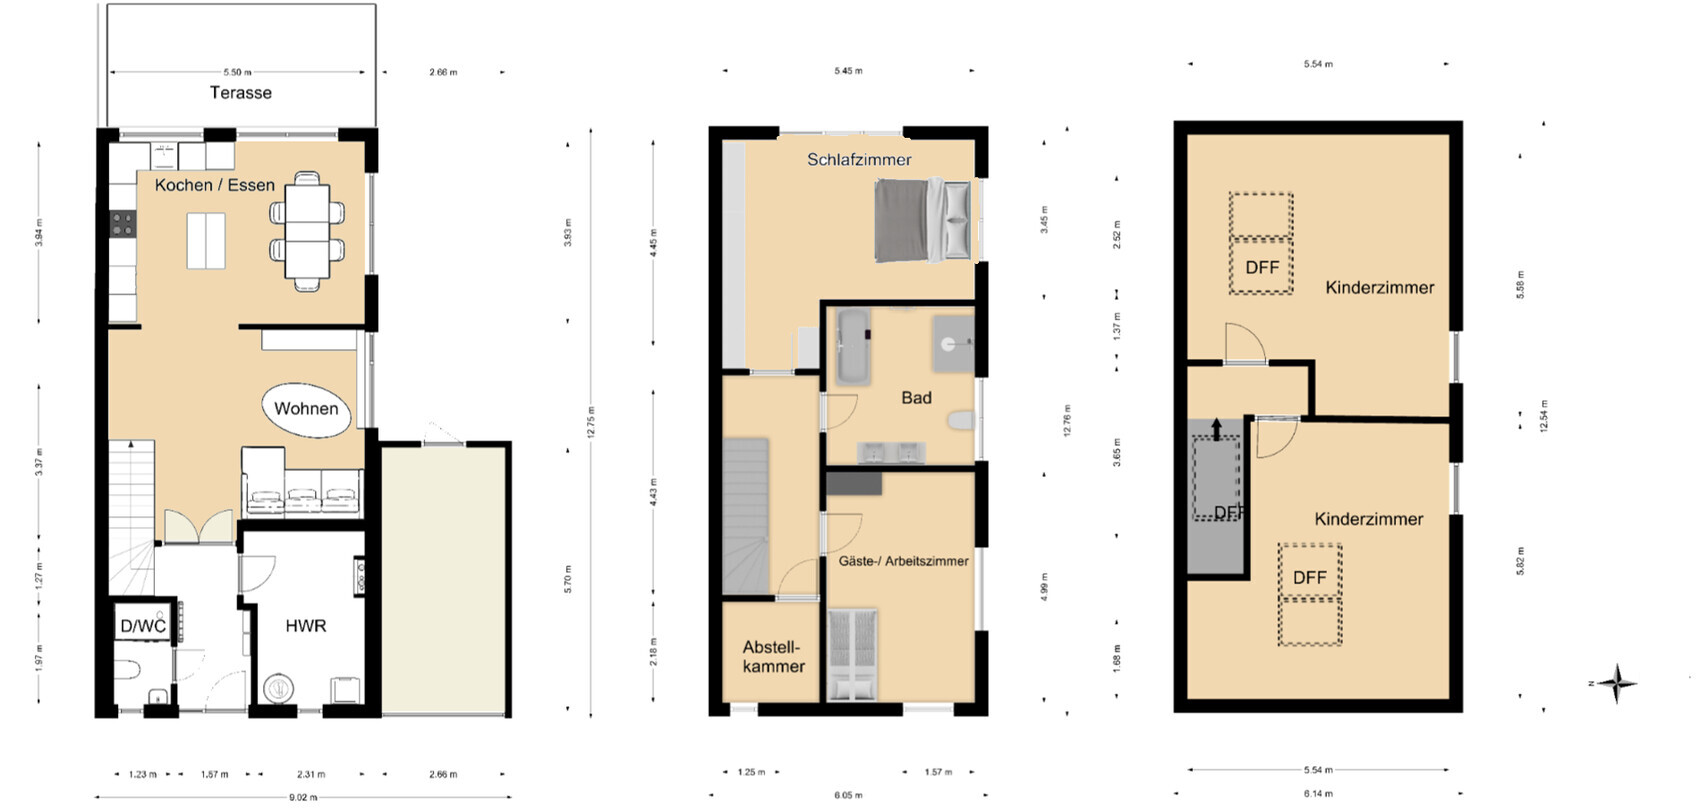
I am new to the forum and after reading through some posts, I would like to share our preliminary plans here in hopes of receiving plenty of constructive feedback.
There is a development plan for the new housing area with specifications regarding roof pitch, maximum eaves height, etc. These requirements have, of course, been taken into account during the planning process. If further information is needed, I am happy to provide it.
The plot has an almost exact west-east orientation, with a wall shared with the neighboring semi-detached house to the north.
Regarding our space requirements:
We will be moving in as a family of four, and since I am a teacher, a home office is necessary.
Initially, we plan to place the children’s bedroom shared between both kids and the master bedroom on the upper floor. Later on, the children will each have their own room in the attic.
Oh, and we prefer to do without a basement.
Thank you in advance,
Tamica
I
Ideensucher16 Jul 2020 02:52Tamicat schrieb:
When the two are moved upstairs, they’re old enough to sleep through the night or manage stairs on their own at night I have a 6-year-old at home.
Considering how he wanders around the apartment at night when he needs to use the bathroom, it will still be a few years before he could handle stairs.
It will only take another 2 years until both children are old enough to sleep upstairs—by then, the first child will be entering puberty and chatting with friends until 11 p.m. on weekdays, then suddenly remember, “Oh, I still need to shower and blow-dry my hair.” I’m sure that annoys you when you want to sleep.
Three years later, they come home drunk from the town’s wine festival and have to navigate the stairs in that state when they want to use the bathroom.
Having a living floor without a toilet would be a dealbreaker for me.
I’m usually not a fan of the “But think of the resale value!” argument, but in this case please consider that many families with four members will immediately rule out your house.
Thanks @Ideensucher for your post. I really enjoyed the horror stories you shared.
Your description is probably quite close to the reality experienced by many families. From my own experience, people tend to be considerate of each other (for example, avoiding showering at night) and also pass this attitude on.
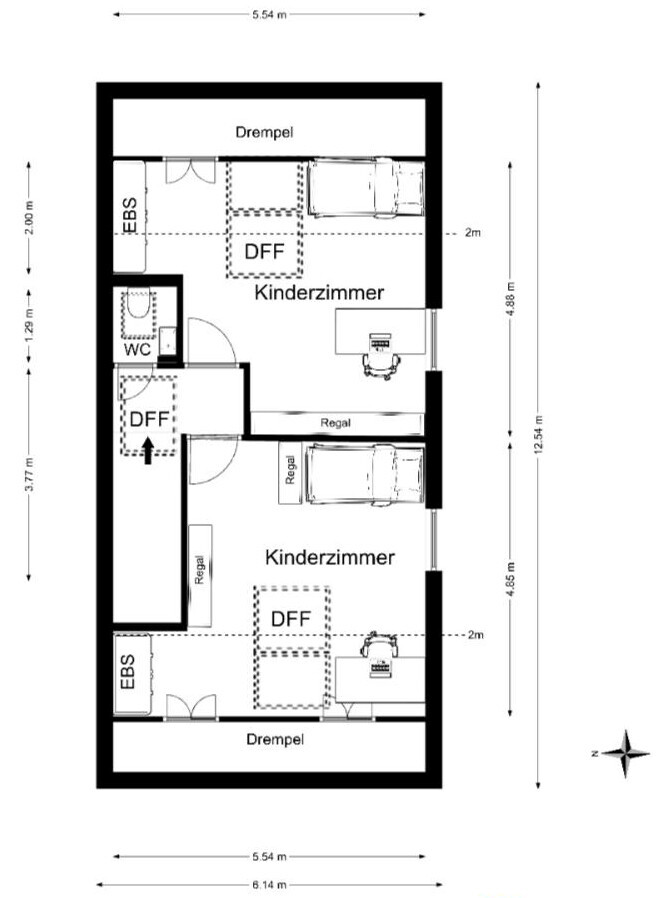
However, if one day we decide to install a bathroom on the top floor, we will at least have the necessary plumbing installed in advance. And to ensure it ends up in a practical location, here is a floor plan of the top floor showing a bathroom (even though we probably won’t implement it right away…).
Your description is probably quite close to the reality experienced by many families. From my own experience, people tend to be considerate of each other (for example, avoiding showering at night) and also pass this attitude on.
However, if one day we decide to install a bathroom on the top floor, we will at least have the necessary plumbing installed in advance. And to ensure it ends up in a practical location, here is a floor plan of the top floor showing a bathroom (even though we probably won’t implement it right away…).
The toilet might fit reasonably well into the floor plan, but you do realize that besides water supply (simple!), you will also need a drainage pipe with a slope for it?
Currently, this pipe comes out in your bedroom as a vertical bump at least 15cm x 15cm (6 inches x 6 inches) in size, which could disturb your sleep during nighttime visits and will clearly cut the front of your wardrobe in half. Alternatively, you might end up with quite a large duct (at least 30cm (12 inches) hanging down from the ceiling) in the upper floor hallway until you reach the flush-mounted wall of the toilet in the storage room.
And you should definitely plan for these drainage channels right from the start, if at all!
Currently, this pipe comes out in your bedroom as a vertical bump at least 15cm x 15cm (6 inches x 6 inches) in size, which could disturb your sleep during nighttime visits and will clearly cut the front of your wardrobe in half. Alternatively, you might end up with quite a large duct (at least 30cm (12 inches) hanging down from the ceiling) in the upper floor hallway until you reach the flush-mounted wall of the toilet in the storage room.
And you should definitely plan for these drainage channels right from the start, if at all!
Alternatively, something like this could be considered – it can still be used as storage space for now, for example for toys. And if you haven’t planned the attic yet, it might be possible to build this room with a height of around 2.3 meters (7.5 feet) and add a level on top that could serve as a sleeping loft accessible from one of the two rooms.

Drainage would then be located underneath in the bathroom.
Drainage would then be located underneath in the bathroom.
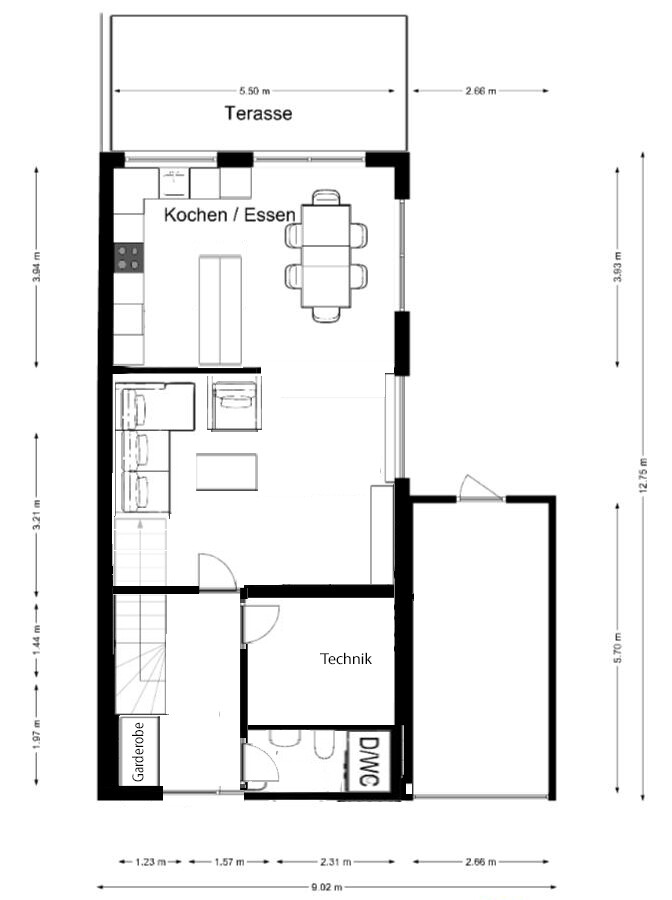
I really like that you’re moving away from the classic townhouse/semi-detached house layout. However, I’m still not happy with the living room. It feels pushed to the edge and looks uncomfortable. How did you plan the staircase that extends into that space? Also, having to walk through the opening and then navigate around the kitchen island doesn’t seem ideal to me.
I’m not yet satisfied with the new bathroom layout on the upper floor either. Everything feels very cramped, just to hide the toilet.
I sketched a different idea for you. The staircase is shifted slightly toward the entrance side. There’s space for a coat area in front of the stairs and additional storage under the enclosed staircase. I would enclose the staircase protruding into the living room and use it as a built-in closet, perhaps with a decorative opening and lighting. On the top floor, the slightly shifted staircase would work well too. You’ll have to imagine it yourself now.

I’m not yet satisfied with the new bathroom layout on the upper floor either. Everything feels very cramped, just to hide the toilet.
I sketched a different idea for you. The staircase is shifted slightly toward the entrance side. There’s space for a coat area in front of the stairs and additional storage under the enclosed staircase. I would enclose the staircase protruding into the living room and use it as a built-in closet, perhaps with a decorative opening and lighting. On the top floor, the slightly shifted staircase would work well too. You’ll have to imagine it yourself now.
Similar topics