
ᐅ Floor Plan Optimization for a Semi-Detached House, 150-160 m² on a 360 m² Plot in a New Development Area
Created on: 13 Jul 2020 18:20
T
Tamicat
Good evening everyone,
I am new to the forum and after reading through some posts, I would like to share our preliminary plans here in hopes of receiving plenty of constructive feedback.
There is a development plan for the new housing area with specifications regarding roof pitch, maximum eaves height, etc. These requirements have, of course, been taken into account during the planning process. If further information is needed, I am happy to provide it.
The plot has an almost exact west-east orientation, with a wall shared with the neighboring semi-detached house to the north.
Regarding our space requirements:
We will be moving in as a family of four, and since I am a teacher, a home office is necessary.
Initially, we plan to place the children’s bedroom shared between both kids and the master bedroom on the upper floor. Later on, the children will each have their own room in the attic.
Oh, and we prefer to do without a basement.
Thank you in advance,
Tamica
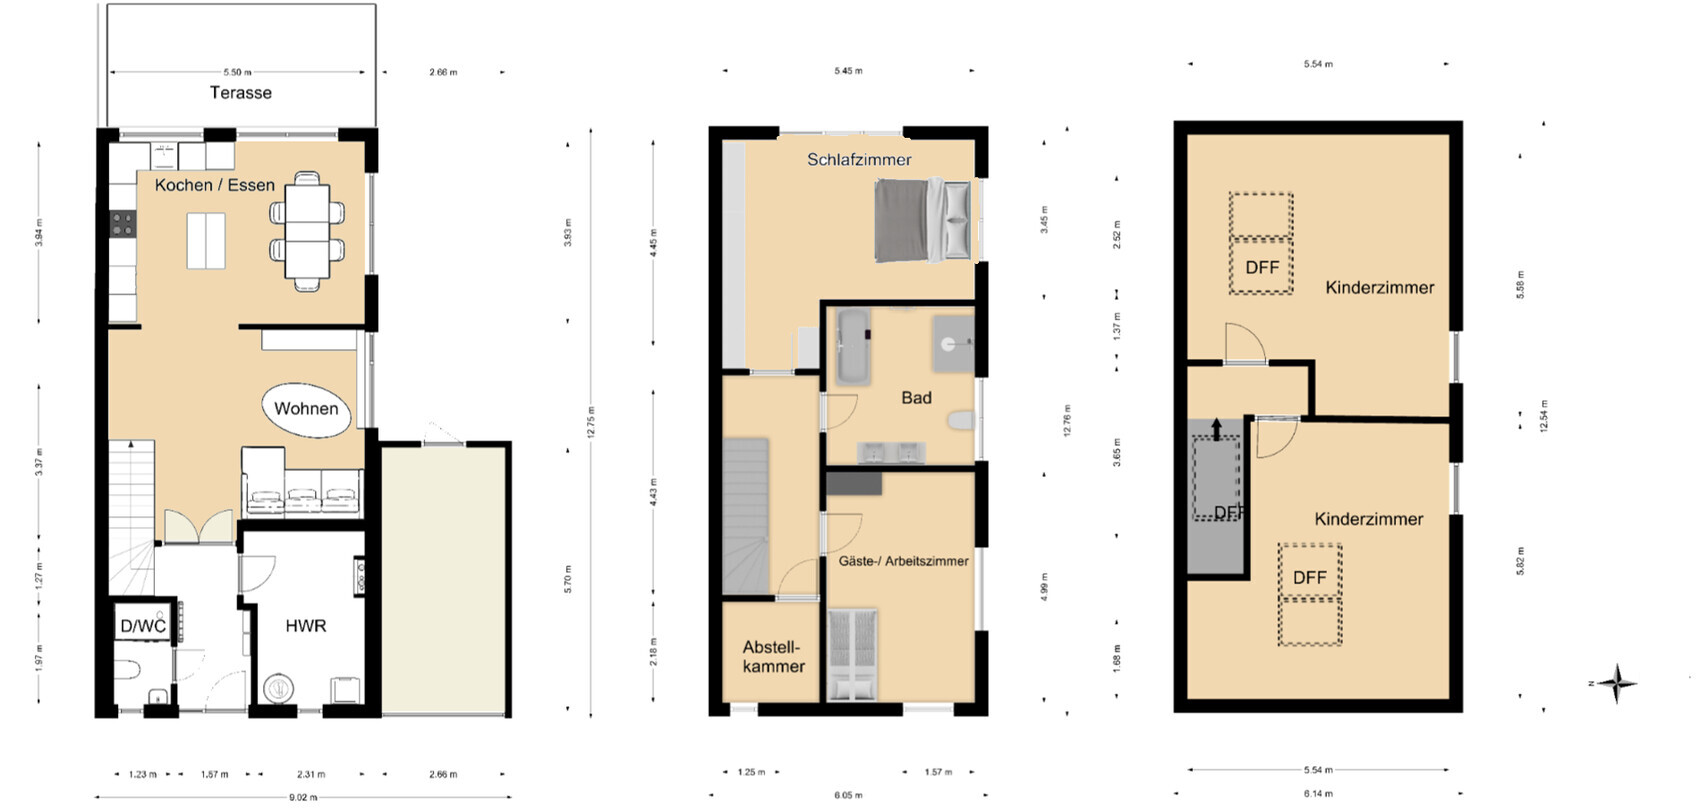
I am new to the forum and after reading through some posts, I would like to share our preliminary plans here in hopes of receiving plenty of constructive feedback.
There is a development plan for the new housing area with specifications regarding roof pitch, maximum eaves height, etc. These requirements have, of course, been taken into account during the planning process. If further information is needed, I am happy to provide it.
The plot has an almost exact west-east orientation, with a wall shared with the neighboring semi-detached house to the north.
Regarding our space requirements:
We will be moving in as a family of four, and since I am a teacher, a home office is necessary.
Initially, we plan to place the children’s bedroom shared between both kids and the master bedroom on the upper floor. Later on, the children will each have their own room in the attic.
Oh, and we prefer to do without a basement.
Thank you in advance,
Tamica
Pinky0301 schrieb:
Is that common practice?
Another topic, I couldn’t find anything on this quickly: Do you need a study/guest room?Yes, definitely. I am a teacher, and we have family who live further away.Tamicat schrieb:
2*86.5cm (34 inches) + 110cm (43 inches) + 25cm (10 inches) = 308cm (121 inches) From this, 26.5cm (10 inches) must be deducted for the exterior wall.Without flipping back or checking my drawing: I know I mistakenly assumed 39cm (15 inches) for all exterior walls. And since I never work from the exact measurement due to plaster, baseboards, door frames, and light switch areas, your gross 2.85m (9 feet 4 inches) is understandable to me. Sorry for the faux pas.
ypg schrieb:
Without scrolling back or looking at my drawing: I know that I mistakenly assumed all exterior walls to be 39cm (15 inches). And since, due to plaster, baseboards, door frames, and light switch areas, I never rely on the exact measurements, your gross 2.85m (9 feet 4 inches) makes sense to me. Sorry for the slip-up. No problem at all. I had already responded to your other post. However, since I was a bit brief at that time and had forgotten about the ban on external links, the post disappeared again...
Tamicat schrieb:
Since I was a bit quiet at that time and had forgotten about the prohibition on external links, the post disappeared again.... If you didn’t receive a warning for your external link, then it went well 🙂

11ant schrieb:
Individual or even half centimeters only exist in plans when it comes to construction. This applies generally, including for wood-based instead of stone-based houses. Although drywall sheets are industrial products and therefore have a more uniform “layer thickness” than wet plaster, carpentry is treated the same as masonry in that a thumb’s width is a common tolerance for level, plumb, alignment, and angles.
Pinky0301 schrieb:
Is that really done? Not everyone has a convertible to take the kids through a drive-through car wash *LOL*
https://www.instagram.com/11antgmxde/
https://www.linkedin.com/company/bauen-jetzt/
Maybe I’ll summarize again which points on the ground floor are still unclear:
- With a narrower bathroom door, a left-hand hinge might allow collision-free opening
- Possibly a 5–10cm (2–4 inches) deeper coat niche
- Design of the living room door and glazing: right/left/both sides
- Height and width of the partition wall between the living and dining areas
- Possibly double half-turn staircases @ ypg: Can you include dimensions in your alternative drawings, or would that be too complex?