
ᐅ Floor Plan Optimization for a Semi-Detached House, 150-160 m² on a 360 m² Plot in a New Development Area
Created on: 13 Jul 2020 18:20
T
Tamicat
Good evening everyone,
I am new to the forum and after reading through some posts, I would like to share our preliminary plans here in hopes of receiving plenty of constructive feedback.
There is a development plan for the new housing area with specifications regarding roof pitch, maximum eaves height, etc. These requirements have, of course, been taken into account during the planning process. If further information is needed, I am happy to provide it.
The plot has an almost exact west-east orientation, with a wall shared with the neighboring semi-detached house to the north.
Regarding our space requirements:
We will be moving in as a family of four, and since I am a teacher, a home office is necessary.
Initially, we plan to place the children’s bedroom shared between both kids and the master bedroom on the upper floor. Later on, the children will each have their own room in the attic.
Oh, and we prefer to do without a basement.
Thank you in advance,
Tamica
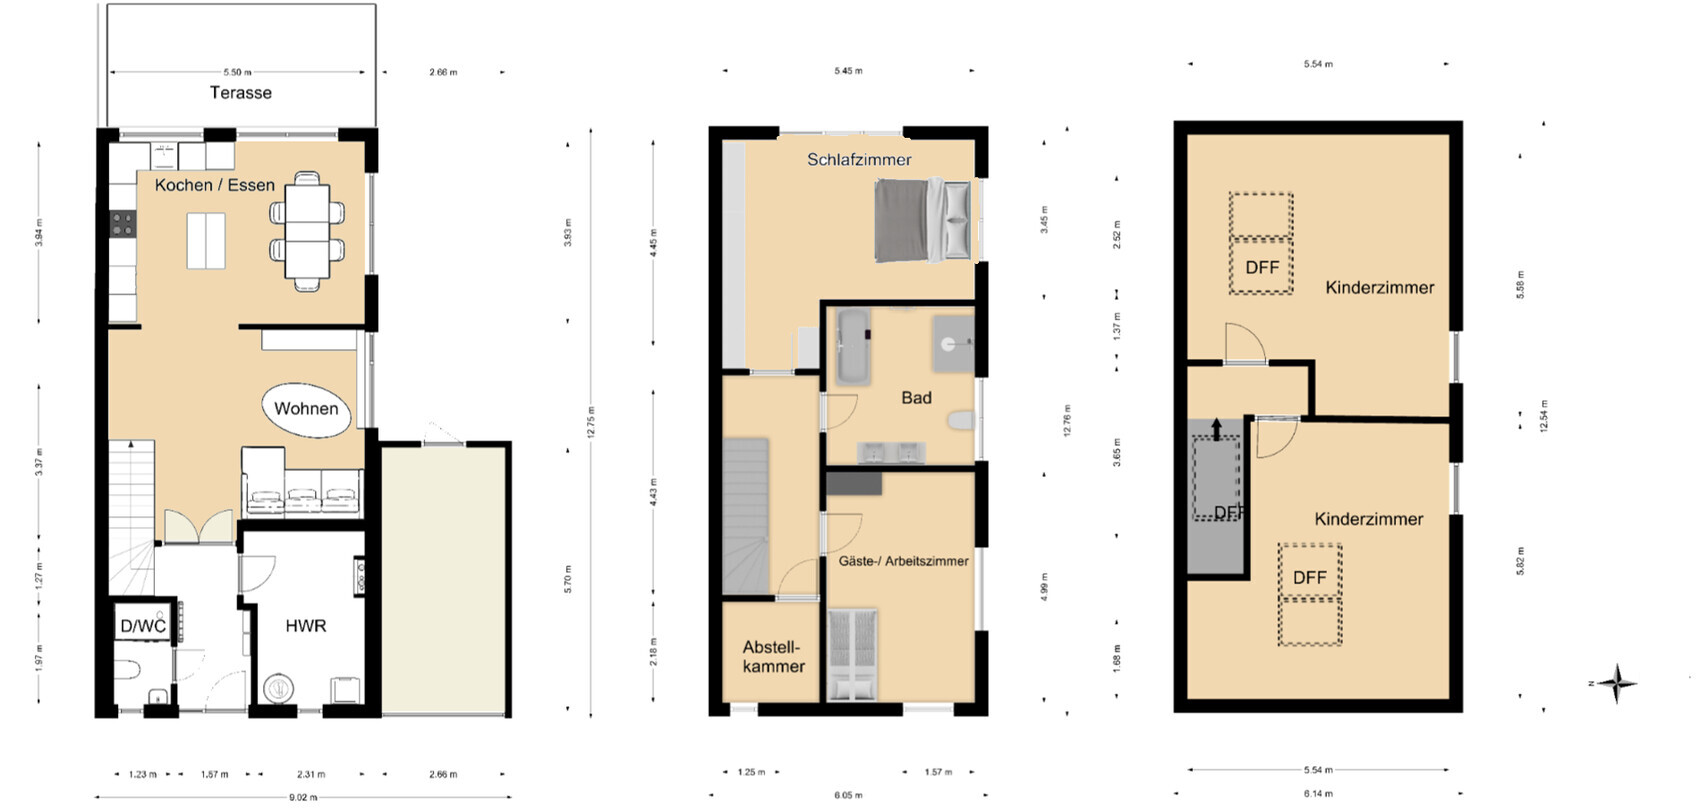
I am new to the forum and after reading through some posts, I would like to share our preliminary plans here in hopes of receiving plenty of constructive feedback.
There is a development plan for the new housing area with specifications regarding roof pitch, maximum eaves height, etc. These requirements have, of course, been taken into account during the planning process. If further information is needed, I am happy to provide it.
The plot has an almost exact west-east orientation, with a wall shared with the neighboring semi-detached house to the north.
Regarding our space requirements:
We will be moving in as a family of four, and since I am a teacher, a home office is necessary.
Initially, we plan to place the children’s bedroom shared between both kids and the master bedroom on the upper floor. Later on, the children will each have their own room in the attic.
Oh, and we prefer to do without a basement.
Thank you in advance,
Tamica
evelinoz schrieb:
Would you be interested in sharing a picture of your kitchen? What you’ve shown of your house so far is impressive. See the house pictures thread, just posted.
Muc1985 schrieb:
Which part of Munich do you live in? My garden borders a forest, and I live where the sun rises. Can you guess the neighborhood?
Hello everyone, after some time I’m checking in again...
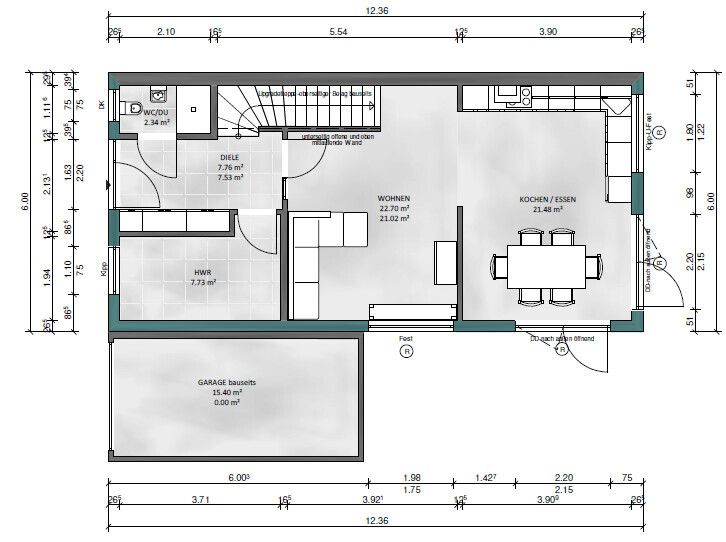
We have now signed a construction contract and are moving towards submitting the building permit / planning permission application. After several discussions with our architect and incorporating your feedback, a few minor details have changed 😉
A few more small adjustments still need to be made. These will be addressed during the final review after the building permit is granted.
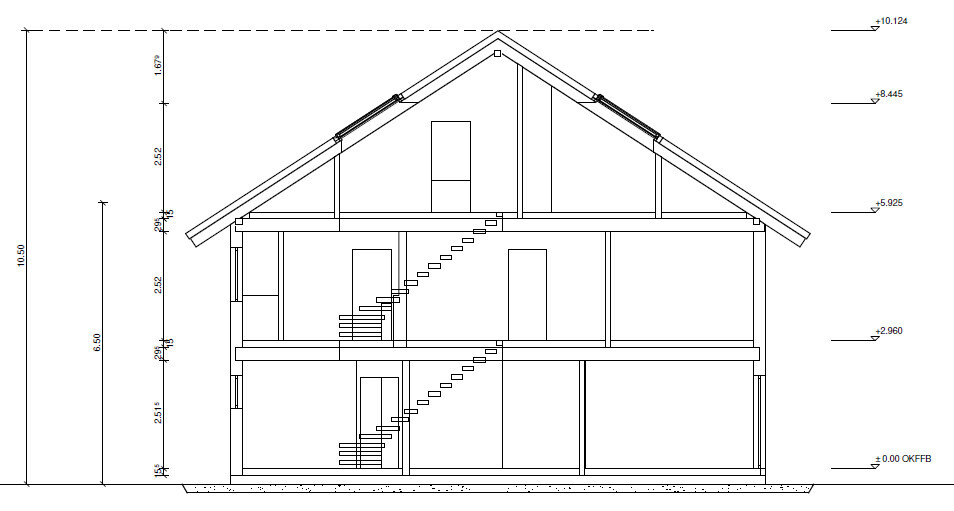
I’ll upload the current plans and list the points we still want to change under each floor.
Ground floor:
Here is our current kitchen layout:
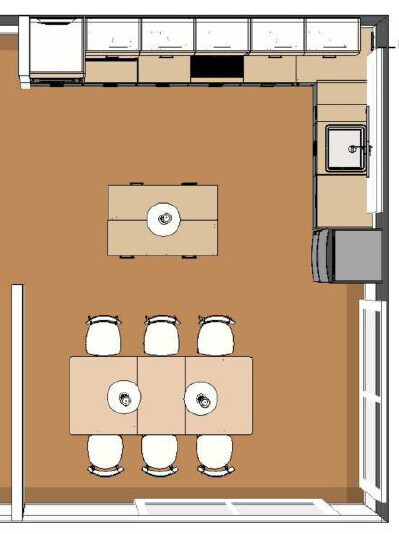
Consideration: a tall partition wall between the living and dining areas, possibly with a transom window or only 1.9m (6.2 feet) high. Then the question arises whether to close off the passage with a beam or something similar. The structurally required beam is hidden in the ceiling...
We have now signed a construction contract and are moving towards submitting the building permit / planning permission application. After several discussions with our architect and incorporating your feedback, a few minor details have changed 😉
A few more small adjustments still need to be made. These will be addressed during the final review after the building permit is granted.
I’ll upload the current plans and list the points we still want to change under each floor.
Ground floor:
Here is our current kitchen layout:
Consideration: a tall partition wall between the living and dining areas, possibly with a transom window or only 1.9m (6.2 feet) high. Then the question arises whether to close off the passage with a beam or something similar. The structurally required beam is hidden in the ceiling...
Upper Floor:
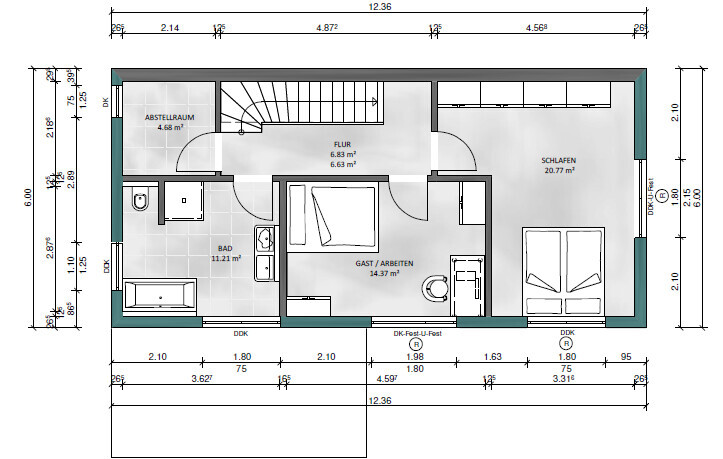
- I don’t think the doors to the storage room and bathroom necessarily need to be 1 meter (3.3 feet) wide. Would you recommend 86 cm (34 inches) here, or even going down to 73 cm (29 inches)? Especially in the bathroom, this could allow for a more spacious arrangement of the two sinks with an attractive vanity unit.
- The shower isn’t quite right yet: we want to continue the 120 cm (47 inches) high installation wall behind the toilet here. This will push the shower slightly further into the room, but in return, we would gain a fixed shelf for shampoo and other items.
- We would move the bedroom door a bit towards the top of the plan (actually almost north) and have it open to the left instead of the right. This way, the short wall section could be used for a nice chest of drawers. Less frequently used items would be stored in the closet behind the door.
Attic:

- Move the door to children's room 2 towards the bottom of the plan, allowing space for a wardrobe behind it.
- Center the skylight in children's room 1.
- Knee wall doors: in children's room 1 above the skylight and in children's room 2 opposite the room door.
- In children's room 1, the door should probably open to the right side of the plan instead of the left.
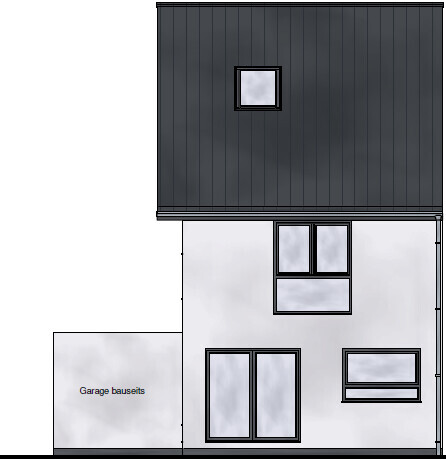
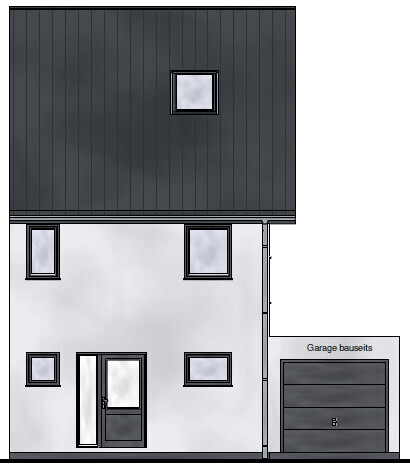
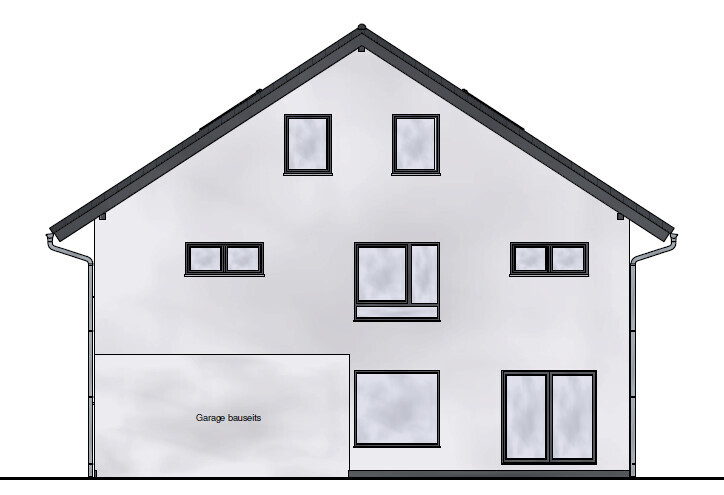
And here are a few more views:
From the garden side:
From the street side:
South side:
From the garden side:
From the street side:
South side:
- On the garden side, the window divisions (kitchen and bedroom) still seem somewhat off in terms of proportions. For the bedroom, the transom should and may be moved about 10 cm (4 inches) lower. For the kitchen, it should be slightly higher.
- The colors do not reflect our actual plans yet. I also find the projection of the roof surface looks quite unusual, and of course, the adjoining semi-detached house is completely missing...

How is the lighting of the hallway on the top floor intended now?
I also agree with reversing the door for Child 1, and I would move the door for Child 2 far enough so that there is space behind it equivalent to a closet depth. For the storage room and bathroom, I consider 760mm (30 inches) doors sufficient, but 885mm (35 inches) doors would not be too generous either; in the bedrooms, I would choose 885mm (35 inches) doors. I would design the side roof overhang so that the entire duplex does not appear "uneven" because of it. I find the facade articulation tolerable in terms of deviation from the optimum, as often it cannot be perfect in this house style and size. Are the plans for "the other half" known by now?
Compliments on the arrangement of the central window on the gable side.
https://www.instagram.com/11antgmxde/
https://www.linkedin.com/company/bauen-jetzt/
I also agree with reversing the door for Child 1, and I would move the door for Child 2 far enough so that there is space behind it equivalent to a closet depth. For the storage room and bathroom, I consider 760mm (30 inches) doors sufficient, but 885mm (35 inches) doors would not be too generous either; in the bedrooms, I would choose 885mm (35 inches) doors. I would design the side roof overhang so that the entire duplex does not appear "uneven" because of it. I find the facade articulation tolerable in terms of deviation from the optimum, as often it cannot be perfect in this house style and size. Are the plans for "the other half" known by now?
Compliments on the arrangement of the central window on the gable side.
https://www.instagram.com/11antgmxde/
https://www.linkedin.com/company/bauen-jetzt/
Similar topics