
ᐅ Floor Plan Optimization for a Semi-Detached House, 150-160 m² on a 360 m² Plot in a New Development Area
Created on: 13 Jul 2020 18:20
T
Tamicat
Good evening everyone,
I am new to the forum and after reading through some posts, I would like to share our preliminary plans here in hopes of receiving plenty of constructive feedback.
There is a development plan for the new housing area with specifications regarding roof pitch, maximum eaves height, etc. These requirements have, of course, been taken into account during the planning process. If further information is needed, I am happy to provide it.
The plot has an almost exact west-east orientation, with a wall shared with the neighboring semi-detached house to the north.
Regarding our space requirements:
We will be moving in as a family of four, and since I am a teacher, a home office is necessary.
Initially, we plan to place the children’s bedroom shared between both kids and the master bedroom on the upper floor. Later on, the children will each have their own room in the attic.
Oh, and we prefer to do without a basement.
Thank you in advance,
Tamica
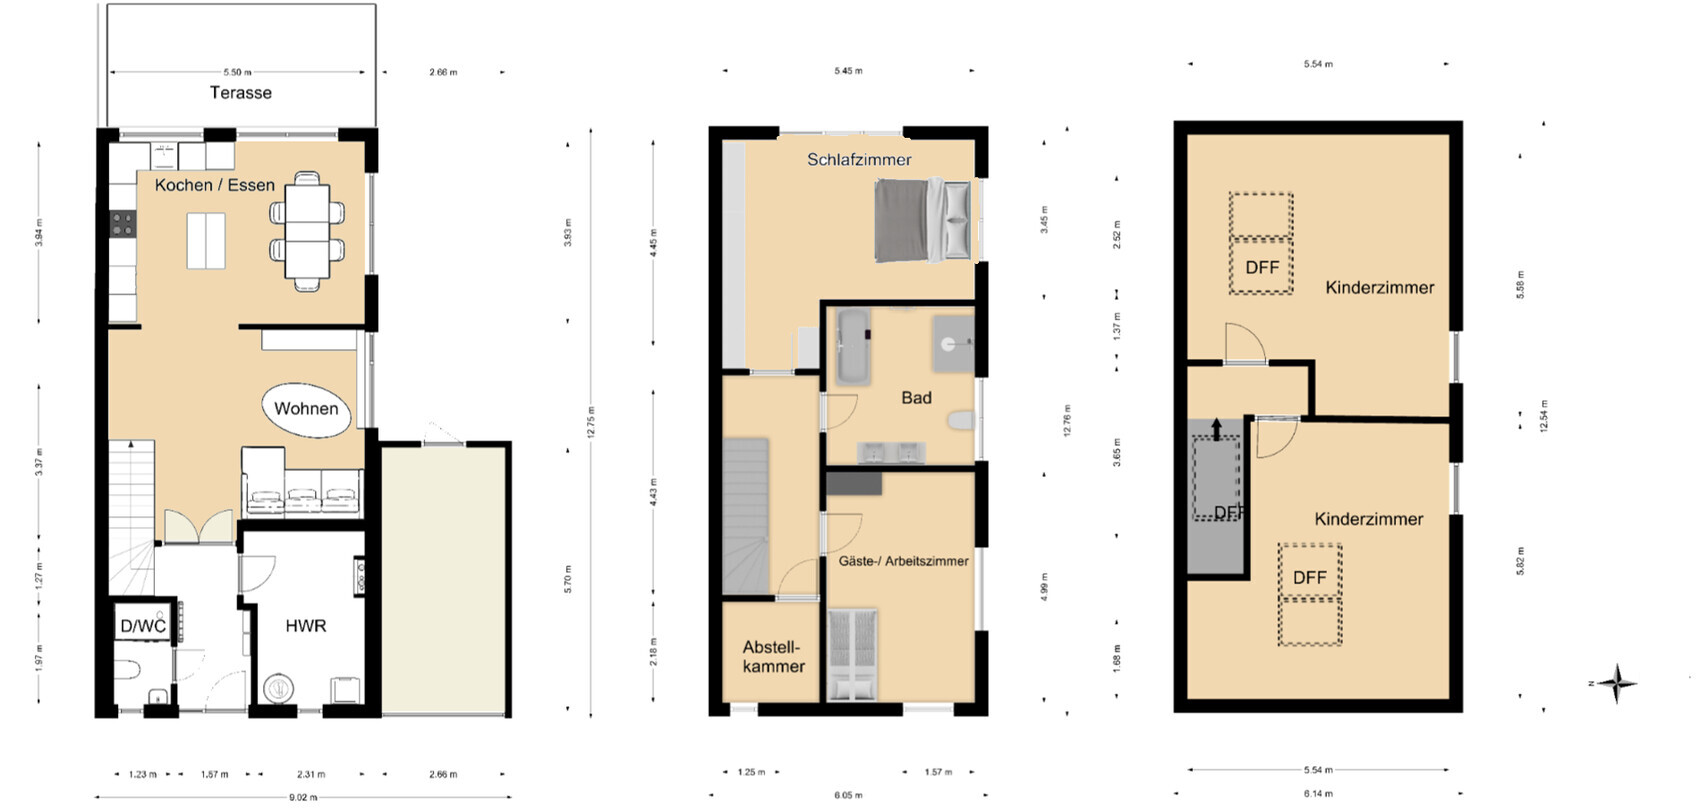
I am new to the forum and after reading through some posts, I would like to share our preliminary plans here in hopes of receiving plenty of constructive feedback.
There is a development plan for the new housing area with specifications regarding roof pitch, maximum eaves height, etc. These requirements have, of course, been taken into account during the planning process. If further information is needed, I am happy to provide it.
The plot has an almost exact west-east orientation, with a wall shared with the neighboring semi-detached house to the north.
Regarding our space requirements:
We will be moving in as a family of four, and since I am a teacher, a home office is necessary.
Initially, we plan to place the children’s bedroom shared between both kids and the master bedroom on the upper floor. Later on, the children will each have their own room in the attic.
Oh, and we prefer to do without a basement.
Thank you in advance,
Tamica
Tamicat schrieb:
Would someone perhaps be willing to explain the reason regarding the pipes in a more detailed and objective way?
The planners and architects from four different companies all considered it unproblematic in terms of implementation. What exactly are they not telling us? Is it simply about the length of the pipes? Would additional soundproofing not be enough to prevent "disturbances"? Or is it just "done that way"? I imagine it has to do with the length of the pipe runs, their slope, and the positioning/routing through walls, ceilings, or other rooms, which involves extra effort and costs. Depending on the floor plan, it might be unattractive or impractical if waste pipes have to run through living areas. That’s probably why the recommendation is to place the bathroom above the utility room. But I’m not certain. For us, this was not an issue for several planners. For another planner, it was possible but not ideal. We also need some piping to the washbasin area but overall made sure to keep the runs short.

Tamicat schrieb:
Does anyone still want to explain the reason for the pipes a bit more precisely and objectively?It’s not really about having a bit more pipe length for the cold water supply, but you don’t want the wastewater to run noisily right next to the sofa unnecessarily.https://www.instagram.com/11antgmxde/
https://www.linkedin.com/company/bauen-jetzt/
basti484 schrieb:
I think it’s great to meet other home builders from the same new development this way. Maybe soon we can have a barbecue party and talk about building projects .I’m also always impressed when future neighbors connect here. basti484 schrieb:
Our challenge during planning was the 6m (20 ft) width. That doesn’t leave much flexibility. It caused us a lot of headaches.Still, you don’t just take over a floor plan thread. This one discusses the original poster’s plan, not yours. It’s confusing and unfair that you try to divert the discussion and mix up different issues. Please start your own thread.I
Ideensucher15 Jul 2020 04:36Is it possible to add a toilet on the upper floor? This reduces the risk of sleepy children falling down the stairs at night on their way to the bathroom. Also, you get more peace at night if the bathroom next to your pillow is not being used (although you might consider swapping the guest room with the bathroom).
Good evening everyone,
glad to see some activity here!
Before I respond specifically to individual posts, here is a version with the swapped guest room/family bathroom. The wall around the bathtub is, of course, only as high as the tub itself, and the sill height of the wide window is 145 cm (57 inches).
Best regards, Tamicat
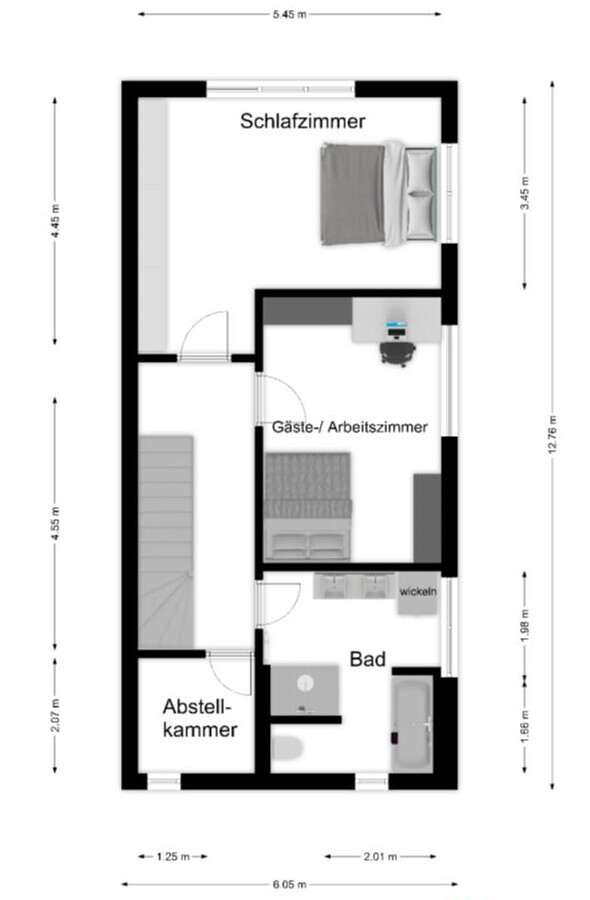
glad to see some activity here!
Before I respond specifically to individual posts, here is a version with the swapped guest room/family bathroom. The wall around the bathtub is, of course, only as high as the tub itself, and the sill height of the wide window is 145 cm (57 inches).
Best regards, Tamicat
ypg schrieb:
I am always impressed when future neighbors connect here.
However, you don’t simply take over a floor plan thread. This thread is about the one discussed by the OP, not yours. It’s confusing and disrespectful to try to divert the conversation and mix up the issues.
Create your own thread. I didn’t actually get the impression that basti484 was trying to discuss their own floor plan here, and I found the input interesting. ops:
Similar topics