
ᐅ Floor Plan Optimization for a Semi-Detached House, 150-160 m² on a 360 m² Plot in a New Development Area
Created on: 13 Jul 2020 18:20
T
Tamicat
Good evening everyone,
I am new to the forum and after reading through some posts, I would like to share our preliminary plans here in hopes of receiving plenty of constructive feedback.
There is a development plan for the new housing area with specifications regarding roof pitch, maximum eaves height, etc. These requirements have, of course, been taken into account during the planning process. If further information is needed, I am happy to provide it.
The plot has an almost exact west-east orientation, with a wall shared with the neighboring semi-detached house to the north.
Regarding our space requirements:
We will be moving in as a family of four, and since I am a teacher, a home office is necessary.
Initially, we plan to place the children’s bedroom shared between both kids and the master bedroom on the upper floor. Later on, the children will each have their own room in the attic.
Oh, and we prefer to do without a basement.
Thank you in advance,
Tamica
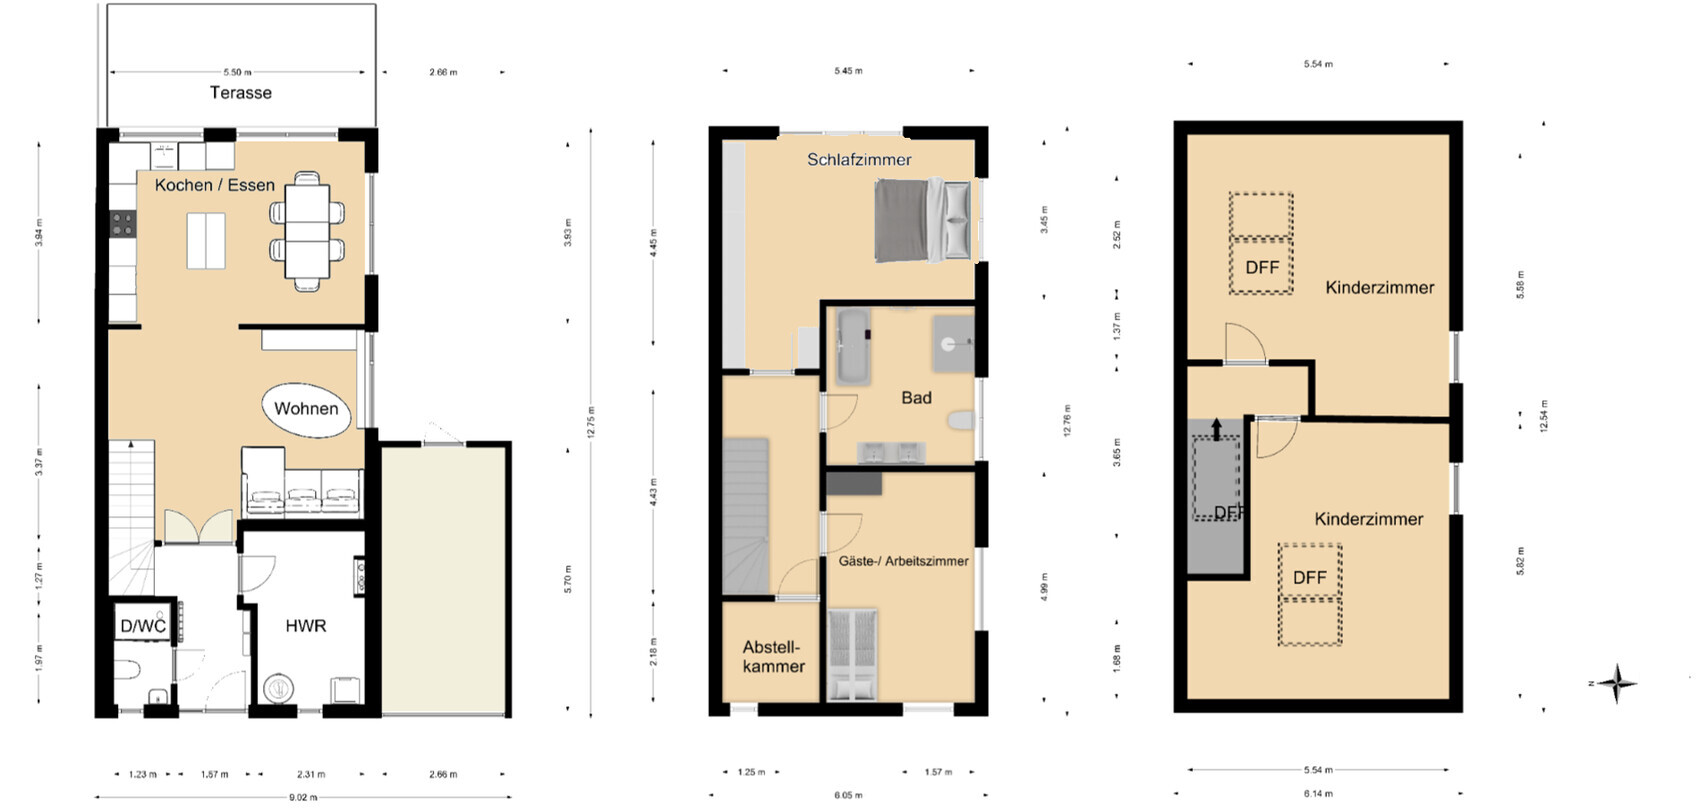
I am new to the forum and after reading through some posts, I would like to share our preliminary plans here in hopes of receiving plenty of constructive feedback.
There is a development plan for the new housing area with specifications regarding roof pitch, maximum eaves height, etc. These requirements have, of course, been taken into account during the planning process. If further information is needed, I am happy to provide it.
The plot has an almost exact west-east orientation, with a wall shared with the neighboring semi-detached house to the north.
Regarding our space requirements:
We will be moving in as a family of four, and since I am a teacher, a home office is necessary.
Initially, we plan to place the children’s bedroom shared between both kids and the master bedroom on the upper floor. Later on, the children will each have their own room in the attic.
Oh, and we prefer to do without a basement.
Thank you in advance,
Tamica
Tamicat schrieb:
@ ypg: Can you show dimensions on your alternative drawings, or is that more complicated?Unfortunately, the software doesn’t offer that feature. However, I can measure something manually. I still have the sketch saved. It was really meant just as a concept and inspiration.
Which measurements would you like to know?
ypg schrieb:
Unfortunately, the program doesn’t offer that option. However, I can measure something for you. I still have the sketch saved. It was really meant just as an idea and inspiration.
Which dimension would you like to know? The relevant area would be in the office/guest room, to the left of the door, where the bed is marked on my plan. Thank you!

Tamicat schrieb:
- With a narrower bathroom door, a left-hand hinge could potentially allow collision-free opening
- Possibly a 5-10cm (2-4 inch) deeper coat closet niche
- Design of the living room door and glazing: right/left/both sides
- Height and width of the partition wall between living and dining areas
- If applicable, double-spiral staircases between floors
1. From my point of view, it is already collision-free now, probably a 76cm (30 inch) door, and the hinge side is just right; 2. or more, depending on the modular grid step; 3. leave as drawn; 4. keep the width as is (estimated 220cm (87 inch)), you need to measure the height with your partner: at least the chest height of the shorter person, maximum the chin height of the taller person; 5. from my perspective, worse in the attic, otherwise neutral.https://www.instagram.com/11antgmxde/
https://www.linkedin.com/company/bauen-jetzt/
Tamicat schrieb:
What matters is the space to the left of the door in the study/guest room, where the bed is marked on my plan. Thanks!I don’t quite remember where you marked the bed, and I also made some changes near the exterior walls, but here is a screenshot: ypg schrieb:
I’m not sure anymore where exactly the bed is placed in your plan, and I made some adjustments to the exterior walls, but here’s a screenshot:
[ATTACH alt="Screenshot 2020-11-06 at 22.10.32.png"]53284[/ATTACH][ATTACH alt="Screenshot 2020-11-06 at 22.12.55.png"]53285[/ATTACH] Thanks. But the small room next to the stairs—is that a new addition?
Similar topics