
ᐅ Floor Plan Optimization for a Semi-Detached House, 150-160 m² on a 360 m² Plot in a New Development Area
Created on: 13 Jul 2020 18:20
T
Tamicat
Good evening everyone,
I am new to the forum and after reading through some posts, I would like to share our preliminary plans here in hopes of receiving plenty of constructive feedback.
There is a development plan for the new housing area with specifications regarding roof pitch, maximum eaves height, etc. These requirements have, of course, been taken into account during the planning process. If further information is needed, I am happy to provide it.
The plot has an almost exact west-east orientation, with a wall shared with the neighboring semi-detached house to the north.
Regarding our space requirements:
We will be moving in as a family of four, and since I am a teacher, a home office is necessary.
Initially, we plan to place the children’s bedroom shared between both kids and the master bedroom on the upper floor. Later on, the children will each have their own room in the attic.
Oh, and we prefer to do without a basement.
Thank you in advance,
Tamica
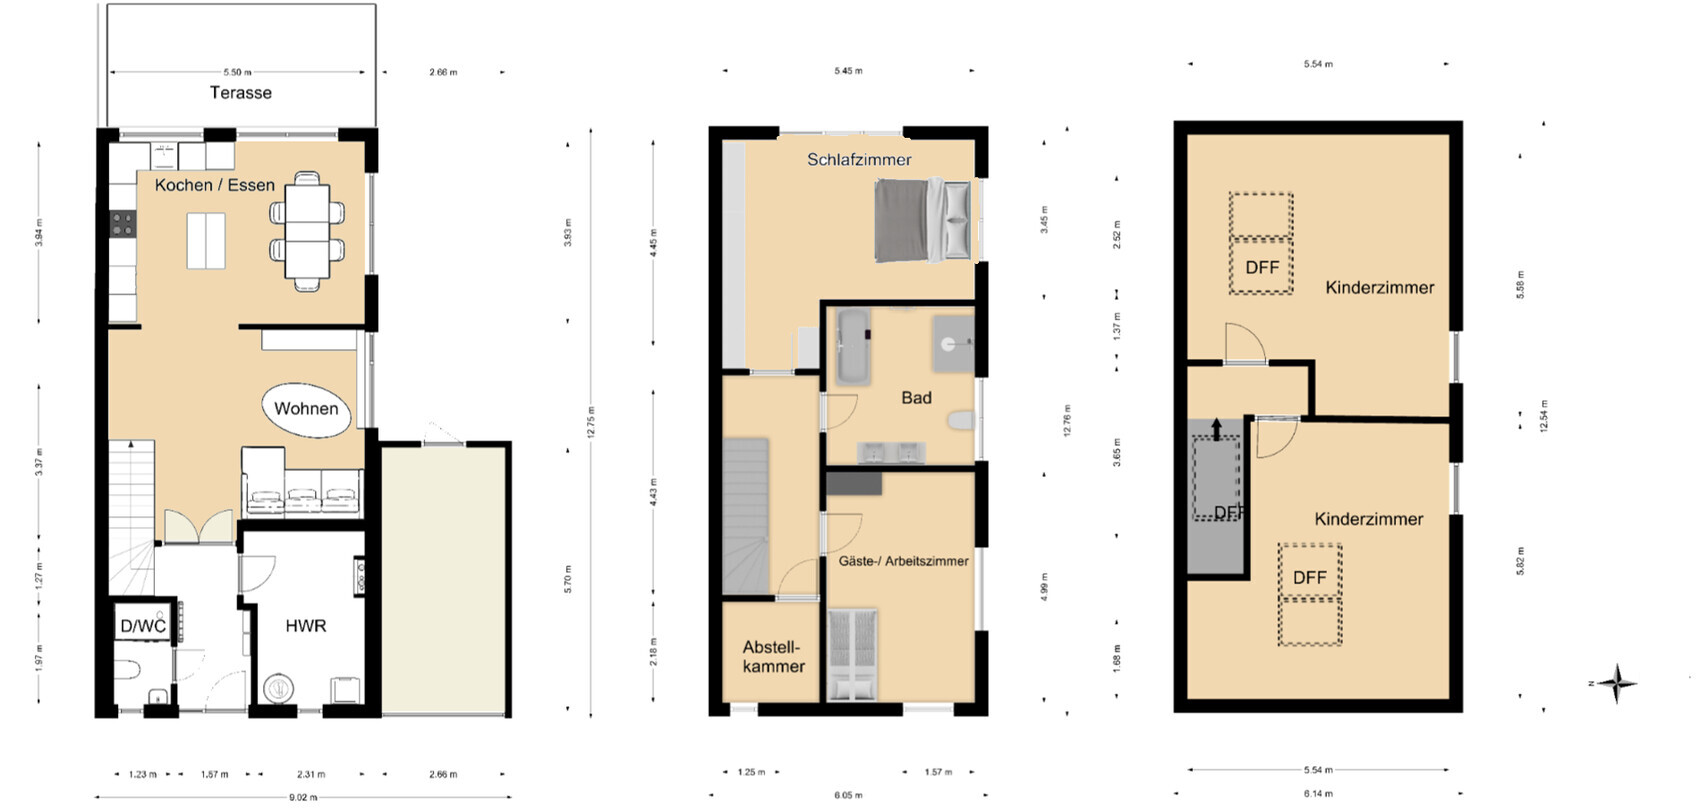
I am new to the forum and after reading through some posts, I would like to share our preliminary plans here in hopes of receiving plenty of constructive feedback.
There is a development plan for the new housing area with specifications regarding roof pitch, maximum eaves height, etc. These requirements have, of course, been taken into account during the planning process. If further information is needed, I am happy to provide it.
The plot has an almost exact west-east orientation, with a wall shared with the neighboring semi-detached house to the north.
Regarding our space requirements:
We will be moving in as a family of four, and since I am a teacher, a home office is necessary.
Initially, we plan to place the children’s bedroom shared between both kids and the master bedroom on the upper floor. Later on, the children will each have their own room in the attic.
Oh, and we prefer to do without a basement.
Thank you in advance,
Tamica

The bedroom wardrobe is actually 50cm (20 inches) deep, as shown in the drawing. Just like our current one. I personally find deeper wardrobes inconvenient, and this depth is sufficient for hangers.
The suppliers we have spoken with so far have described the offset between the upstairs bathroom and the utility room on the ground floor as unproblematic, even when I asked explicitly. What specific disadvantages could arise from the current layout?
The kitchen and dining area is 21m² (226 sq ft) – which I personally think is very spacious. When the chairs are pulled out, there is still 50-90cm (20-35 inches) of space around the table. The table is shown extended as in the drawing; it is usually half a meter shorter. Ah – missing info: the doors in the dining area are meant to open outwards. Does that work, or is it still too tight?
What would be a standard length for a staircase with a quarter turn and a ceiling height of 2.5m (8 feet 2 inches)?
Bicycles and additional storage space will go into the garage. The development plan requires us to have two parking spaces accessible independently – so the one we currently have will be parked outside.
The suppliers we have spoken with so far have described the offset between the upstairs bathroom and the utility room on the ground floor as unproblematic, even when I asked explicitly. What specific disadvantages could arise from the current layout?
The kitchen and dining area is 21m² (226 sq ft) – which I personally think is very spacious. When the chairs are pulled out, there is still 50-90cm (20-35 inches) of space around the table. The table is shown extended as in the drawing; it is usually half a meter shorter. Ah – missing info: the doors in the dining area are meant to open outwards. Does that work, or is it still too tight?
What would be a standard length for a staircase with a quarter turn and a ceiling height of 2.5m (8 feet 2 inches)?
Bicycles and additional storage space will go into the garage. The development plan requires us to have two parking spaces accessible independently – so the one we currently have will be parked outside.
So, I tried working with the 2m (6.6 ft) line. However, it’s very rough since wall and ceiling thicknesses and other details were probably not accurately considered...
Unfortunately, the nice grid always disappears when exporting.
I also looked into the drafts from a supplier. For a staircase with dimensions like these, a step height of 18.6 cm (7.3 inches) and a tread depth of 23.5 cm (9.3 inches) are specified.
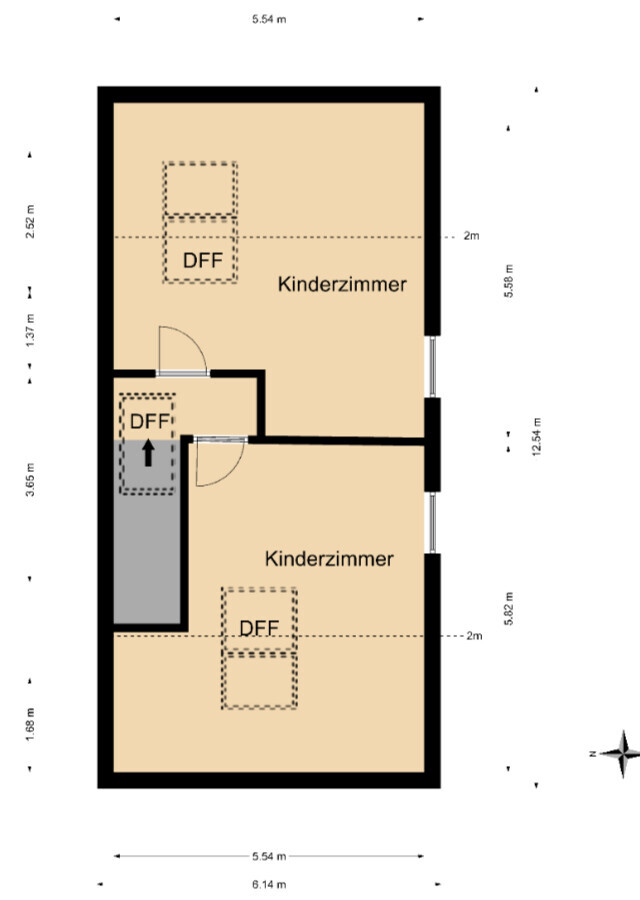
Unfortunately, the nice grid always disappears when exporting.
I also looked into the drafts from a supplier. For a staircase with dimensions like these, a step height of 18.6 cm (7.3 inches) and a tread depth of 23.5 cm (9.3 inches) are specified.

The children's rooms still have no furniture, and for suits, a wardrobe depth of 50cm (20 inches) is rather tight. You plan to swap the rooms because of the plumbing, so that the bathroom is located above the utility room. Regarding the windows, this can be balanced out. I was serious about the suggestion of a double casement window as well; I have been designing houses for over forty years, completely without "3D animation." So far, you have only mentioned a knee wall verbally—I do not see it in the drawing. Where did you get the measurement for the chicken ladder steps?
https://www.instagram.com/11antgmxde/
https://www.linkedin.com/company/bauen-jetzt/
https://www.instagram.com/11antgmxde/
https://www.linkedin.com/company/bauen-jetzt/
Similar topics