
ᐅ Floor Plan Optimization for a Semi-Detached House, 150-160 m² on a 360 m² Plot in a New Development Area
Created on: 13 Jul 2020 18:20
T
Tamicat
Good evening everyone,
I am new to the forum and after reading through some posts, I would like to share our preliminary plans here in hopes of receiving plenty of constructive feedback.
There is a development plan for the new housing area with specifications regarding roof pitch, maximum eaves height, etc. These requirements have, of course, been taken into account during the planning process. If further information is needed, I am happy to provide it.
The plot has an almost exact west-east orientation, with a wall shared with the neighboring semi-detached house to the north.
Regarding our space requirements:
We will be moving in as a family of four, and since I am a teacher, a home office is necessary.
Initially, we plan to place the children’s bedroom shared between both kids and the master bedroom on the upper floor. Later on, the children will each have their own room in the attic.
Oh, and we prefer to do without a basement.
Thank you in advance,
Tamica
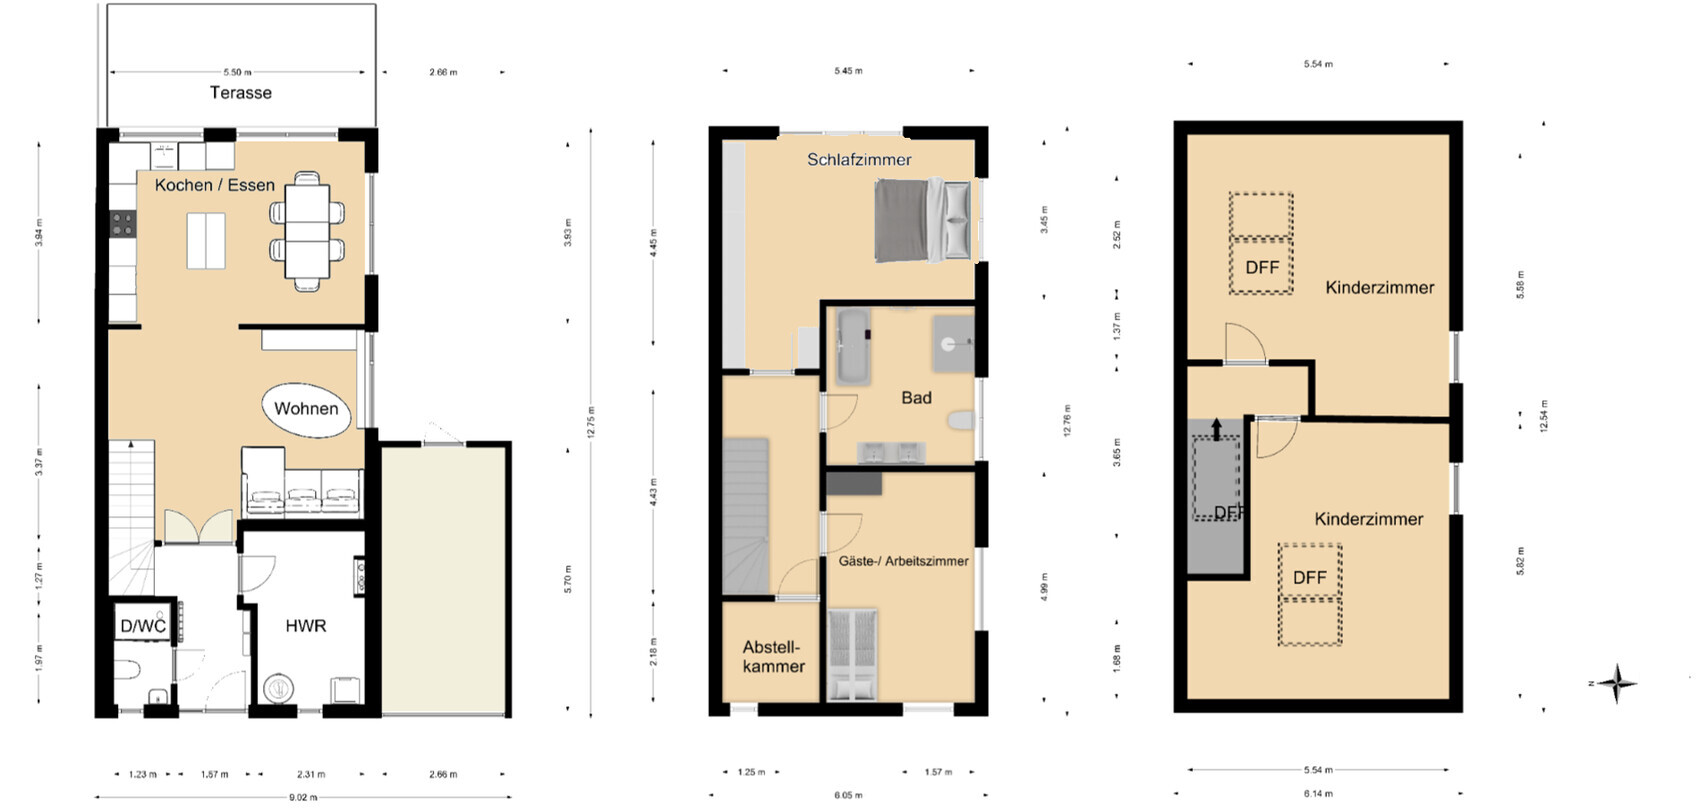
I am new to the forum and after reading through some posts, I would like to share our preliminary plans here in hopes of receiving plenty of constructive feedback.
There is a development plan for the new housing area with specifications regarding roof pitch, maximum eaves height, etc. These requirements have, of course, been taken into account during the planning process. If further information is needed, I am happy to provide it.
The plot has an almost exact west-east orientation, with a wall shared with the neighboring semi-detached house to the north.
Regarding our space requirements:
We will be moving in as a family of four, and since I am a teacher, a home office is necessary.
Initially, we plan to place the children’s bedroom shared between both kids and the master bedroom on the upper floor. Later on, the children will each have their own room in the attic.
Oh, and we prefer to do without a basement.
Thank you in advance,
Tamica
basti484 schrieb:
I just noticed something. Is the cloakroom area on the ground floor next to the utility room wide enough? If necessary, jackets and shoes could also be stored in the utility room. It might be possible to create a larger niche for the cloakroom by taking space from the utility room.Yes, the utility room is a recurring topic for us. The niche is sufficient for basic shoe racks and coat hooks, but not for nicer cabinets. After choosing a home builder and a specific heating system, the space requirements for the utility room should become clear. At that point, we will fine-tune the layout again...
Unfortunately, I am unable to properly display the attic from the outside using the online planner. Therefore, the edited views now exclude the attic. Better images are expected on Friday from an architect. I am very curious to see what they have made of the initial designs at the beginning of the thread.
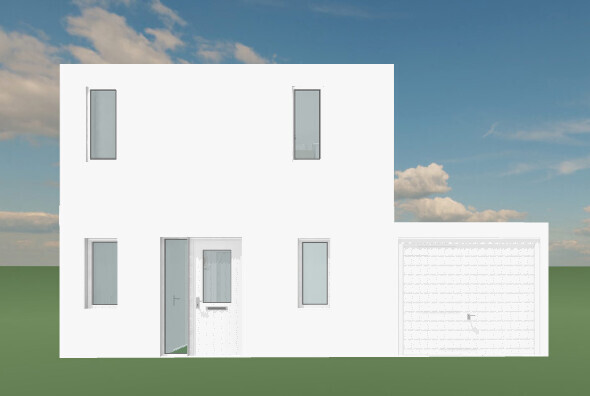
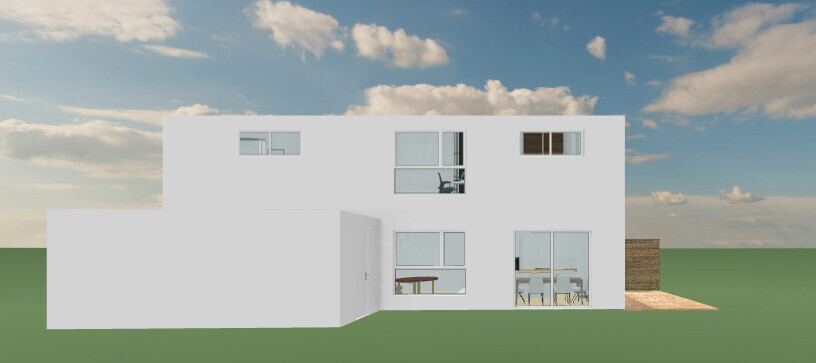
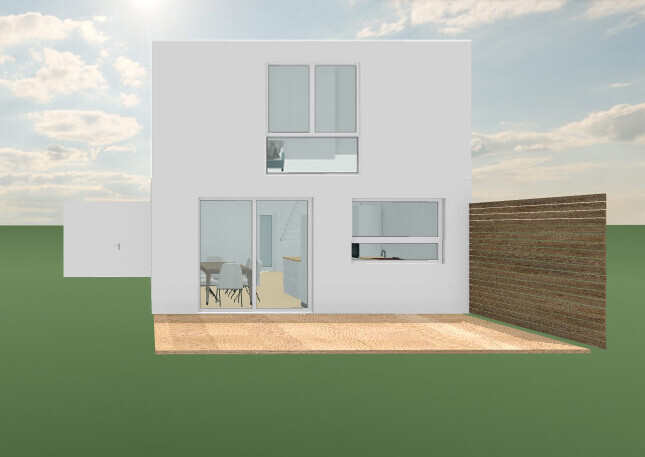

I just took another look at the plan in #1. Adjusting it once you have the exact technical specifications is definitely a good idea. A niche for a wardrobe would be really useful.
I would consider placing a wall on the left side of the sofa in the living area (only about as deep as a sofa) to create a more separated seating space, so you’re not sitting with your back to the people entering through the front door. I hope that’s clear—I can’t find better words to explain it right now...
I would consider placing a wall on the left side of the sofa in the living area (only about as deep as a sofa) to create a more separated seating space, so you’re not sitting with your back to the people entering through the front door. I hope that’s clear—I can’t find better words to explain it right now...
Tamicat schrieb:
@ basti484
As newcomers, we probably can’t send private messages yet...
Are you building with solid construction or timber frame? I noticed that too. We have to work our way up. We are building using solid construction to KfW 55 standard, and you?
Similar topics