
ᐅ Floor Plan Optimization for a Semi-Detached House, 150-160 m² on a 360 m² Plot in a New Development Area
Created on: 13 Jul 2020 18:20
T
Tamicat
Good evening everyone,
I am new to the forum and after reading through some posts, I would like to share our preliminary plans here in hopes of receiving plenty of constructive feedback.
There is a development plan for the new housing area with specifications regarding roof pitch, maximum eaves height, etc. These requirements have, of course, been taken into account during the planning process. If further information is needed, I am happy to provide it.
The plot has an almost exact west-east orientation, with a wall shared with the neighboring semi-detached house to the north.
Regarding our space requirements:
We will be moving in as a family of four, and since I am a teacher, a home office is necessary.
Initially, we plan to place the children’s bedroom shared between both kids and the master bedroom on the upper floor. Later on, the children will each have their own room in the attic.
Oh, and we prefer to do without a basement.
Thank you in advance,
Tamica
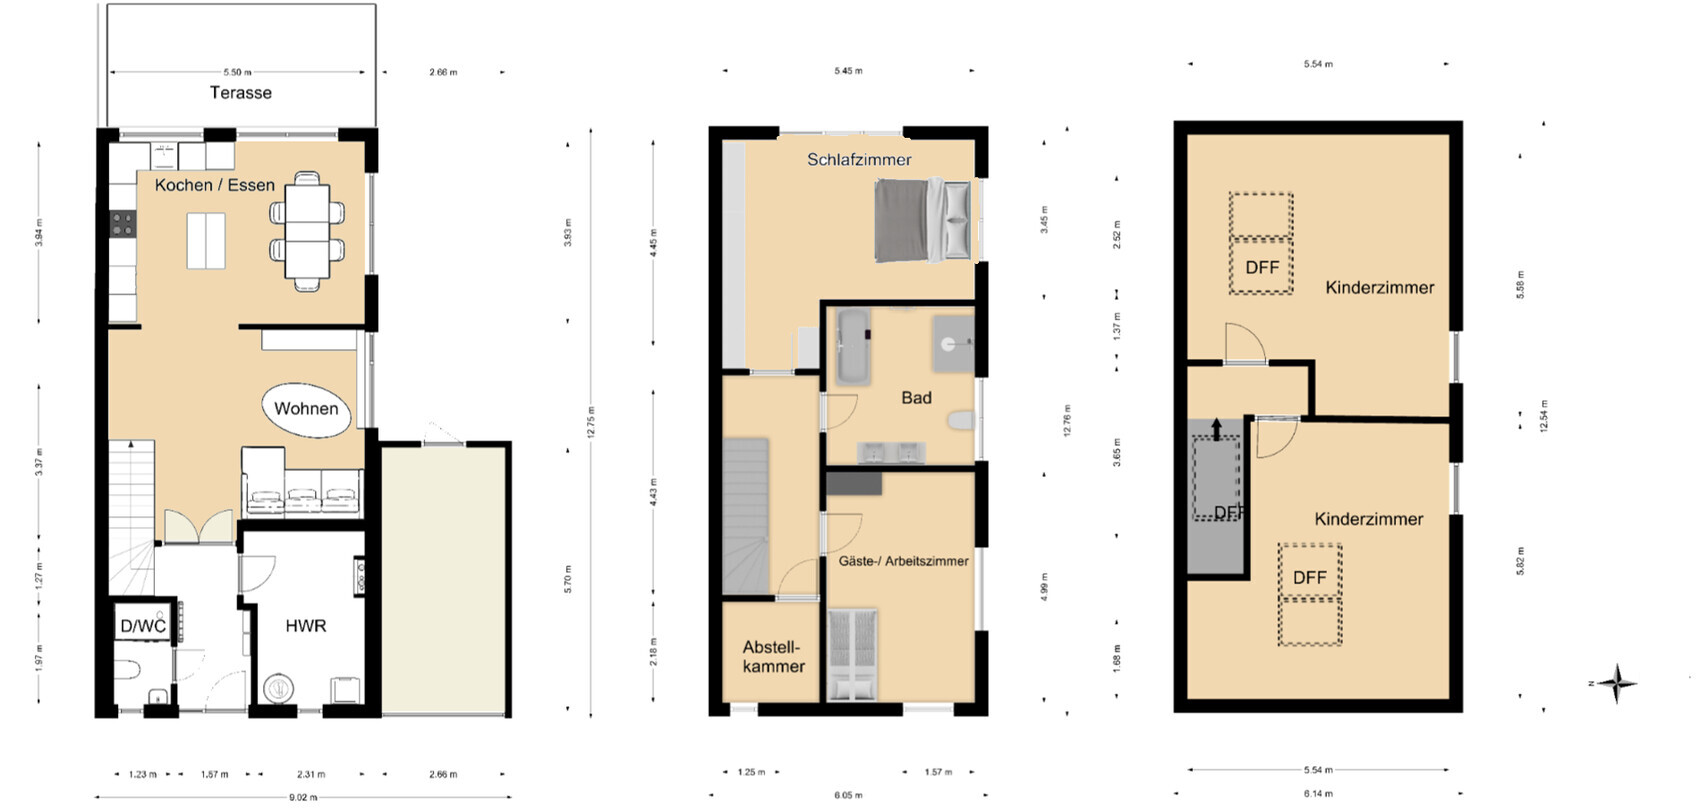
I am new to the forum and after reading through some posts, I would like to share our preliminary plans here in hopes of receiving plenty of constructive feedback.
There is a development plan for the new housing area with specifications regarding roof pitch, maximum eaves height, etc. These requirements have, of course, been taken into account during the planning process. If further information is needed, I am happy to provide it.
The plot has an almost exact west-east orientation, with a wall shared with the neighboring semi-detached house to the north.
Regarding our space requirements:
We will be moving in as a family of four, and since I am a teacher, a home office is necessary.
Initially, we plan to place the children’s bedroom shared between both kids and the master bedroom on the upper floor. Later on, the children will each have their own room in the attic.
Oh, and we prefer to do without a basement.
Thank you in advance,
Tamica
Ideensucher schrieb:
Is it possible to add a toilet on the upper floor? It reduces the chance that sleepy children might fall down the stairs at night on their way to the bathroom.
And you also get more peace at night if the bathroom next to your pillow isn’t being used (but maybe you’ll swap the guest room with the bathroom later) We have thought about that and decided against it. For the first few years, the future guest and study room will serve as a shared children’s bedroom. When the two move upstairs, they will be old enough to sleep through the night or to manage stairs on their own at night.
ypg schrieb:
I am also always impressed when future neighbors connect here.
However, you don’t just take over a floor plan thread. The one being discussed here is the original poster’s, not yours. It is confusing and not polite that you try to distract and mix up the issues.
Please start your own thread.That was not my intention. Please excuse me if I gave that impression. My floor plan is not up for discussion here.Tamicat schrieb:
Good evening everyone,
I’m glad there is some activity here!
Before responding to individual posts in detail, here is a version with the guest room and family bathroom swapped. The wall around the bathtub is naturally only as high as the tub itself, and the sill height of the wide window is 145 cm (57 inches).
Regards, Tamica[ATTACH alt="OG getauscht.png"]49385[/ATTACH] Good evening,
I find this arrangement better.
Have you also considered the elevation views and the positioning of the windows? They seem slightly offset between the ground floor and the upper floor, but I could be mistaken.
Have you taken into account that the distance to the neighboring house is only 6 m (20 feet), which is not very large given the number of big windows? Or is it an end-of-terrace house?
Is it possible to rotate the shower 90°? That would make the privacy screen next to the toilet shorter and increase the distance to the bathtub, thus widening the passage. Would you like niches in the shower for storage? If yes, the wall between the shower and the toilet might need to be a bit thicker. The bathroom door could possibly be moved slightly further from the wall. This would create more space behind it for hanging towels or similar items.
If you plan to install a towel radiator, is there still enough space for it? Later on, you could replace the changing table with a cabinet. Possibly shift the window slightly to prevent the cabinet from blocking it.
Regards
Bastian
I noticed something else. Is the cloakroom area on the ground floor next to the utility room wide enough? If necessary, coats and shoes could also be stored in the utility room. It might also be possible to create a larger niche for the cloakroom by adjusting the utility room.
basti484 schrieb:
Good evening,
I think this way is better.
Are you also considering the elevations of the facades and the placement of the windows? They seem slightly offset between the ground floor and the upper floor. But I might be mistaken.
Have you also taken into account that the distance to the neighboring house (because of the many large windows) is only 6m (20 feet), or do you have an end-terrace house?
Thank you, I’m quite satisfied too, even though the bathroom had to be made a bit larger to fit the door and the guest/study room slightly smaller.
I’m currently working on the facades and will upload some updates shortly.
Regarding the distance to the neighboring house, we’re hoping they, like you, won’t install too many windows on the north wall. A high sill height is planned for both the bedroom and the bathroom. The study will likely have Venetian blinds, just like the living and dining areas.
basti484 schrieb:
Is it possible to rotate the shower by 90°? That way, the privacy screen for the toilet would be a bit shorter, and the distance to the bathtub would be larger, creating a wider passage. Would you like niches in the shower for storage? If so, the wall between the shower and toilet might need to be a bit thicker. The bathroom door could maybe be positioned a little further from the wall. That would allow more space behind it for hanging towels or similar.
If you plan to have a heated towel rail, is there enough space for it? Later on, the changing table could be replaced with a wardrobe. Possibly shifting the window slightly so the wardrobe doesn’t block it.
Best regards,
BastianThe heated towel rail requires the section of wall between the door and shower, so rotating the shower is not possible here. The passage between the shower and bathtub is about 90cm (35 inches). The half-height installation wall serves as a storage surface in the shower. We plan to replace the changing table with a chest of drawers aligned with the washbasin area once the changing space is no longer needed. A tall wardrobe would block the natural light in front of the mirror.
Similar topics