
ᐅ Floor Plan Optimization for a Semi-Detached House, 150-160 m² on a 360 m² Plot in a New Development Area
Created on: 13 Jul 2020 18:20
T
Tamicat
Good evening everyone,
I am new to the forum and after reading through some posts, I would like to share our preliminary plans here in hopes of receiving plenty of constructive feedback.
There is a development plan for the new housing area with specifications regarding roof pitch, maximum eaves height, etc. These requirements have, of course, been taken into account during the planning process. If further information is needed, I am happy to provide it.
The plot has an almost exact west-east orientation, with a wall shared with the neighboring semi-detached house to the north.
Regarding our space requirements:
We will be moving in as a family of four, and since I am a teacher, a home office is necessary.
Initially, we plan to place the children’s bedroom shared between both kids and the master bedroom on the upper floor. Later on, the children will each have their own room in the attic.
Oh, and we prefer to do without a basement.
Thank you in advance,
Tamica
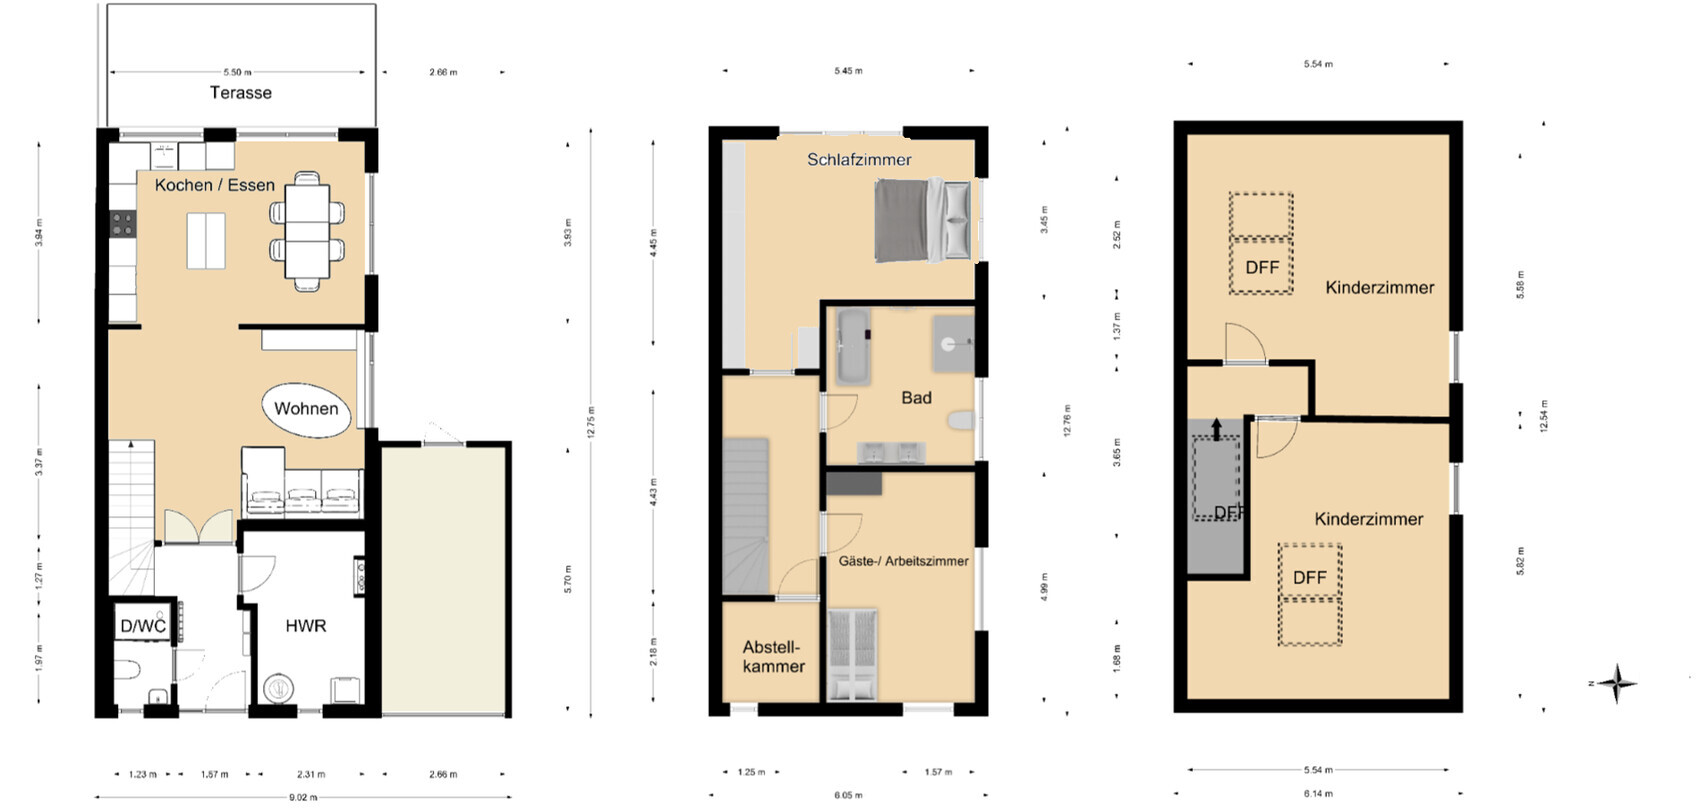
I am new to the forum and after reading through some posts, I would like to share our preliminary plans here in hopes of receiving plenty of constructive feedback.
There is a development plan for the new housing area with specifications regarding roof pitch, maximum eaves height, etc. These requirements have, of course, been taken into account during the planning process. If further information is needed, I am happy to provide it.
The plot has an almost exact west-east orientation, with a wall shared with the neighboring semi-detached house to the north.
Regarding our space requirements:
We will be moving in as a family of four, and since I am a teacher, a home office is necessary.
Initially, we plan to place the children’s bedroom shared between both kids and the master bedroom on the upper floor. Later on, the children will each have their own room in the attic.
Oh, and we prefer to do without a basement.
Thank you in advance,
Tamica
Thanks again for all the great ideas!
@Scout In timber frame houses, water supply and drainage are routed within the exterior wall – I had already asked about this for the original location of the upstairs family bathroom. By laying the pipes directly, I obviously meant both water and drainage... But the position between the children’s bedrooms is not above the bathroom, utility room, or WC. What would be the advantage of that?
@Würfel* The privacy screen for the WC isn’t necessary; it just happened that way. We don’t want a “built-in” shower but one with a glass partition instead. Otherwise, I like the idea of the washbasins placed outside the T-shaped room. What feels cramped or spacious in a bathroom probably depends on what you’re used to. In our current old apartment, the 3 of us have 3m² (32 sq ft) for shower, sink, and WC – basically a guest bathroom downstairs, oops.
The redesign of the staircase, WC, and utility room, which creates the cloakroom, is great – I’m definitely going to show that to my partner.
However, I found the path through the kitchen and living room less “winding” before. The kitchen island basically acted as a room divider between cooking and dining.
With the staircase in the living room, we had this plan (after we abandoned the small room idea): completely closing off the hallway with a zigzag wall from the steps up to the ceiling. The niche then offers space for a play area and a crawling rug or later a bookshelf and beanbag or similar.
@Scout In timber frame houses, water supply and drainage are routed within the exterior wall – I had already asked about this for the original location of the upstairs family bathroom. By laying the pipes directly, I obviously meant both water and drainage... But the position between the children’s bedrooms is not above the bathroom, utility room, or WC. What would be the advantage of that?
@Würfel* The privacy screen for the WC isn’t necessary; it just happened that way. We don’t want a “built-in” shower but one with a glass partition instead. Otherwise, I like the idea of the washbasins placed outside the T-shaped room. What feels cramped or spacious in a bathroom probably depends on what you’re used to. In our current old apartment, the 3 of us have 3m² (32 sq ft) for shower, sink, and WC – basically a guest bathroom downstairs, oops.
The redesign of the staircase, WC, and utility room, which creates the cloakroom, is great – I’m definitely going to show that to my partner.
However, I found the path through the kitchen and living room less “winding” before. The kitchen island basically acted as a room divider between cooking and dining.
With the staircase in the living room, we had this plan (after we abandoned the small room idea): completely closing off the hallway with a zigzag wall from the steps up to the ceiling. The niche then offers space for a play area and a crawling rug or later a bookshelf and beanbag or similar.
Tamicat schrieb:
We don’t want a “walled-in shower,” but one with a glass partition.If you install a water softener and have a cleaning lady, that’s reasonable. Otherwise, with two kids, I would seriously reconsider. I built it with masonry in my newly constructed house (previously glass), and I love it. No more annoying squeegeeing, and it always looks nice.
Tamicat schrieb:
I found the path through the kitchen and living room less “winding” before. The kitchen island basically served as a room divider between cooking and dining.It does in my proposal too; it’s just longer now.
If the passage to the left of the sofa is to remain as is, I would skip a double door and install a single door on the left side only (right next to the stairs). That creates a longer wall for the sofa and avoids it looking so “crammed into the corner.”

Muc1985 schrieb:
Which part of Muc do you live in?42 more posts to go, then she can reply to you via private message.https://www.instagram.com/11antgmxde/
https://www.linkedin.com/company/bauen-jetzt/
Brief update:
We signed the contract for the land with the notary – that’s why there hasn’t been any news here in the past few days.
Our second appointment with a planner last Friday was unfortunately not what we had hoped for. At least we now know another provider with whom we probably won’t be building.
Next weekend, we have another second appointment scheduled with a different provider. We’ll see how that goes.
A general contractor (GC) from the area hasn’t responded since we asked to see a customer’s completed house. It’s been over two weeks now, so holidays probably aren’t a valid excuse anymore.
We signed the contract for the land with the notary – that’s why there hasn’t been any news here in the past few days.
Our second appointment with a planner last Friday was unfortunately not what we had hoped for. At least we now know another provider with whom we probably won’t be building.
Next weekend, we have another second appointment scheduled with a different provider. We’ll see how that goes.
A general contractor (GC) from the area hasn’t responded since we asked to see a customer’s completed house. It’s been over two weeks now, so holidays probably aren’t a valid excuse anymore.
Similar topics