
ᐅ Floor Plan Optimization for a Semi-Detached House, 150-160 m² on a 360 m² Plot in a New Development Area
Created on: 13 Jul 2020 18:20
T
TamicatGood evening everyone,
I am new to the forum and after reading through some posts, I would like to share our preliminary plans here in hopes of receiving plenty of constructive feedback.
There is a development plan for the new housing area with specifications regarding roof pitch, maximum eaves height, etc. These requirements have, of course, been taken into account during the planning process. If further information is needed, I am happy to provide it.
The plot has an almost exact west-east orientation, with a wall shared with the neighboring semi-detached house to the north.
Regarding our space requirements:
We will be moving in as a family of four, and since I am a teacher, a home office is necessary.
Initially, we plan to place the children’s bedroom shared between both kids and the master bedroom on the upper floor. Later on, the children will each have their own room in the attic.
Oh, and we prefer to do without a basement.
Thank you in advance,
Tamica
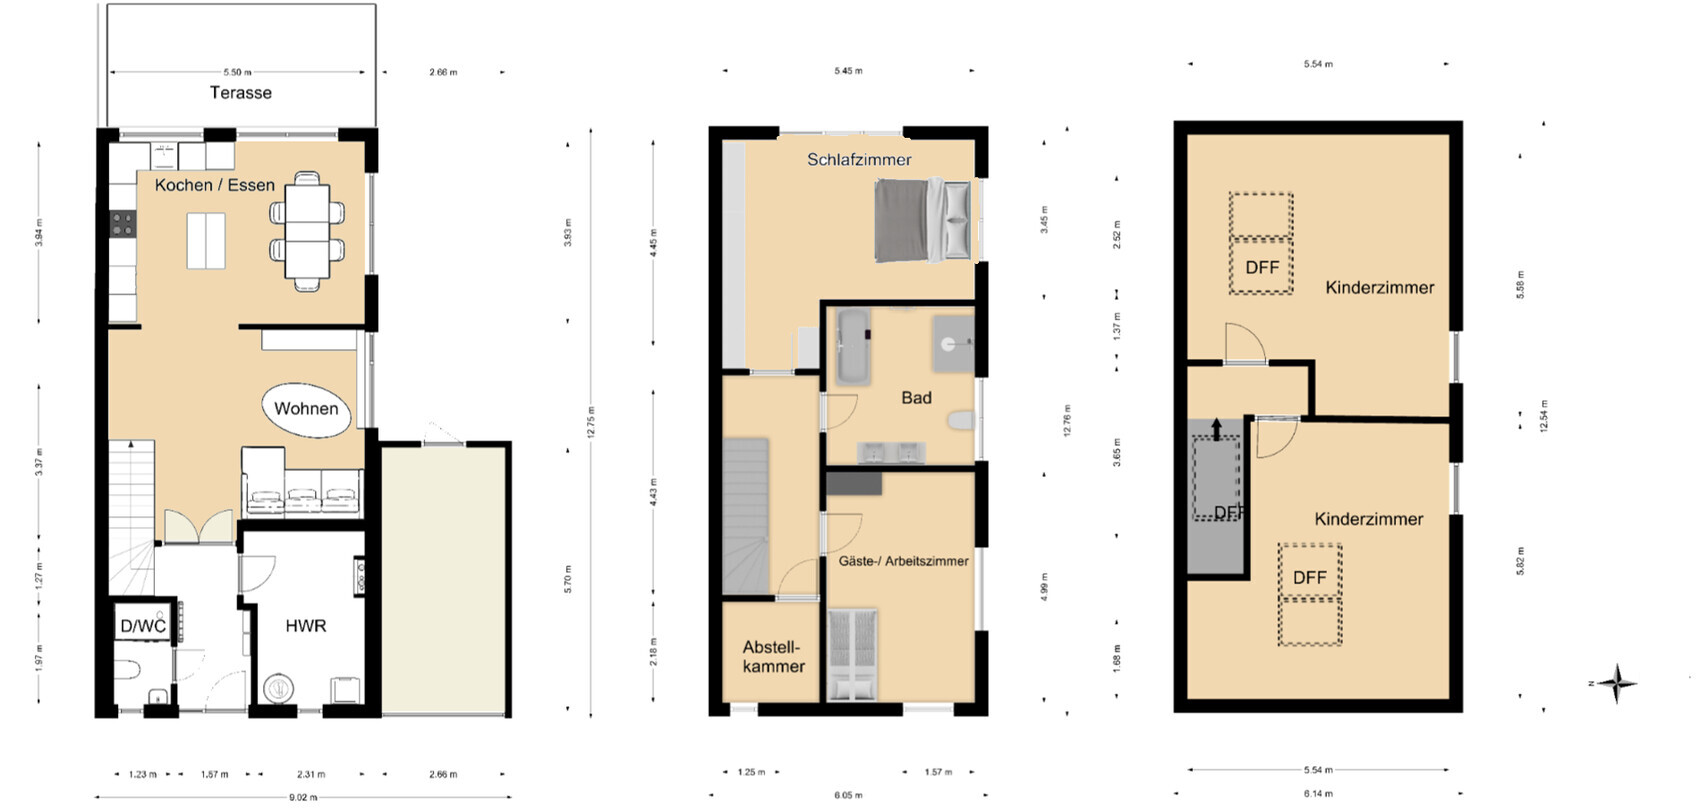
I am new to the forum and after reading through some posts, I would like to share our preliminary plans here in hopes of receiving plenty of constructive feedback.
There is a development plan for the new housing area with specifications regarding roof pitch, maximum eaves height, etc. These requirements have, of course, been taken into account during the planning process. If further information is needed, I am happy to provide it.
The plot has an almost exact west-east orientation, with a wall shared with the neighboring semi-detached house to the north.
Regarding our space requirements:
We will be moving in as a family of four, and since I am a teacher, a home office is necessary.
Initially, we plan to place the children’s bedroom shared between both kids and the master bedroom on the upper floor. Later on, the children will each have their own room in the attic.
Oh, and we prefer to do without a basement.
Thank you in advance,
Tamica
Addendum:
In this case, we would build a 2.5-story house with a gable roof. The roof pitch would be around 33°. Although the children's rooms appear very large, a lot of space would actually be lost due to the knee walls and usable standing height being reduced... The partition wall between the children's rooms would be located directly under the gable.
In this case, we would build a 2.5-story house with a gable roof. The roof pitch would be around 33°. Although the children's rooms appear very large, a lot of space would actually be lost due to the knee walls and usable standing height being reduced... The partition wall between the children's rooms would be located directly under the gable.

Swap the bathroom and guest room (due to the plumbing) and place the double casement window for the stairwell lighting above the hallway rather than above the stairs.
https://www.instagram.com/11antgmxde/
https://www.linkedin.com/company/bauen-jetzt/
https://www.instagram.com/11antgmxde/
https://www.linkedin.com/company/bauen-jetzt/
Thanks for the prompt responses.
The drawn-in furniture (sofa, cabinets, table, beds) are to scale.
The issue with the double casement window in the hallway is something we have been discussing separately here as well: more light through the open staircase also on the upper floor versus better accessibility... The decision is still pending, and we hope to get a helpful animation from the provider to support it.
Why would it make sense to swap the bathroom and guest room? Wouldn’t that mean losing the second axis of natural light in the living area?
How do I determine the position of the 2-meter (6.6 feet) line in the attic?
The drawn-in furniture (sofa, cabinets, table, beds) are to scale.
The issue with the double casement window in the hallway is something we have been discussing separately here as well: more light through the open staircase also on the upper floor versus better accessibility... The decision is still pending, and we hope to get a helpful animation from the provider to support it.
Why would it make sense to swap the bathroom and guest room? Wouldn’t that mean losing the second axis of natural light in the living area?
How do I determine the position of the 2-meter (6.6 feet) line in the attic?
The staircase seems a bit short to me. It will definitely be quite steep.
The closet in the bedroom is drawn only about 40cm (16 inches) deep. In reality, a closet is usually 60-70cm (24-28 inches) deep.
Swap the bathroom and guest room so the plumbing from the bathroom can go directly down into the utility room.
I find the kitchen/dining area quite cozy and tight, especially around the table. Consider removing the island and possibly extending the kitchen units slightly toward the stairs.
I would skip the window in the storage room. You already don’t have much storage space, and the window won’t improve that.
Where will the bicycles be stored?
The closet in the bedroom is drawn only about 40cm (16 inches) deep. In reality, a closet is usually 60-70cm (24-28 inches) deep.
Swap the bathroom and guest room so the plumbing from the bathroom can go directly down into the utility room.
I find the kitchen/dining area quite cozy and tight, especially around the table. Consider removing the island and possibly extending the kitchen units slightly toward the stairs.
I would skip the window in the storage room. You already don’t have much storage space, and the window won’t improve that.
Where will the bicycles be stored?
Similar topics