
Hello homebuilding friends,
would you be so kind as to take a look at our floor plans and elevations to see if anything stands out that could perhaps be improved? Have we overlooked anything or similar?
We are basically finished and would like to approve the drawings as they are.
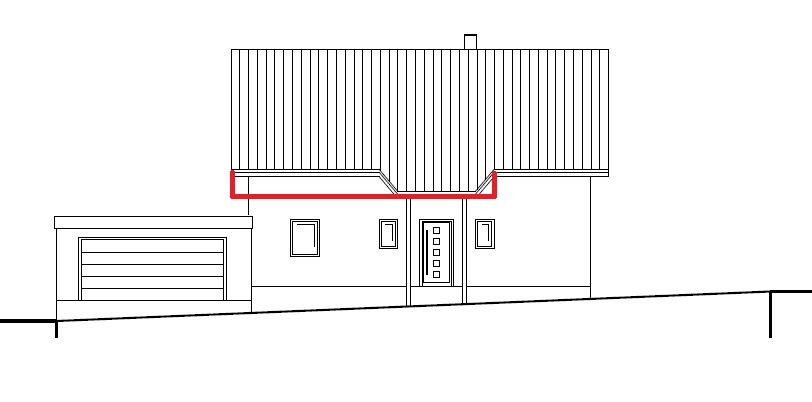
By the way, in the front elevation, you can see in red the only change we still have: the roof will feature a continuous overhang instead of a slope, so it will be straight.

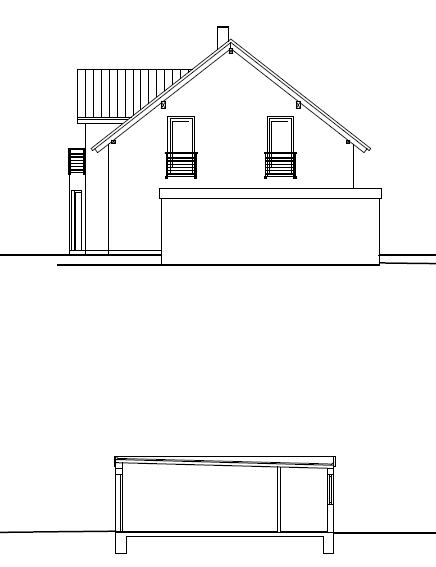
would you be so kind as to take a look at our floor plans and elevations to see if anything stands out that could perhaps be improved? Have we overlooked anything or similar?
We are basically finished and would like to approve the drawings as they are.
By the way, in the front elevation, you can see in red the only change we still have: the roof will feature a continuous overhang instead of a slope, so it will be straight.
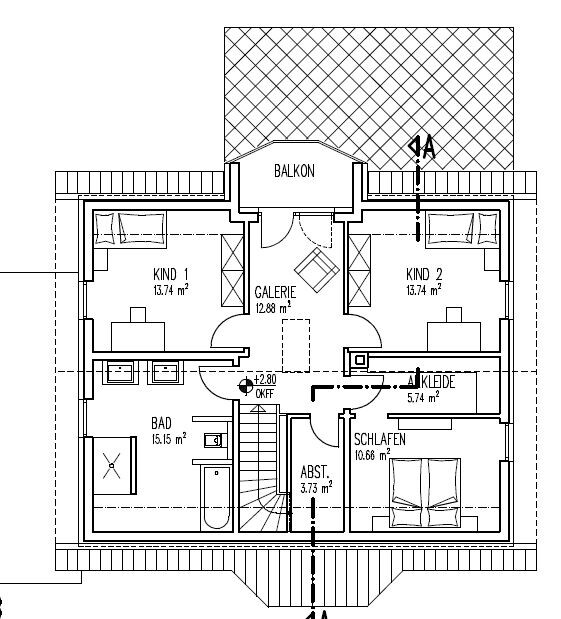
Dimensions would be interesting to know. How wide is the walk-in closet – does it even make sense? Wouldn’t a wardrobe possibly be more practical? The guest room will probably feel odd.
Otherwise: In my opinion, the bathroom is disproportionately large (larger than everything else…), the staircase isn’t very impressive, and I think the balcony is rarely used. The gallery isn’t necessary either… better to follow through with the plan and make the children’s bedrooms bigger; you’ll benefit more from that.
Otherwise: In my opinion, the bathroom is disproportionately large (larger than everything else…), the staircase isn’t very impressive, and I think the balcony is rarely used. The gallery isn’t necessary either… better to follow through with the plan and make the children’s bedrooms bigger; you’ll benefit more from that.
Manu1976 schrieb:
At first glance, these are just small details I would change.
On the upper floor, I would move the children's room doors slightly away from the wall so that there is about 65cm (25.5 inches) of space behind the door for a wardrobe.
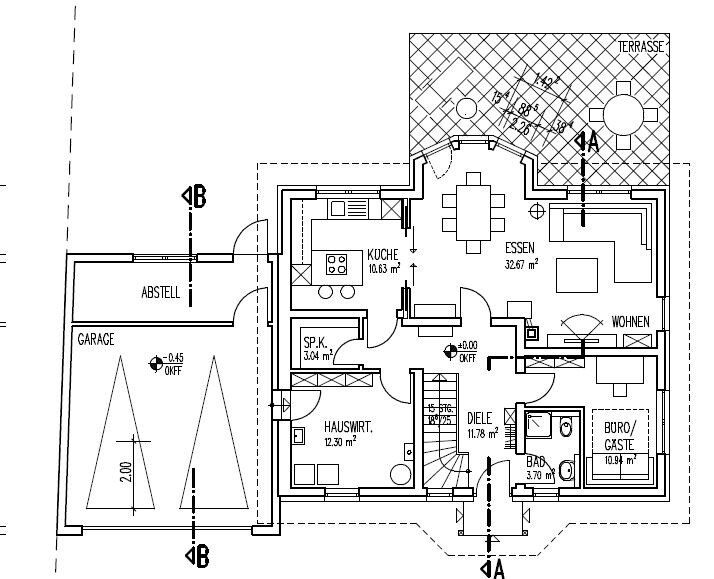
On the ground floor, I don’t like the bathroom/office layout. I would remove the L-shaped extension on the office and add that space to the hallway. Then I would place the bathroom entrance from above—where the L-shaped extension for the office/guest room is now. This has the advantage that guests don’t have to walk around a corner and you don’t have to close the front door to get in or out of the bathroom. The two wardrobes shown could also be located in the hallway.
Are you building with a cellar? If not, I would use the space under the stairs as a storage room.
Otherwise, I quite like the floor plan. Especially the dressing room solution appeals to me.We will definitely reconsider the doors in the children’s rooms, thanks for the tip! Regarding the office, I have to say this room will mainly be used as an office and we need space for filing cabinets there, which should not be placed in the hallway. We will have a sofa bed there for guests to sleep on occasionally. It’s rarely used for that, though, so it’s mainly an office. I don’t like the idea of making the hallway any larger.
We don’t have a cellar. Do you mean the area under the stairs should be made into an enclosed room? I’m a bit worried that the hallway corner near the pantry will then become a dark spot due to less natural light!
ypg schrieb:
Have you planned enough tall cabinets in the kitchen? It might get tight with the wardrobe, and anyone familiar with forums knows the stairs near the front door are often criticized. Otherwise, I don’t see any errors or anything of the sort.
Best regards, YvonneWhat is the problem with the stairs near the front door? Because of dirt? You can add tall cabinets anywhere in the kitchen except, of course, near the window.
Manu1976 schrieb:
Hmm, maybe an idea: could you flip the staircase? So place it on the other side of the hallway. That would have the advantage of making the office larger and the utility room smaller. The downside is that guests would have to walk through the hallway to reach the WC (from the guest room), but you already have to do that now. You would probably have to reduce the living room size a bit to fit in a door. The upper floor should still work with this change.We deliberately planned the utility room to be this large because we don’t have a cellar and it’s important to us to have enough space there.
Overall, a solid floor plan. But here are a few suggestions of what I would personally change...
Ground Floor
- Staircase located in the entryway/mudroom area (this is widely discussed here ). I would change the direction of the stairs and remove the storage room upstairs, instead creating one under the staircase.
- Cloakroom too small for 4 people (speaking from experience ). I like Manu’s idea of reducing the size of the guest room to enlarge the hallway and provide WC access from the end wall.
- It’s a pity that the living room and sofa don’t have any connection to the outside.
- The bay window with so many corners doesn’t appeal to me. A rectangular shape would be more to my taste, but that’s a matter of preference.
- The kitchen looks a bit cramped with the breakfast bar. Also, from the cooking island you face a wall. It would be nicer to look outside (e.g., to watch the children playing). I would plan this differently.
- How old are the children? Where will the stroller, car seat, etc. be stored?
Upper Floor
- Move the children’s room doors as Manu suggested.
- How wide is the walk-in closet?
Ground Floor
- Staircase located in the entryway/mudroom area (this is widely discussed here ). I would change the direction of the stairs and remove the storage room upstairs, instead creating one under the staircase.
- Cloakroom too small for 4 people (speaking from experience ). I like Manu’s idea of reducing the size of the guest room to enlarge the hallway and provide WC access from the end wall.
- It’s a pity that the living room and sofa don’t have any connection to the outside.
- The bay window with so many corners doesn’t appeal to me. A rectangular shape would be more to my taste, but that’s a matter of preference.
- The kitchen looks a bit cramped with the breakfast bar. Also, from the cooking island you face a wall. It would be nicer to look outside (e.g., to watch the children playing). I would plan this differently.
- How old are the children? Where will the stroller, car seat, etc. be stored?
Upper Floor
- Move the children’s room doors as Manu suggested.
- How wide is the walk-in closet?
The walk-in closet is 1.50 m (5 feet) wide and 3.95 m (13 feet) long.
The kitchen planning hasn’t really started yet; so far, this is just an example. We probably won’t have a kitchen island at all.
The stroller, car seat, etc., will go in the large utility room.
We have also considered making the children’s rooms bigger. But we want the whole family to have access to the balcony, even if it’s not used daily or very often. We also don’t want the hallway upstairs to become a small, dark space. The “gallery” in front of the balcony can also be used by the children together. Are the children’s rooms really that small?
The kitchen planning hasn’t really started yet; so far, this is just an example. We probably won’t have a kitchen island at all.
The stroller, car seat, etc., will go in the large utility room.
We have also considered making the children’s rooms bigger. But we want the whole family to have access to the balcony, even if it’s not used daily or very often. We also don’t want the hallway upstairs to become a small, dark space. The “gallery” in front of the balcony can also be used by the children together. Are the children’s rooms really that small?
Similar topics