
Hello homebuilding friends,
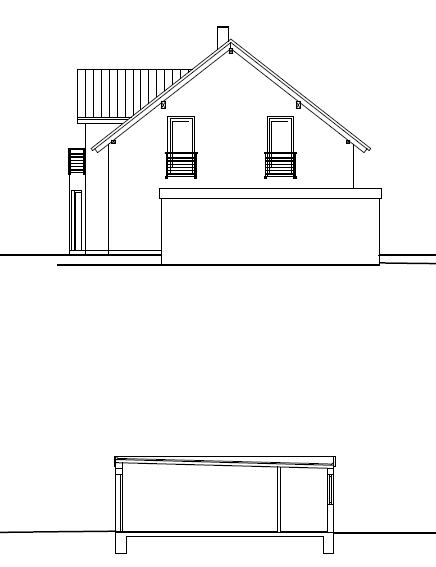
would you be so kind as to take a look at our floor plans and elevations to see if anything stands out that could perhaps be improved? Have we overlooked anything or similar?
We are basically finished and would like to approve the drawings as they are.
By the way, in the front elevation, you can see in red the only change we still have: the roof will feature a continuous overhang instead of a slope, so it will be straight.
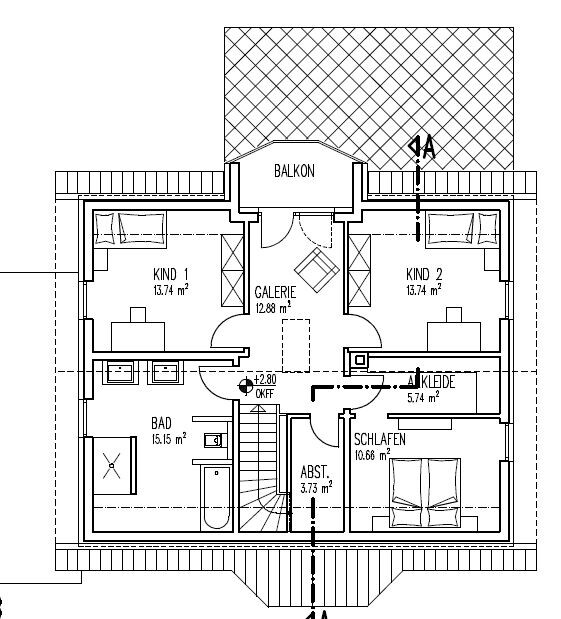
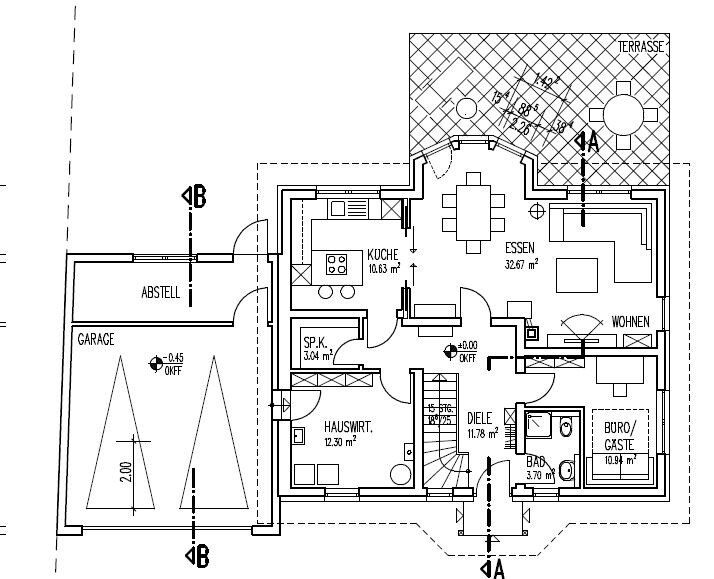

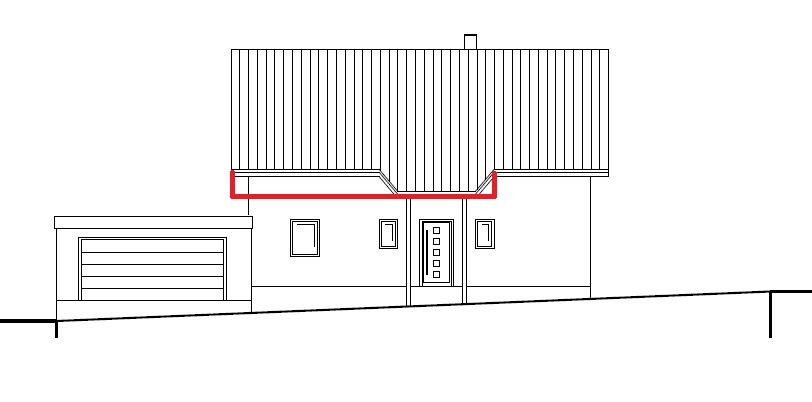
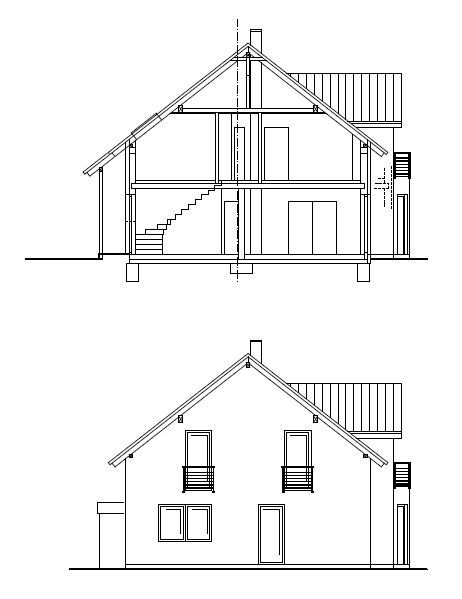
would you be so kind as to take a look at our floor plans and elevations to see if anything stands out that could perhaps be improved? Have we overlooked anything or similar?
We are basically finished and would like to approve the drawings as they are.
By the way, in the front elevation, you can see in red the only change we still have: the roof will feature a continuous overhang instead of a slope, so it will be straight.
A walk-in closet is nonsense... I would definitely skip that. No – 13m² (140 sq ft) is fine (as long as the roof slopes aren’t too steep) – just an idea. I really don’t think the balcony will be used... you have a garden outside anyway – the bathroom doesn’t have a sauna where you might want to stand on it or anything like that. I would keep the storage space on the upper floor... otherwise you end up carrying the vacuum cleaner and similar items around all the time.
BeHaElJa schrieb:
A walk-in closet is nonsense... I would definitely skip it.I would keep the walk-in closet. If that wall were removed, you wouldn’t be able to place a larger wardrobe anyway. At least this way, you have the option to put a dresser and a TV on the bed side (if you want), and you don’t have to constantly look at a huge wardrobe unit.
Our walk-in closet will only be 90cm (35 inches) deep and will be more like a walk-in wardrobe, yet it still gives us more storage space for clothes than just a built-in wardrobe.
I would also keep the upstairs hallway as it is. The children’s rooms are big enough, and they still have the hallway to play in.
Hmm, for the reasons mentioned by Manu, we would prefer to keep the walk-in closet. We don’t currently have a TV in the bedroom, but it’s good to leave the option open. I also like it when the wardrobe is hidden.
The 1.50m (5 feet) width feels a bit small for the walk-in closet, as you can’t have wardrobes on both sides. However, we can’t think of any way to change or enlarge it...
The 1.50m (5 feet) width feels a bit small for the walk-in closet, as you can’t have wardrobes on both sides. However, we can’t think of any way to change or enlarge it...
The bedroom is 10.6 m² (114 sq ft)... which feels quite cramped, especially if you place a chest at the head of the bed. But okay. Also, the 90 cm (35 inches) maneuvering space in front of the wardrobes isn’t very generous, and just so you know... if you want a proper door there, you won’t be able to place wardrobes behind it anymore (currently, it looks like only 40 cm (16 inches) deep units are planned) – the door frame also takes up some space.
Similar topics