
Hello homebuilding friends,
would you be so kind as to take a look at our floor plans and elevations to see if anything stands out that could perhaps be improved? Have we overlooked anything or similar?
We are basically finished and would like to approve the drawings as they are.
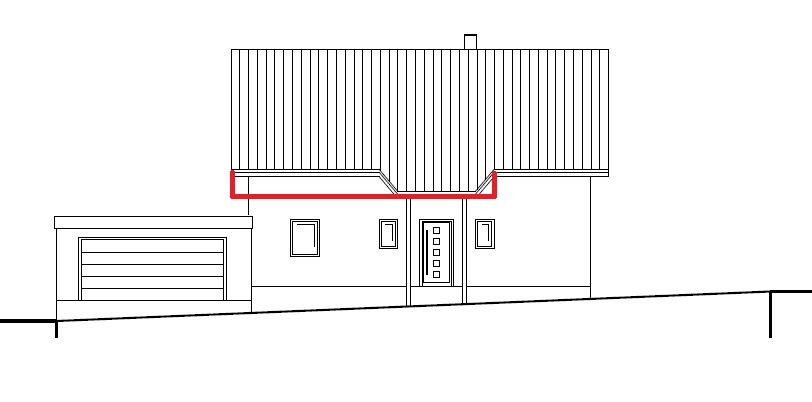
By the way, in the front elevation, you can see in red the only change we still have: the roof will feature a continuous overhang instead of a slope, so it will be straight.
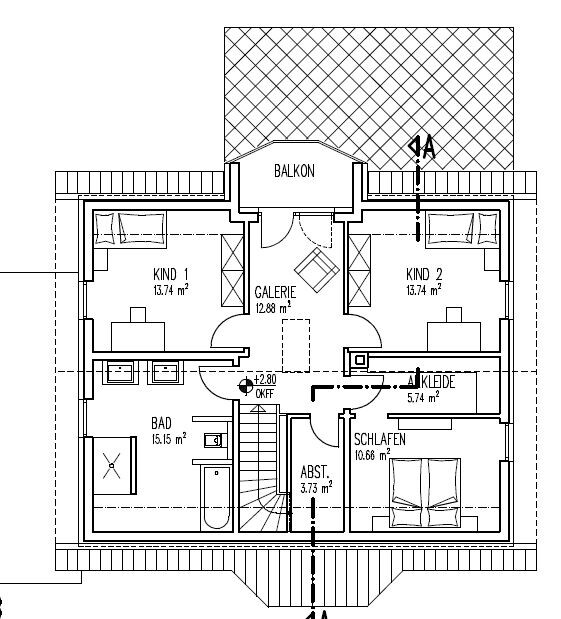
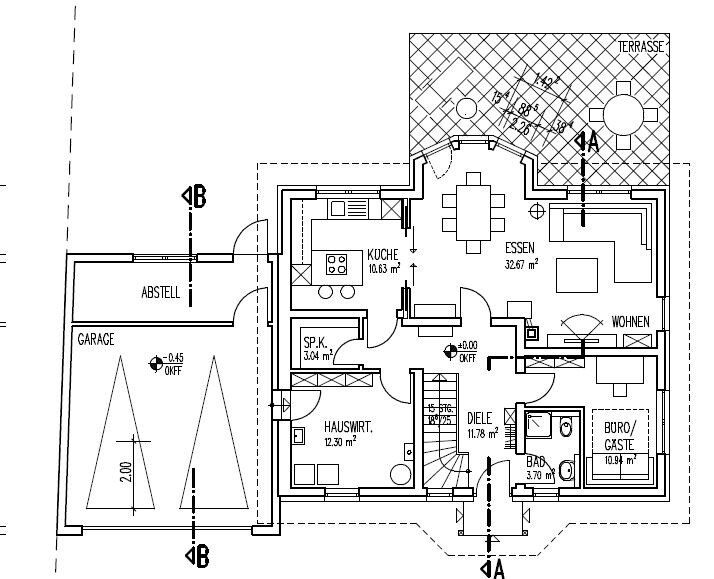

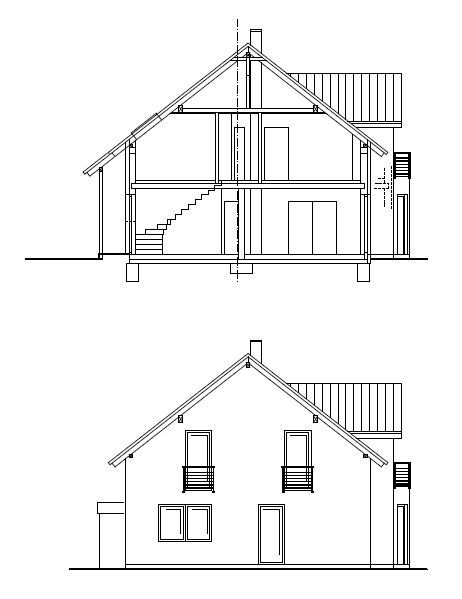
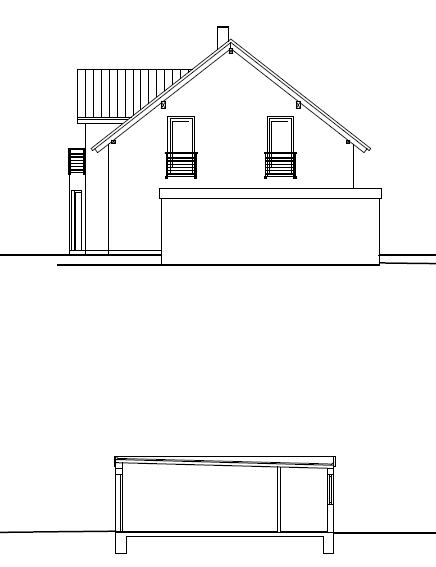
would you be so kind as to take a look at our floor plans and elevations to see if anything stands out that could perhaps be improved? Have we overlooked anything or similar?
We are basically finished and would like to approve the drawings as they are.
By the way, in the front elevation, you can see in red the only change we still have: the roof will feature a continuous overhang instead of a slope, so it will be straight.
The minimum requirement is (probably depending on the federal state) 0.125 m² (1.35 sq ft) of rough window opening per m² (10.8 sq ft) of room area. However, I have also read that aiming for 0.2 m² (2.15 sq ft) might be better.
I agree with Yvonne — you really need to consider that floor-to-ceiling windows on the upper floor reduce usable wall space, allow people to look up under skirts when sitting in front of the window, etc., and they feel less cozy.
We are considering, for example, choosing a sill height of 0.6 m (24 inches) as a sort of compromise.
I agree with Yvonne — you really need to consider that floor-to-ceiling windows on the upper floor reduce usable wall space, allow people to look up under skirts when sitting in front of the window, etc., and they feel less cozy.
We are considering, for example, choosing a sill height of 0.6 m (24 inches) as a sort of compromise.
On the south side of the upper floor and attic, we chose a sill height of 50cm (20 inches). This allows the children to sit on the window ledge, play, draw, set up toys, and so on. Below there is space for a low shelf or something similar, and the children can still look outside while playing.
The two nearly floor-to-ceiling windows with a 25cm (10 inch) sill height that we will have on the east and west sides of the attic were chosen purely based on space. Wider ones were not possible due to the room layout, and the rooms are large enough at 19-20sqm (205-215 sq ft) to provide alternative space options for furniture placement.
However, this is also a matter of personal preference. Practically speaking, wider windows are more effective.
The two nearly floor-to-ceiling windows with a 25cm (10 inch) sill height that we will have on the east and west sides of the attic were chosen purely based on space. Wider ones were not possible due to the room layout, and the rooms are large enough at 19-20sqm (205-215 sq ft) to provide alternative space options for furniture placement.
However, this is also a matter of personal preference. Practically speaking, wider windows are more effective.


Why do the children get the smallest rooms? 13m² (140 ft²) is acceptable, but overall quite small. In my opinion, 12m² (130 ft²) is enough for both the bathroom and the bedroom each, while I would make the children’s rooms much larger. The bedroom is usually only used at night. However, the children spend much more time in their rooms. A gallery is always a matter of personal taste...
Similar topics