
ᐅ Single-Family Home – Floor Plan Bathroom – Master Bathroom
Created on: 8 Mar 2026 15:26
V
VielleichtBau
Hello,
We are planning to build a single-family house and the bathroom layout is causing us some headaches.
Number of people: 2 adults + 1 child (possibly 2 children in the future)
The shell dimensions of the bathroom on the upper floor are currently: 3.48 m x 3.66 m (11 ft 5 in x 12 ft)
The door is fixed. The window position is still flexible and can be adjusted.
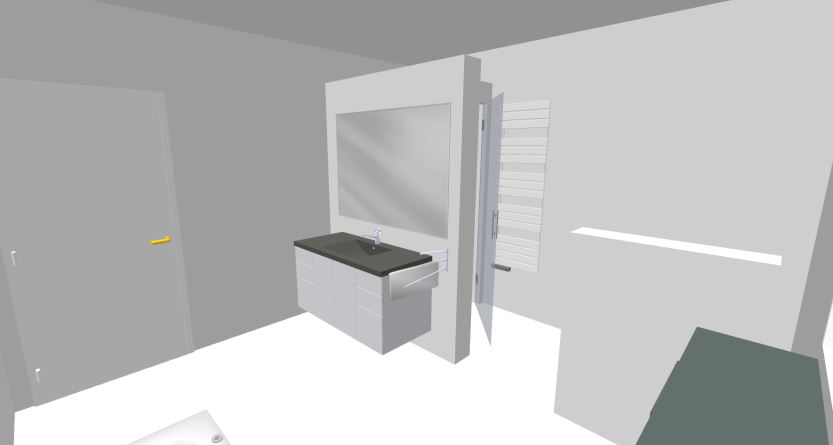
We have currently created the following three designs.
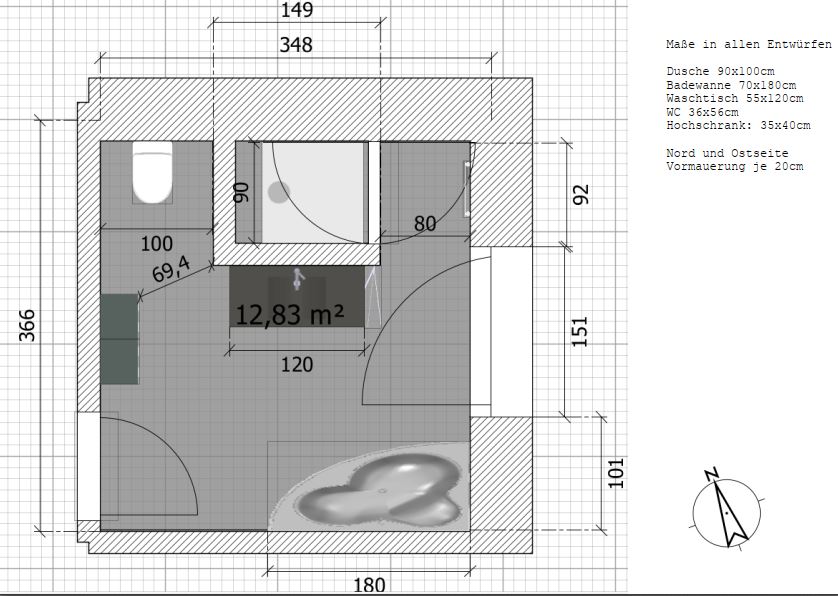
One T-shaped solution and two other variants.
Personally, I prefer Variant 1. My partner prefers Variant 2.
Maybe you can provide feedback or have better ideas.
Requirements:
* Washbasin at least 120 cm (47 inches) wide
* Walk-in shower at least 90 cm (35 inches) wide (shower glass door will be installed)
* Ideally, the toilet should not be directly visible
The sanitary fixtures and furniture are only schematic.
Thanks a lot!
T-shaped solution
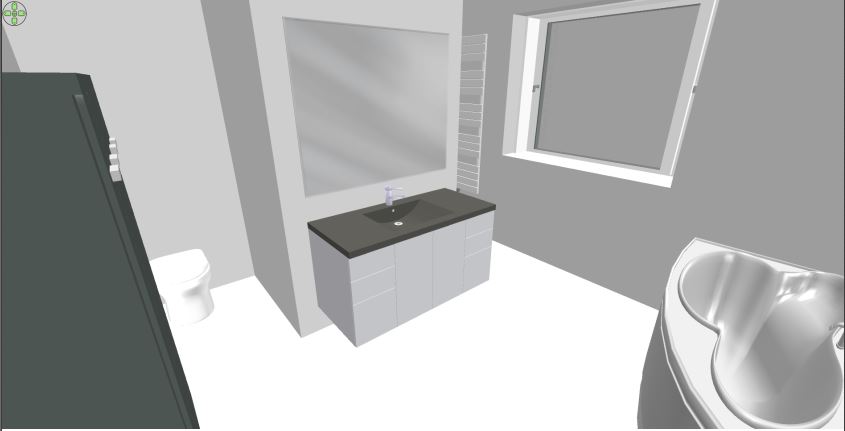
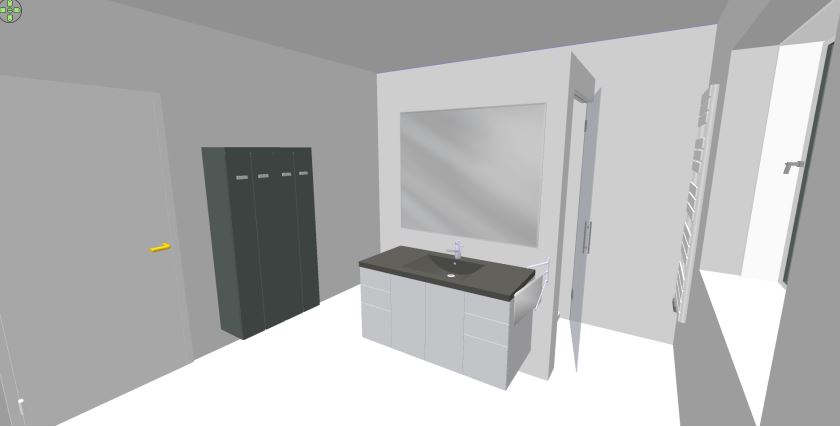
Variant 1
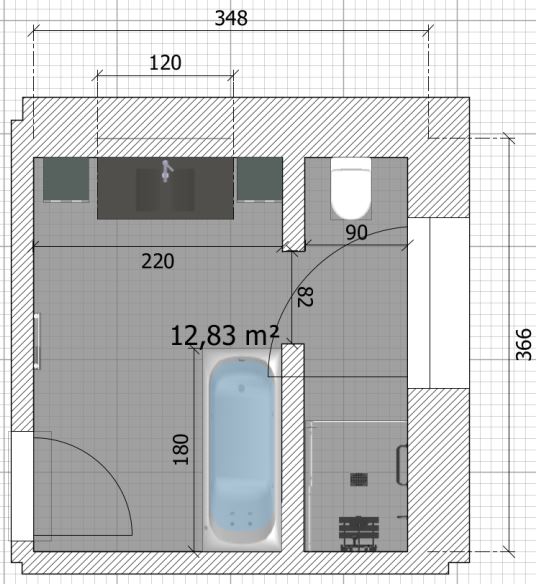
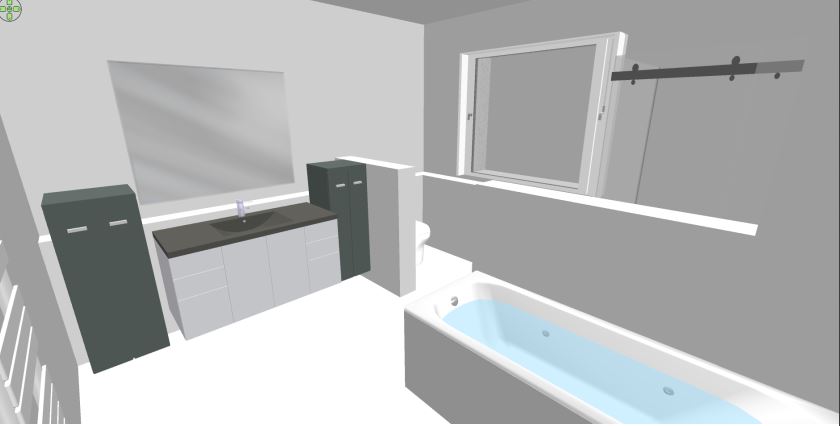
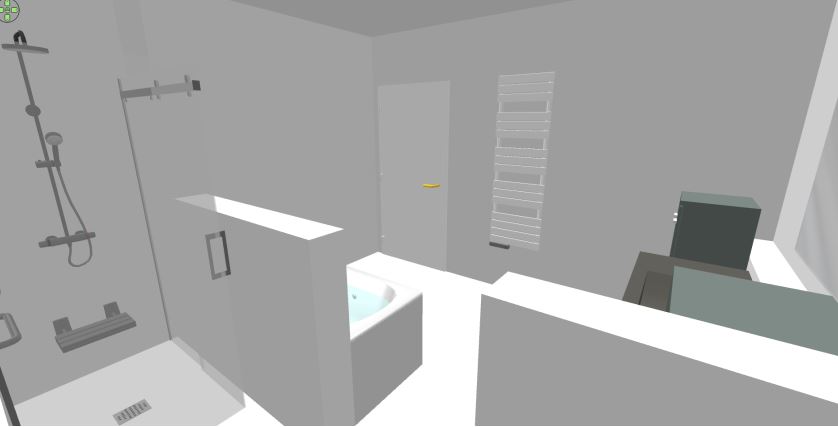
Variant 2
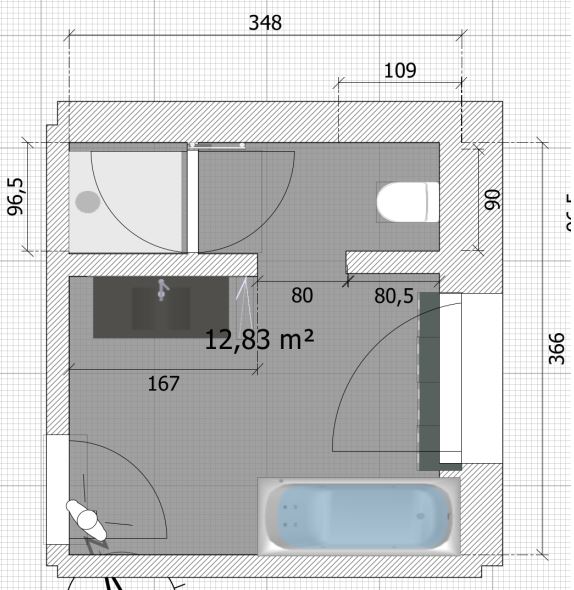
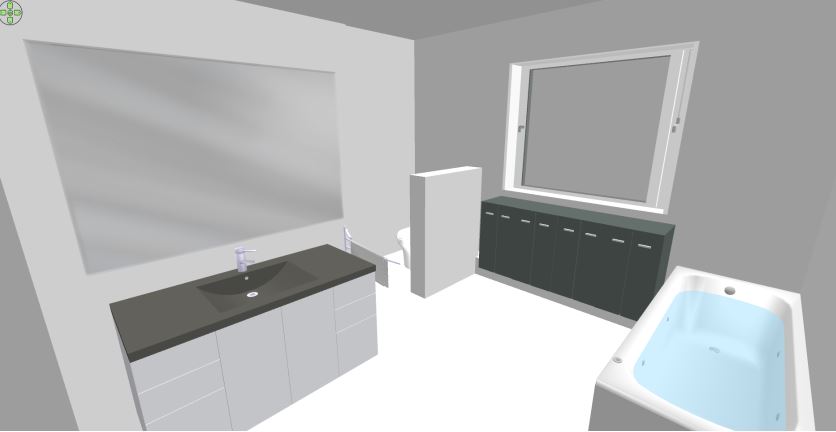
We are planning to build a single-family house and the bathroom layout is causing us some headaches.
Number of people: 2 adults + 1 child (possibly 2 children in the future)
The shell dimensions of the bathroom on the upper floor are currently: 3.48 m x 3.66 m (11 ft 5 in x 12 ft)
The door is fixed. The window position is still flexible and can be adjusted.
We have currently created the following three designs.
One T-shaped solution and two other variants.
Personally, I prefer Variant 1. My partner prefers Variant 2.
Maybe you can provide feedback or have better ideas.
Requirements:
* Washbasin at least 120 cm (47 inches) wide
* Walk-in shower at least 90 cm (35 inches) wide (shower glass door will be installed)
* Ideally, the toilet should not be directly visible
The sanitary fixtures and furniture are only schematic.
Thanks a lot!
T-shaped solution
Variant 1
Variant 2
V
VielleichtBau12 Mar 2026 01:29I am not insisting on an L-shaped layout, so I have also sketched two other alternatives. However, I do not want a bathroom where one person is showering and no one else, for example children, can access the washbasin. If a practical solution can be offered based on the floor plan, I am open to it.
VielleichtBau schrieb:
I’m not insisting on an L-shaped solution, so I sketched two additional alternatives. However, I don’t want a bathroom where one person is showering and no one else, for example children, can use the sink at the same time. If anyone can suggest a practical layout for this floor plan, I’m open to it. ??
Please reread the thread. You’re going around in circles, asking the same questions repeatedly despite having already received all the answers. Your poor designs don’t change, and neither do the good ones.
Tip: Someone who is showering will disturb others less. A shower only needs 90cm x 90cm (35 inches x 35 inches). But someone standing at the sink, possibly two people at once, can be disruptive if they are positioned in the middle of the bathroom.
You really need to understand this at some point!!!
V
VielleichtBau12 Mar 2026 01:44I am not insisting on an L-shaped layout, so I have also sketched two other alternatives. However, I do not want a bathroom where one person is showering and no one else, for example children, can use the washbasin at the same time. If there is a practical solution for the floor plan, I am open to suggestions.
V
VielleichtBau12 Mar 2026 01:45This concerns privacy. Therefore, two separate areas are needed for the shower and the washbasin.
M
motorradsilke12 Mar 2026 07:07Do strangers use your bathroom? Why can’t the children use the washbasin when someone is showering and visible? If this is more important to you than functionality, you will just have to build a small bathroom where no one will really feel comfortable.
Either I don’t mind if someone uses the toilet or stands at the sink while I’m showering, or the door is locked. Neither an L- nor a T-shaped layout would be sufficient for me in this case. Even though we don’t know your house plans, usually a single-family home, whether detached or not, has a second toilet and a sink on the ground floor.
Similar topics